
164 Wesmina Avenue

Whitchurch-Stouffville L4A 0R7

$1,490,000

About the Property

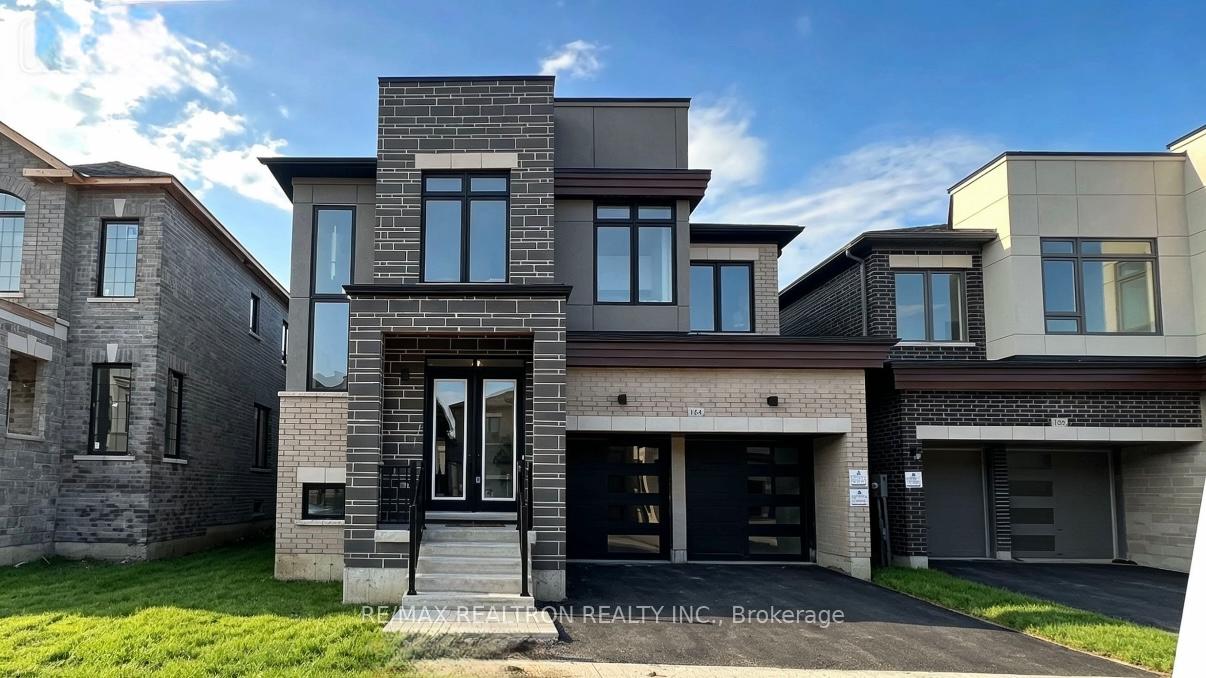
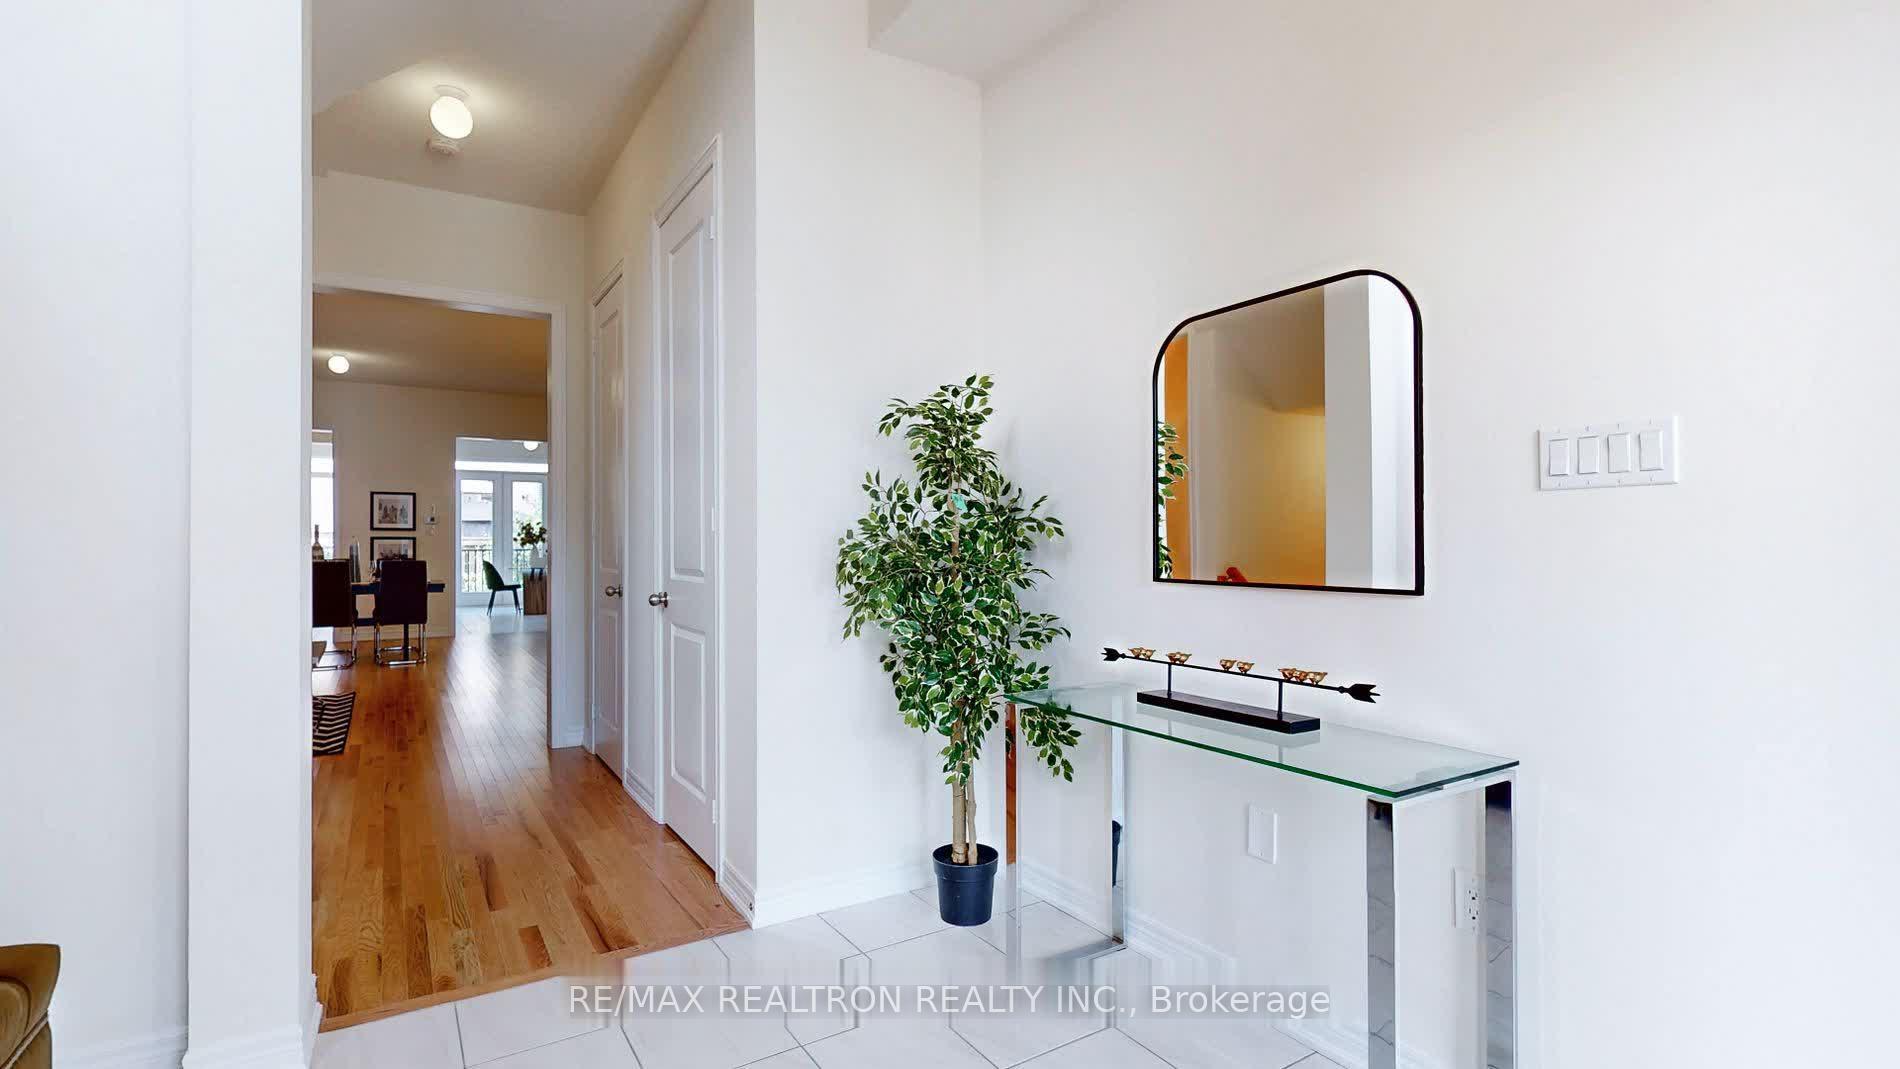
Welcome to this modern architecturally designed detached home with a double garage, perfectly situated on a rare 40' lot. Featuring a walk-up basement with separate entrance, offering excellent potential for a future income suite and easily convertible into a rental unit to generate cash flow or accommodate extended family use.This beautifully upgraded residence showcases enhanced ceiling heights and brand-new Samsung stainless steel appliances. Offering 5 spacious bedrooms and 4 bathrooms, the primary suite includes a walk-in closet and a 5-piece ensuite with a freestanding bathtub. Additional highlights include motorized garage doors and an abundance of large windows, bringing in natural light throughout the home.Conveniently located just minutes to schools, Rouge National Park, supermarkets, restaurants, Bushwood Golf Club, and all essential amenities. A rare opportunity to own a modern, well-designed home in the GTA!

Extra info

Na

Property Details

Property Type:

Detached

House Style:

2-Storey

Bathrooms:

4

Land Size:

40.00 x 95.60 FT

Parking Places:

2

Fireplace:

Y

Heating Fuel:

Gas

Cross Street:

Hoover Park Dr & Tenth Line

Basement:

Unfinished

Possession Date:

Tenant move out on July 15

Annual Property Taxes:

$7,972.00

Status:

For Sale

Bedrooms:

5 + 1

Total Parking Spaces:

4

A/C Type:

Central Air

Garage Spaces:

2

Driveway:

Private

Heating Type:

Forced Air

Pool Type:

None

Exterior:

Brick

Fronting On:

South

Front Footage:

40

Listing ID:

N13212320

Harpreet Rakhra

Get More Information

    Room Details

    Levels

    Rooms

    Dimensions

    Features

    Ground

    Family Room

    5.40m x 3.65m

    Living Room

    6.80m x 5.18m

    Breakfast

    2.70m x 5.40m

    Library

    3.35m x 2.74m

    Double Doors

    Second

    Primary Bedroom

    5.49m x 3.54m

    5 Pc Ensuite Walk-In Closet(s)

    Bedroom 2

    3.66m x 3.66m

    3 Pc Ensuite B/I Closet

    Bedroom 3

    3.54m x 3.65m

    3 Pc Ensuite Walk-In Closet(s)

    Bedroom 4

    3.66m x 3.57m

    3 Pc Ensuite B/I Closet

    Bedroom 5

    3.66m x 3.57m

    3 Pc Ensuite Walk-In Closet(s)

    Price History

    Date

    29th May 2026

    Event

    Listed For Sale

    Price

    $1,490,000

    Time On Market

    7 hours

    Mortgage Calculator

    Options

    Down Payment

    Percentage Down

    First Mortgage

    CMHC / GE Premium

    Total Financing

    Monthly Mortgage Payment

    Taxes / Fees

    Total Payment

    Total Yearly Payments

    Option 1

    $0

    %

    $0

    $0

    $0

    $0

    $0

    $0

    $0

    Option 2

    $0

    %

    $0

    $0

    $0

    $0

    $0

    $0

    $0

    Option 3

    $0

    %

    $0

    $0

    $0

    $0

    $0

    $0

    $0

    Near by Properties

    Harpreet Rakhra

    Get More Information