

Favourites
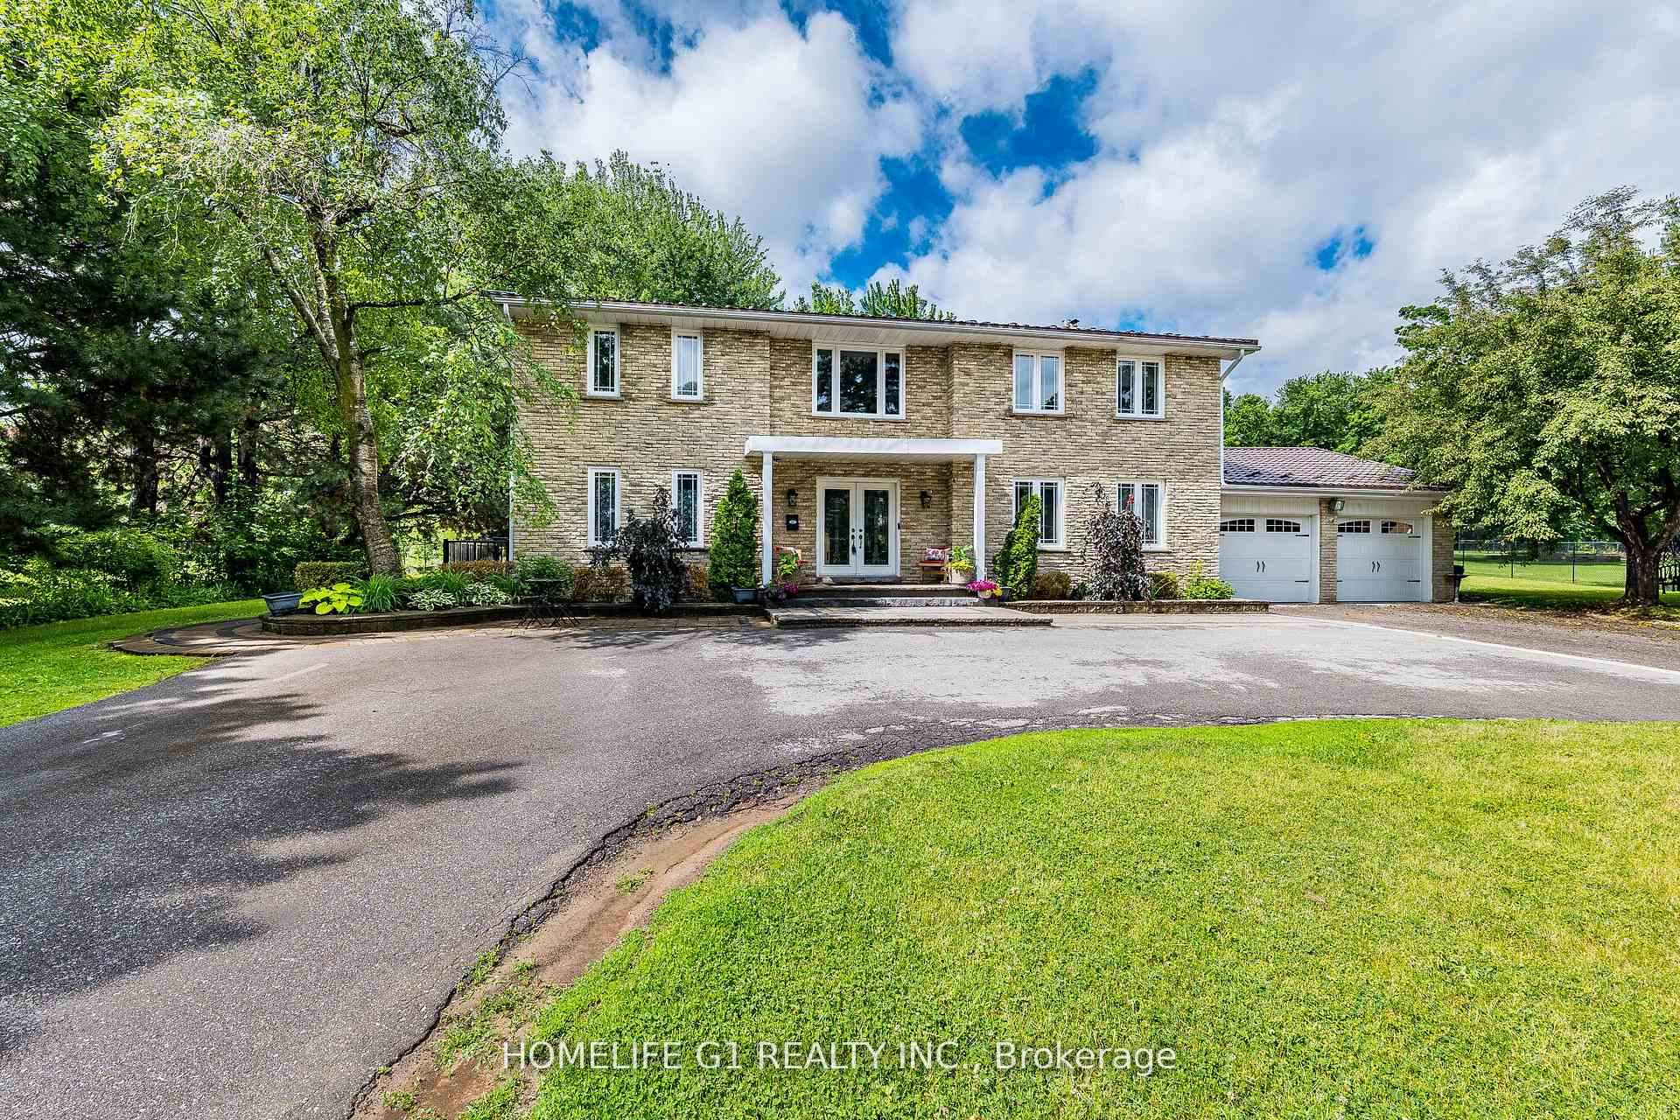
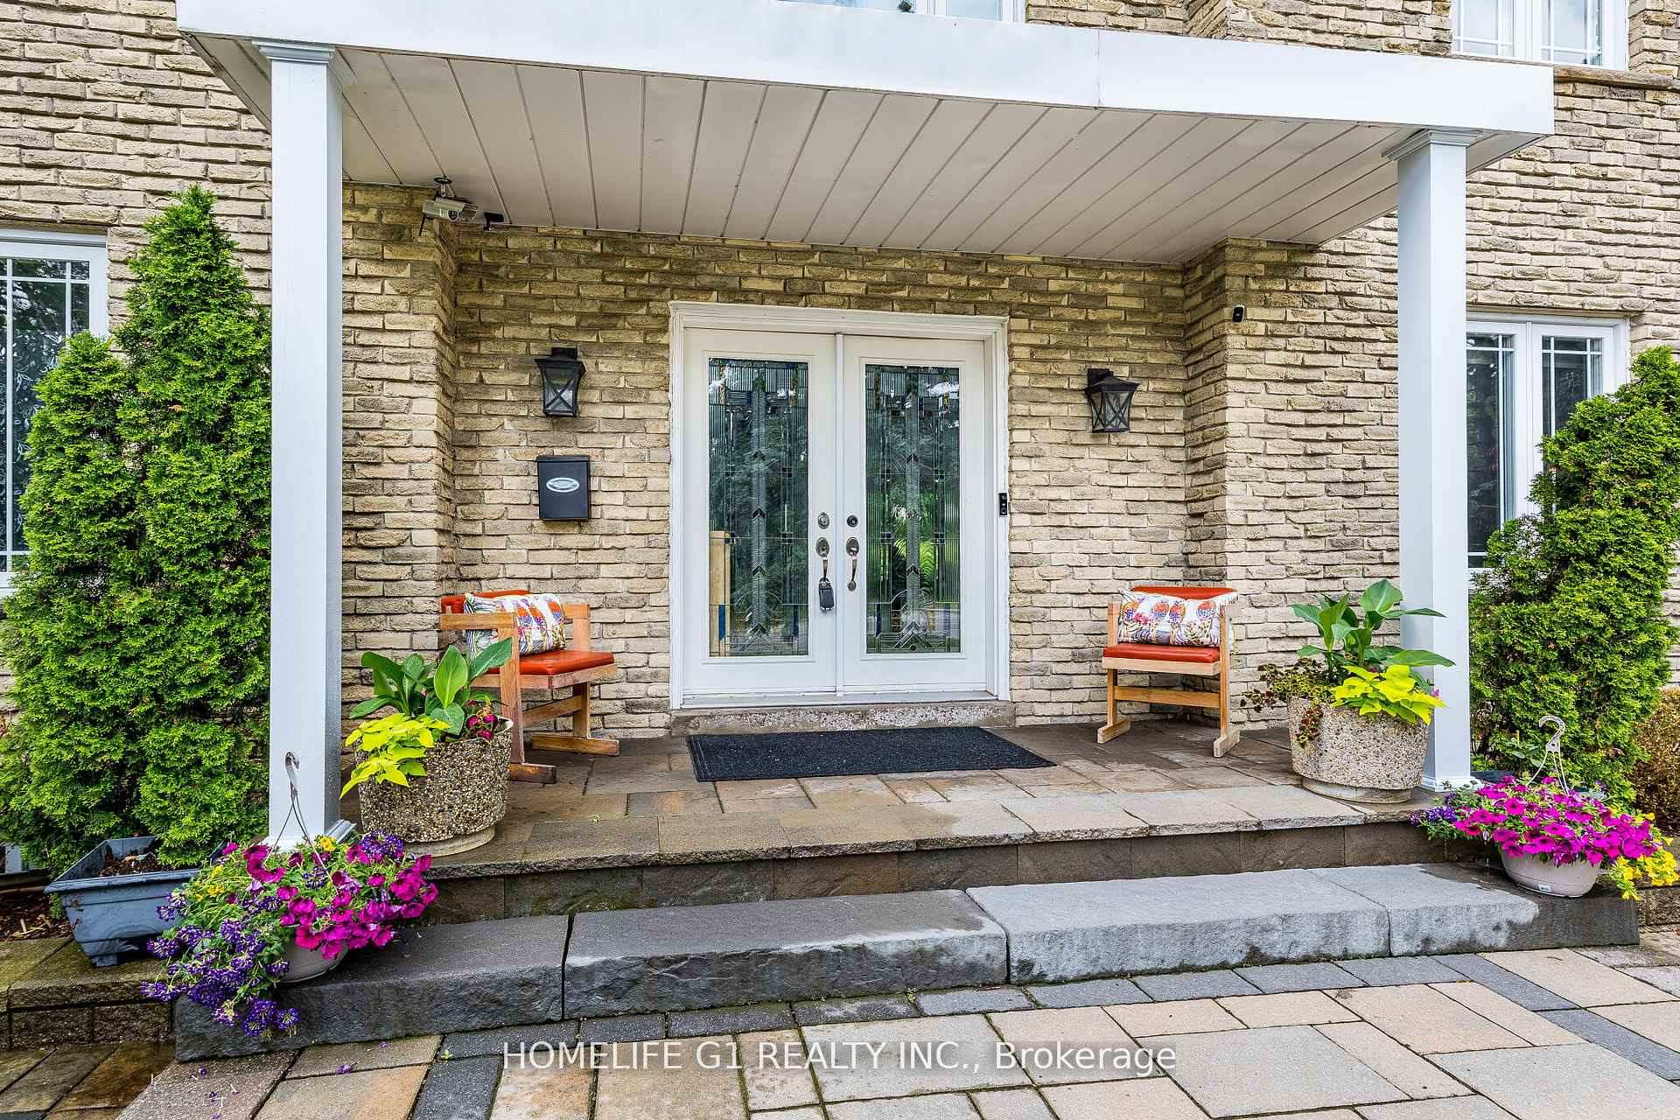
Brampton L6S 2P4
Na
Property Type:
Detached
House Style:
2-Storey
Bathrooms:
5
Land Size:
121.35 x 198.69 FT
Parking Places:
6
Fireplace:
N
Heating Fuel:
Gas
Cross Street:
Dixie/Queen
Basement:
Apartment
Possession Date:
TBA
Annual Property Taxes:
$11,057.93
Status:
For Sale
Bedrooms:
5 + 3
Total Parking Spaces:
8
A/C Type:
Central Air
Garage Spaces:
2
Driveway:
Private
Heating Type:
Forced Air
Pool Type:
None
Exterior:
Brick Front
Fronting On:
North
Front Footage:
121.35
Listing ID:
W14104322

Main
Living Room
5.95m x 4.40m
Hardwood Floor Crown Moulding
Basement
Bedroom
13.30m x 10.00m
Main
Dining Room
4.60m x 4.36m
Hardwood Floor Crown Moulding
Kitchen
8.58m x 3.35m
Backsplash Overlooks Pool
Basement
Bedroom 2
18.00m x 13.80m
Main
Family Room
5.50m x 4.26m
Basement
Bedroom 3
13.80m x 9.11m
Living Room
17.40m x 13.00m
Second
Primary Bedroom
5.26m x 4.02m
Hardwood Floor Hardwood Floor
Bedroom 2
4.76m x 3.35m
Hardwood Floor
Bedroom 3
4.30m x 4.05m
Hardwood Floor
Bedroom 4
4.65m x 4.05m
Hardwood Floor
Basement
Recreation
8.50m x 4.10m
Ceramic Floor
Bedroom
5.55m x 3.44m
Broadloom
Bedroom 2
3.65m x 4.22m
Broadloom
4.35m x 5.55m
Broadloom
Date
21st October 2026
Event
Listed For Sale
Price
$1,999,999
Time On Market
1 day
Disclaimer: The mortgage information and calculations displayed in this section are not provided by PropTx and are provided for informational purposes only.
Options
Down Payment
Percentage Down
First Mortgage
CMHC / GE Premium
Total Financing
Monthly Mortgage Payment
Taxes / Fees
Total Payment
Total Yearly Payments
Option 1
$0
%
$0
$0
$0
$0
$0
$0
$0
Option 2
$0
%
$0
$0
$0
$0
$0
$0
$0
Option 3
$0
%
$0
$0
$0
$0
$0
$0
$0