
17 Mcnutt Street

Brampton L6Y 5L3

$1,499,999

About the Property

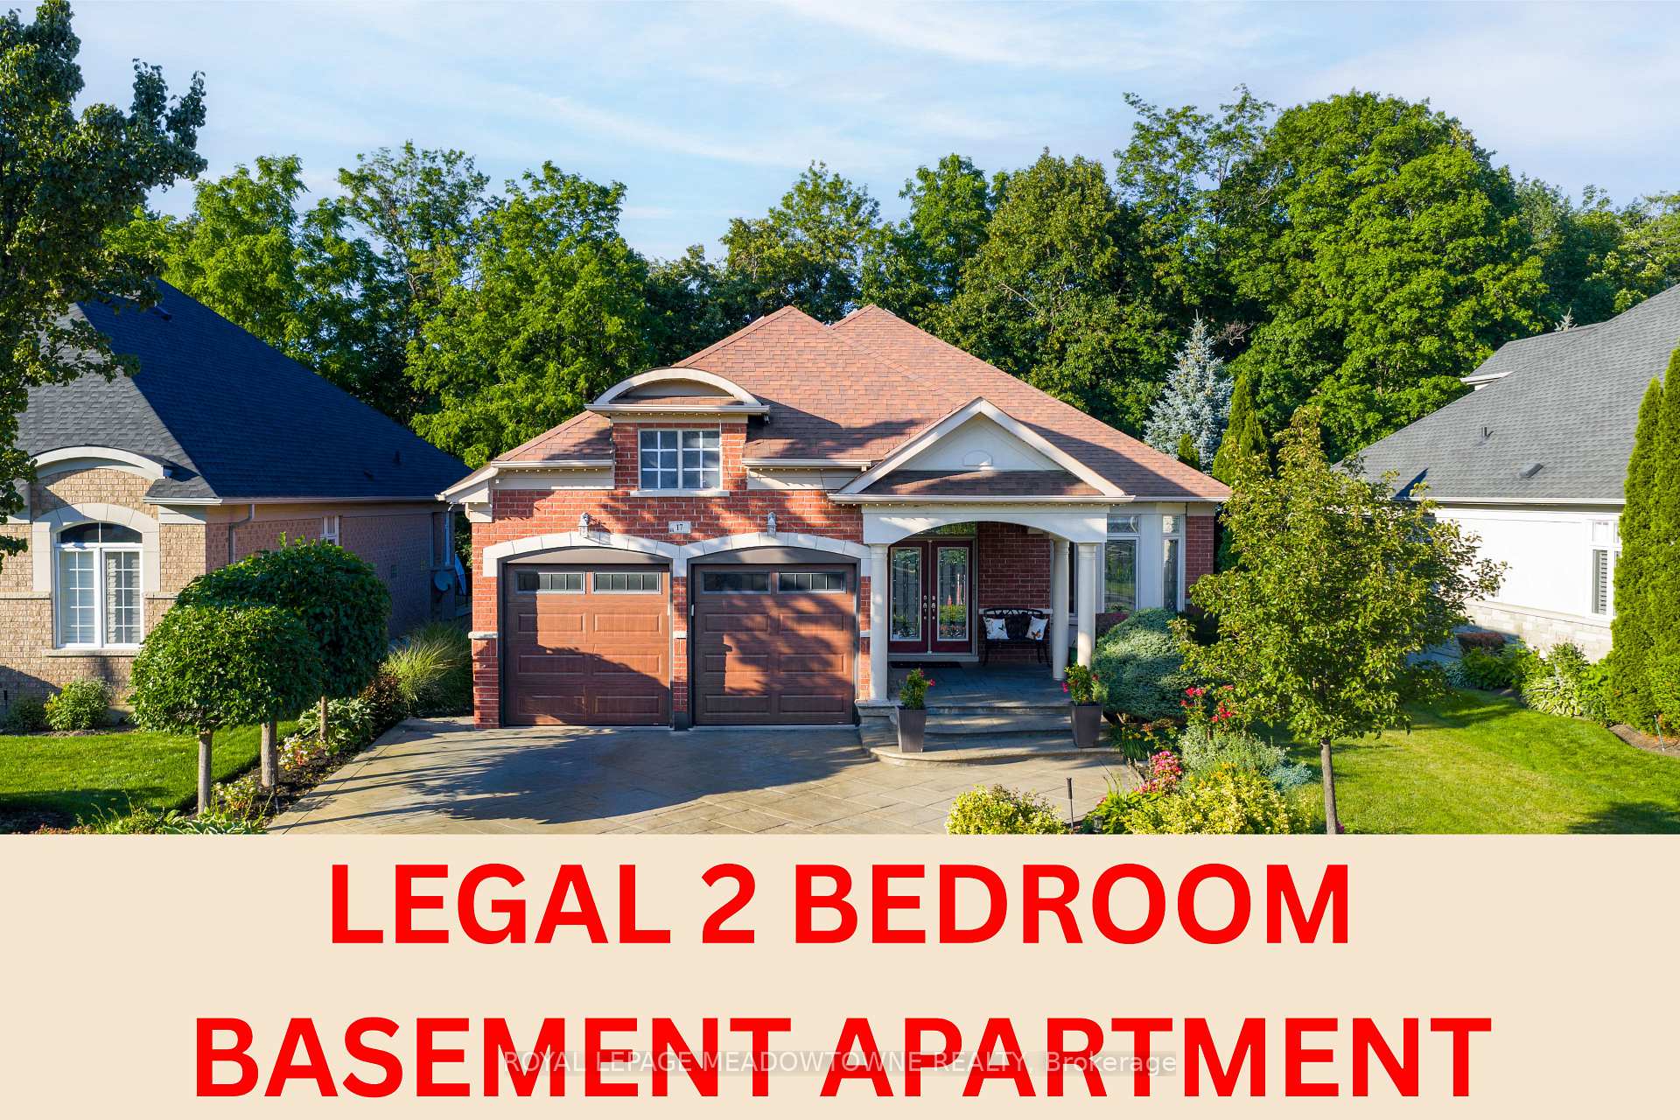
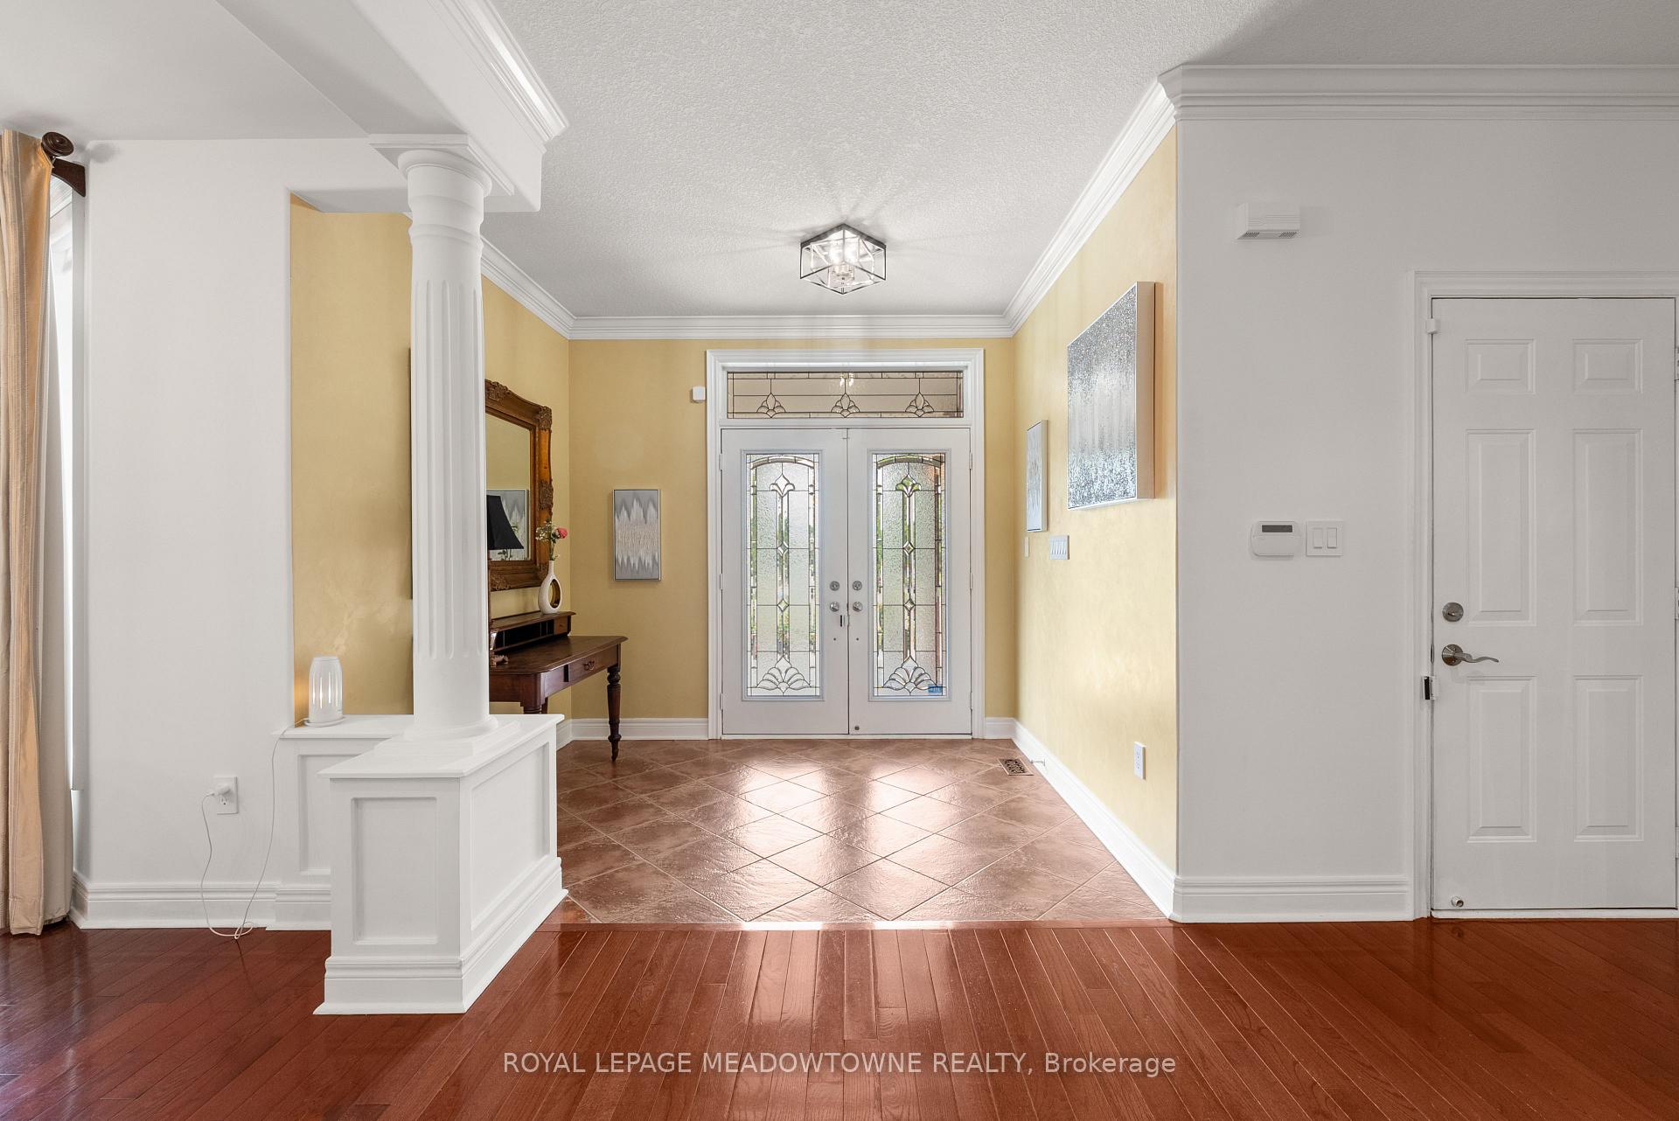
Welcome to this stunning executive Arthur Blakley bungalow backing onto beautiful green space, offering exceptional living space, incredible curb appeal & newly finished LEGAL basement apartment! From the moment you arrive, you'll appreciate the professionally landscaped grounds featuring stamped concrete driveway & walkway, elegant double door entry & front & rear screen doors. Step inside to hardwood floors T/O, pot lights, crown moulding T/O, B/I speakers on both levels & fresh paint T/O. The spacious living room is highlighted by a double-sided gas fireplace shared W the primary suite & flooded W natural light from a skylight overhead. The chef-inspired kitchen designed to impress W granite countertops, backsplash, centre island, second island W breakfast bar & B/I wine rack, KitchenAid cooktop, Bosch dishwasher, Amana fridge, B/I microwave/oven combo & abundant cabinetry. Another skylight brightens the kitchen while the dining area W/O to the covered deck complete W gas BBQ hookup & storage underneath, overlooking the peaceful green space. The primary retreat offers a luxurious 5-pc ensuite W skylight, large window, B/I speaker & the warmth of the double-sided fireplace. A second bedroom & main floor laundry complete the upper level. The professionally finished LEGAL basement apartment features a separate entrance, fire-rated doors, oversized windows, 2 bedrooms, laminate floors T/O, crown moulding, its own brand new GE laundry, gas fireplace, 3-pc bath & a stunning new kitchen W Calacatta quartz counter, matching backsplash, spice cabinets, Lazy Susan, exceptional cabinet & storage space, fridge, stove & dishwasher. Perfect for multigenerational living, extended family or rental income. Additional features include central vac on both levels, sprinkler system, all existing blinds & light fixtures included. An incredible opportunity to own a beautifully upgraded bungalow W premium finishes, income potential & a private, picturesque setting

Extra info

Na

Property Details

Property Type:

Detached

House Style:

Bungalow

Bathrooms:

3

Land Size:

60.46 x 153.38 FT

Parking Places:

4

Fireplace:

Y

Heating Fuel:

Gas

Cross Street:

Financial Drive & Hallstone Road

Basement:

Apartment

Possession Date:

Flexible 30-60-90

Annual Property Taxes:

$10,662.00

Status:

For Sale

Bedrooms:

2 + 2

Total Parking Spaces:

6

A/C Type:

Central Air

Garage Spaces:

2

Driveway:

Private

Heating Type:

Forced Air

Pool Type:

None

Exterior:

Brick

Fronting On:

East

Front Footage:

60.46

Listing ID:

W13539620

Harpreet Rakhra

Get More Information

    Room Details

    Levels

    Rooms

    Dimensions

    Features

    Main

    Dining Room

    3.53m x 4.37m

    Hardwood Floor Crown Moulding

    Living Room

    7.99m x 6.43m

    Hardwood Floor 2 Way Fireplace

    Kitchen

    3.63m x 5.05m

    Hardwood Floor Granite Counters

    Breakfast

    3.63m x 5.05m

    Hardwood Floor W/O To Deck

    Primary Bedroom

    4.04m x 7.28m

    Hardwood Floor 2 Way Fireplace

    Bedroom 2

    3.13m x 3.87m

    Hardwood Floor Closet

    Lower

    Living Room

    9.28m x 7.79m

    Combined w/Dining Gas Fireplace

    Dining Room

    2.87m x 4.71m

    Combined w/Living

    Kitchen

    2.87m x 4.71m

    Quartz Counter

    Bedroom 3

    3.58m x 5.65m

    Bedroom 4

    4.10m x 3.41m

    Price History

    Date

    8th July 2026

    Event

    Listed For Sale

    Price

    $1,499,999

    Time On Market

    22 hours

    Mortgage Calculator

    Options

    Down Payment

    Percentage Down

    First Mortgage

    CMHC / GE Premium

    Total Financing

    Monthly Mortgage Payment

    Taxes / Fees

    Total Payment

    Total Yearly Payments

    Option 1

    $0

    %

    $0

    $0

    $0

    $0

    $0

    $0

    $0

    Option 2

    $0

    %

    $0

    $0

    $0

    $0

    $0

    $0

    $0

    Option 3

    $0

    %

    $0

    $0

    $0

    $0

    $0

    $0

    $0

    Near by Properties

    Harpreet Rakhra

    Get More Information