
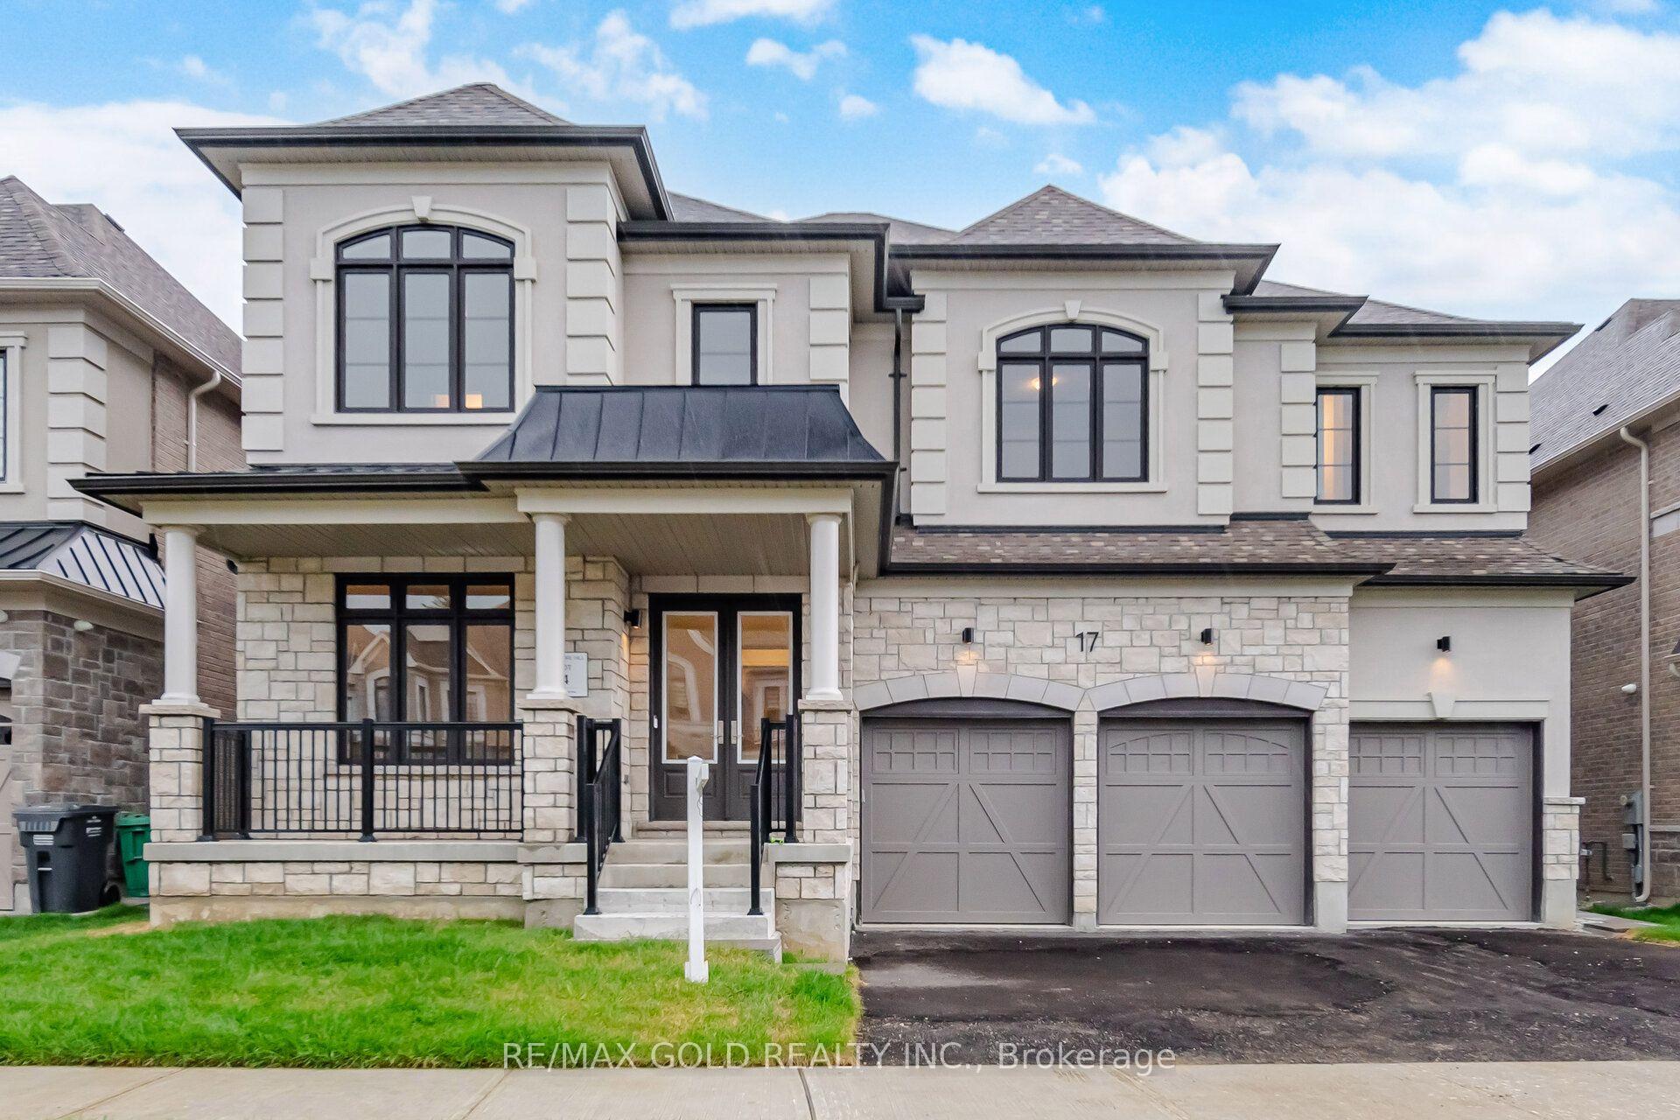
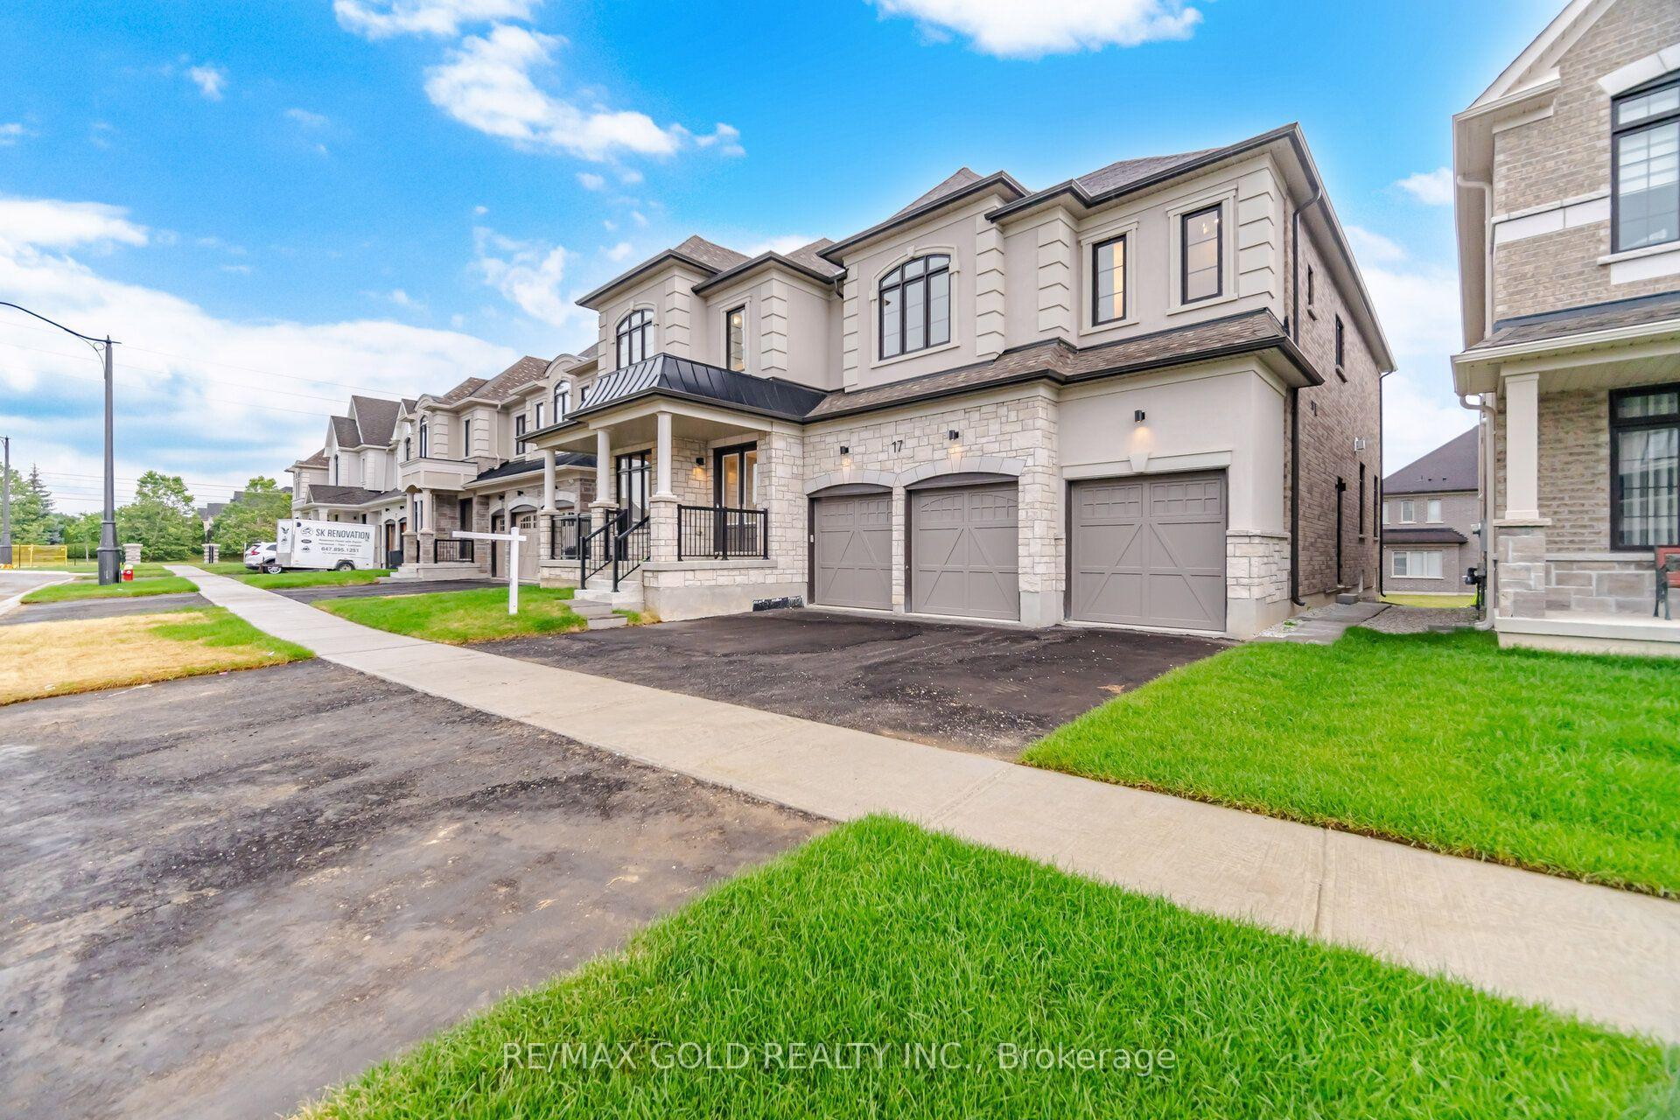
17 Mosswood Trail

Brampton L6P 4E7

$2,499,999

About the Property

Welcome to the prestigious AMIRA Estates by Treasure Hill, located in one of Brampton's most sought-after luxury communities at Airport Road & Countryside Drive. Situated on an impressive57-foot-wide lot with a triple-car garage, this exceptional residence offers approximately5,400 sq. ft. of luxurious living space, thoughtfully designed for modern family living. This spectacular home features 5 spacious bedrooms and 7 elegant washrooms. The grand main floor showcases 10-foot smooth ceilings, 8-foot doors, rich hardwood flooring, and a highly functional layout with a private office, den, formal living room, dining room, and a stunning family room highlighted by elegant waffle ceilings. Two convenient powder rooms add to the home's practicality. The gourmet chef's kitchen is equipped with premium Miele built-in appliances, ample cabinetry, and a spacious pantry-perfect for both everyday living and entertaining. A beautiful oak staircase leads to the second floor, where you'll find 9-footceilings, five generously sized bedrooms, each with its own private ensuite bathroom, and a convenient upper-level laundry room. The luxurious primary suite features his-and-hers walk-in closets and a spa-inspired ensuite designed for ultimate comfort and relaxation. This extraordinary home seamlessly combines luxury, elegance, and functionality in one of Brampton's premier neighborhoods. A rare opportunity not to be missed!

Extra info

Na

Property Details

Property Type:

Detached

House Style:

2-Storey

Bathrooms:

7

Land Size:

57.40 x 114.97 FT

Parking Places:

3

Fireplace:

Y

Heating Fuel:

Gas

Cross Street:

Airport Rd & Countryside Rd

Basement:

Unfinished

Possession Date:

Vacant

Annual Property Taxes:

$16,616.92

Status:

For Sale

Bedrooms:

5

Total Parking Spaces:

6

A/C Type:

Central Air

Garage Spaces:

3

Heating Type:

Forced Air

Pool Type:

None

Exterior:

Brick

Fronting On:

West

Front Footage:

57.4

Listing ID:

W13586050

Harpreet Rakhra

Get More Information

    Room Details

    Levels

    Rooms

    Dimensions

    Features

    Main

    Living Room

    6.40m x 3.66m

    Hardwood Floor Large Window

    Office

    4.27m x 3.20m

    Hardwood Floor Large Window

    Family Room

    7.01m x 4.72m

    Hardwood Floor Large Window

    Kitchen

    3.20m x 2.74m

    Pantry Porcelain Floor

    Breakfast

    5.18m x 3.35m

    W/O To Yard

    Den

    4.01m x 3.35m

    Large Window

    Second

    Primary Bedroom

    6.55m x 5.49m

    Large Window Walk-In Closet(s)

    Bedroom 2

    5.49m x 3.96m

    Large Window Walk-In Closet(s)

    Bedroom 3

    4.52m x 3.81m

    Large Window Walk-In Closet(s)

    Bedroom 4

    4.11m x 3.51m

    Large Window Walk-In Closet(s)

    Bedroom 5

    4.45m x 3.65m

    Large Window Walk-In Closet(s)

    Sitting

    4.27m x 4.11m

    Laundry

    3.04m x 2.45m

    Price History

    Date

    20th July 2026

    Event

    Listed For Sale

    Price

    $2,499,999

    Time On Market

    1 day

    Mortgage Calculator

    Options

    Down Payment

    Percentage Down

    First Mortgage

    CMHC / GE Premium

    Total Financing

    Monthly Mortgage Payment

    Taxes / Fees

    Total Payment

    Total Yearly Payments

    Option 1

    $0

    %

    $0

    $0

    $0

    $0

    $0

    $0

    $0

    Option 2

    $0

    %

    $0

    $0

    $0

    $0

    $0

    $0

    $0

    Option 3

    $0

    %

    $0

    $0

    $0

    $0

    $0

    $0

    $0

    Near by Properties

    Harpreet Rakhra

    Get More Information