
170 Silver Maple Road

Richmond Hill L4E 4Y8

$1,318,888

About the Property

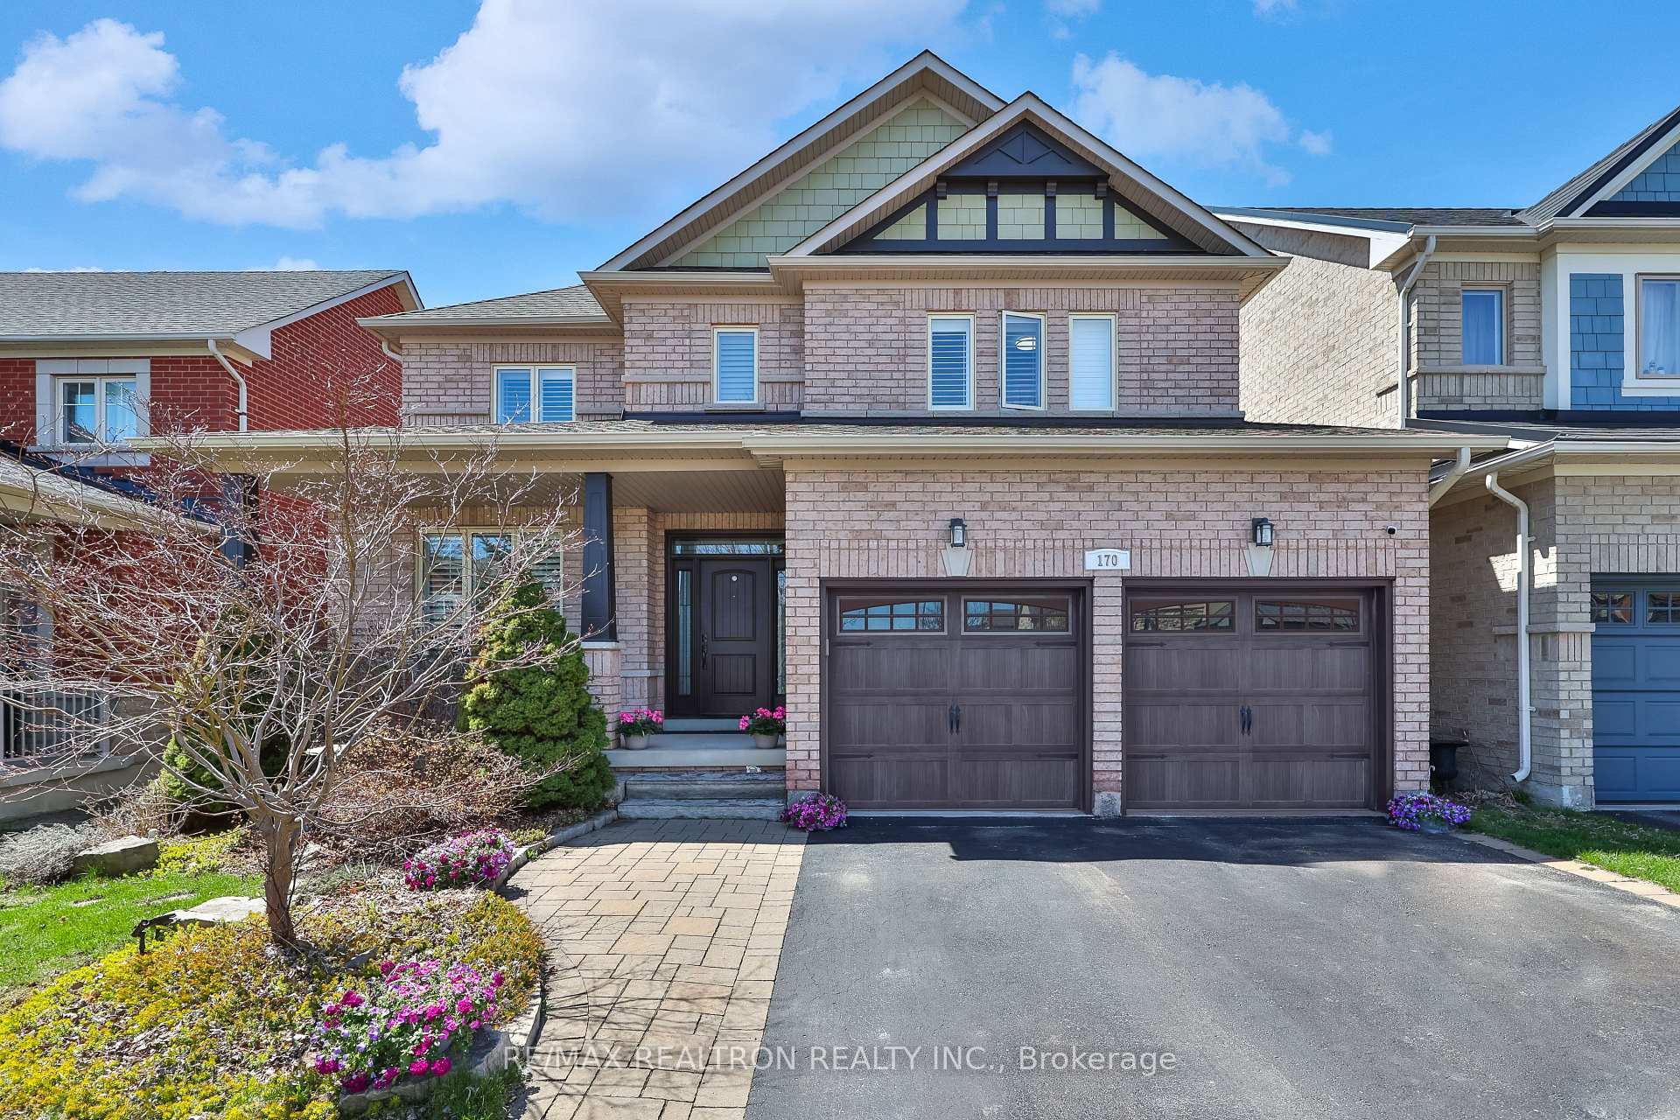
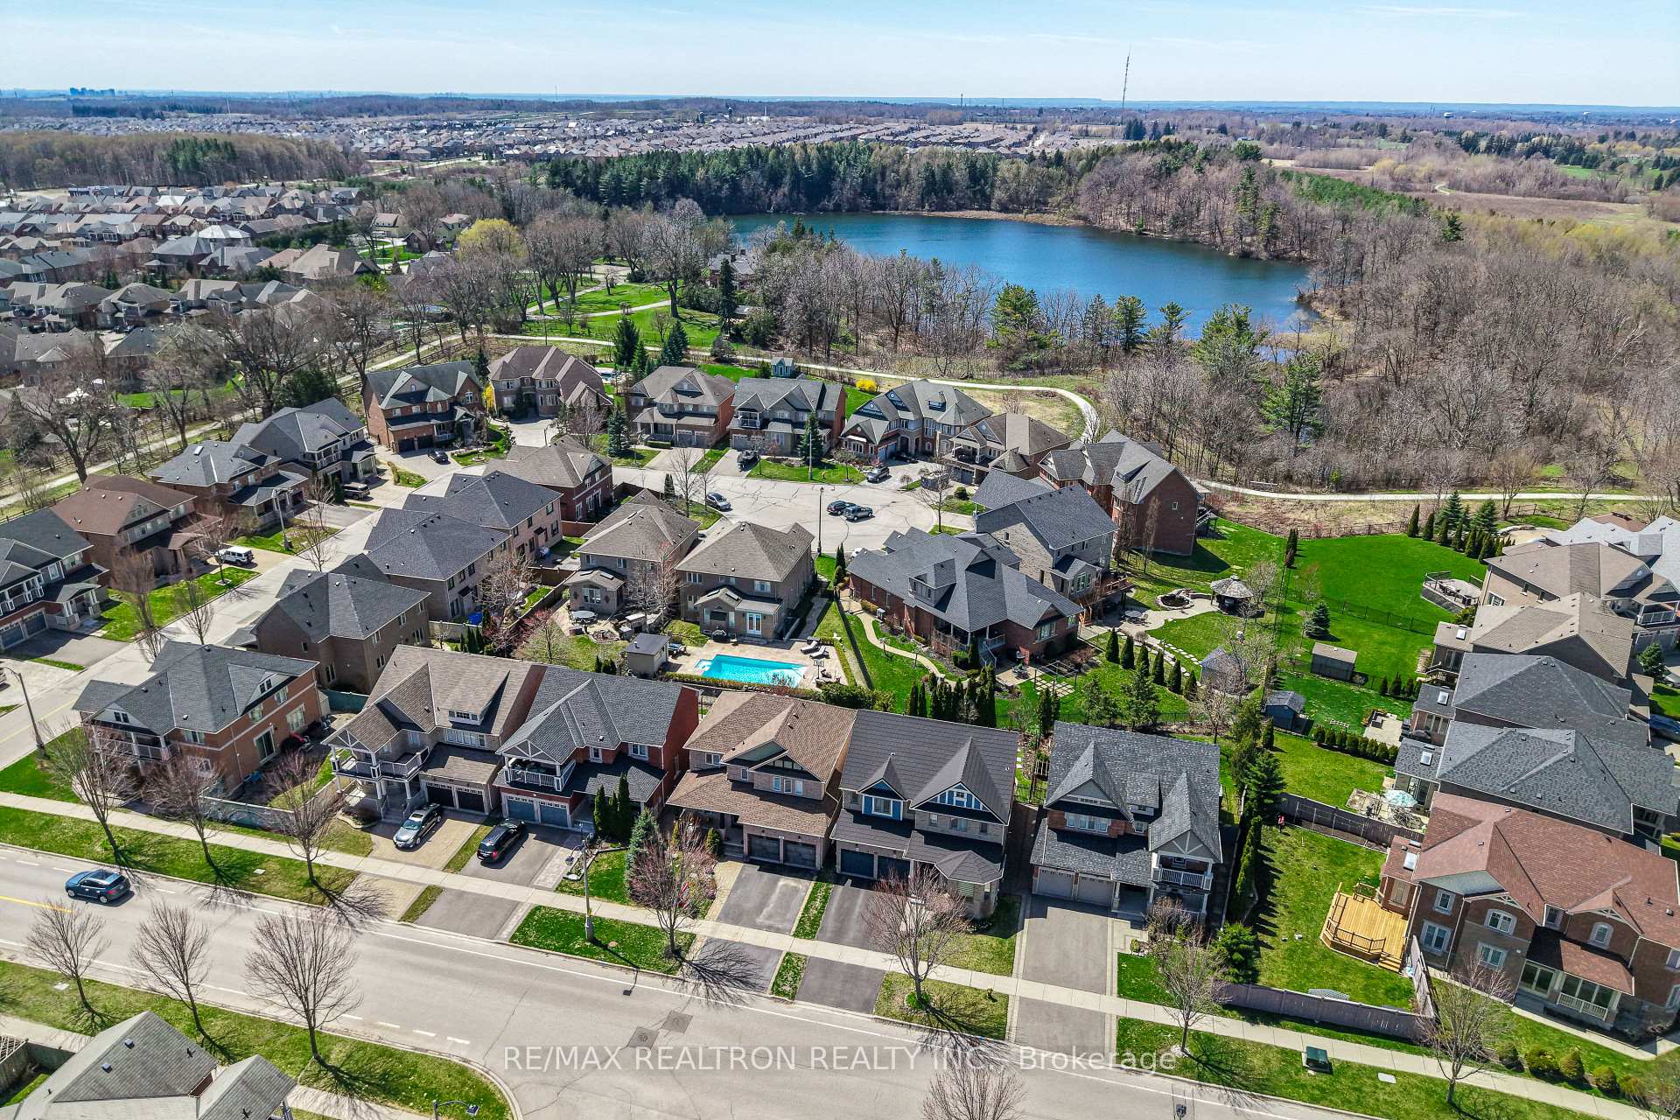
Show & Sell... Stunning 45' Frontage Family Detached Home In Jefferson, New Upgraded Kitchen, Floors, New LED Pot Lights And Bathroom Counters, Bright & Spacious Throughout, Perfectly Connects The Kitchen, Breakfast Area To The Family Room, Creating A Warm And Inviting Space Filled With Tons of Natural Light. Mud Room Direct Access To Garage, An Exceptional Blend of Style, Comfort, And Functionality-Ideal For Growing Family. Master Ensuite Offers W/I Closet & 5 Pcs Spa-Like Oversized Ensuite, Professional Finished Basement With The 5th Bedroom, 2nd Gas Fireplace & 2nd Kitchen, A Full Bathroom And Huge Recreation Area. Muskoka Style Oasis Backyard With Fire Pit & Large Gazebo, Great For Entertainment Lovers.Step To Yonge St, McLeod's Landing Elementary School, Parks, Farm Boy, Movati, And A Short 5 Mins To Sunset Beach. Don't Miss This Beautiful Place To Call Home!!

Extra info

Na

Property Details

Property Type:

Detached

House Style:

2-Storey

Bathrooms:

4

Land Size:

44.95 x 88.58 FT

Parking Places:

2

Fireplace:

Y

Heating Fuel:

Gas

Cross Street:

Jefferson

Basement:

Finished

Possession Date:

Tba

Annual Property Taxes:

$5,443.00

Status:

For Sale

Bedrooms:

4 + 1

Total Parking Spaces:

4

A/C Type:

Central Air

Garage Spaces:

2

Heating Type:

Forced Air

Pool Type:

None

Exterior:

Brick

Fronting On:

West

Front Footage:

44.95

Listing ID:

N13615410

Harpreet Rakhra

Get More Information

    Room Details

    Levels

    Rooms

    Dimensions

    Features

    Main

    Living Room

    5.90m x 3.39m

    Overlooks Frontyard Combined w/Dining

    Dining Room

    3.72m x 3.39m

    Pot Lights Combined w/Living

    Family Room

    5.89m x 3.39m

    Overlooks Backyard Pot Lights

    Kitchen

    3.18m x 3.12m

    Combined w/Br Granite Counters

    Breakfast

    3.18m x 3.12m

    Combined w/Kitchen W/O To Patio

    Laundry

    2.19m x 1.56m

    B/I Shelves Laundry Sink

    Primary Bedroom

    5.28m x 3.39m

    Large Window Walk-In Closet(s)

    Second

    Bedroom 2

    3.39m x 3.45m

    Bay Window Large Closet

    Bedroom 3

    3.40m x 3.45m

    Large Window Double Closet

    Bedroom 4

    3.40m x 3.45m

    Window Double Closet

    Bedroom 5

    3.24m x 3.40m

    Window Closet

    Basement

    Recreation

    7.10m x 3.10m

    Open Concept Gas Fireplace

    Kitchen

    3.09m x 1.62m

    Open Concept Pot Lights

    Exercise Room

    3.09m x 1.60m

    Price History

    Date

    29th July 2026

    Event

    Listed For Sale

    Price

    $1,318,888

    Time On Market

    16 hours

    Mortgage Calculator

    Options

    Down Payment

    Percentage Down

    First Mortgage

    CMHC / GE Premium

    Total Financing

    Monthly Mortgage Payment

    Taxes / Fees

    Total Payment

    Total Yearly Payments

    Option 1

    $0

    %

    $0

    $0

    $0

    $0

    $0

    $0

    $0

    Option 2

    $0

    %

    $0

    $0

    $0

    $0

    $0

    $0

    $0

    Option 3

    $0

    %

    $0

    $0

    $0

    $0

    $0

    $0

    $0

    Near by Properties

    Harpreet Rakhra

    Get More Information