
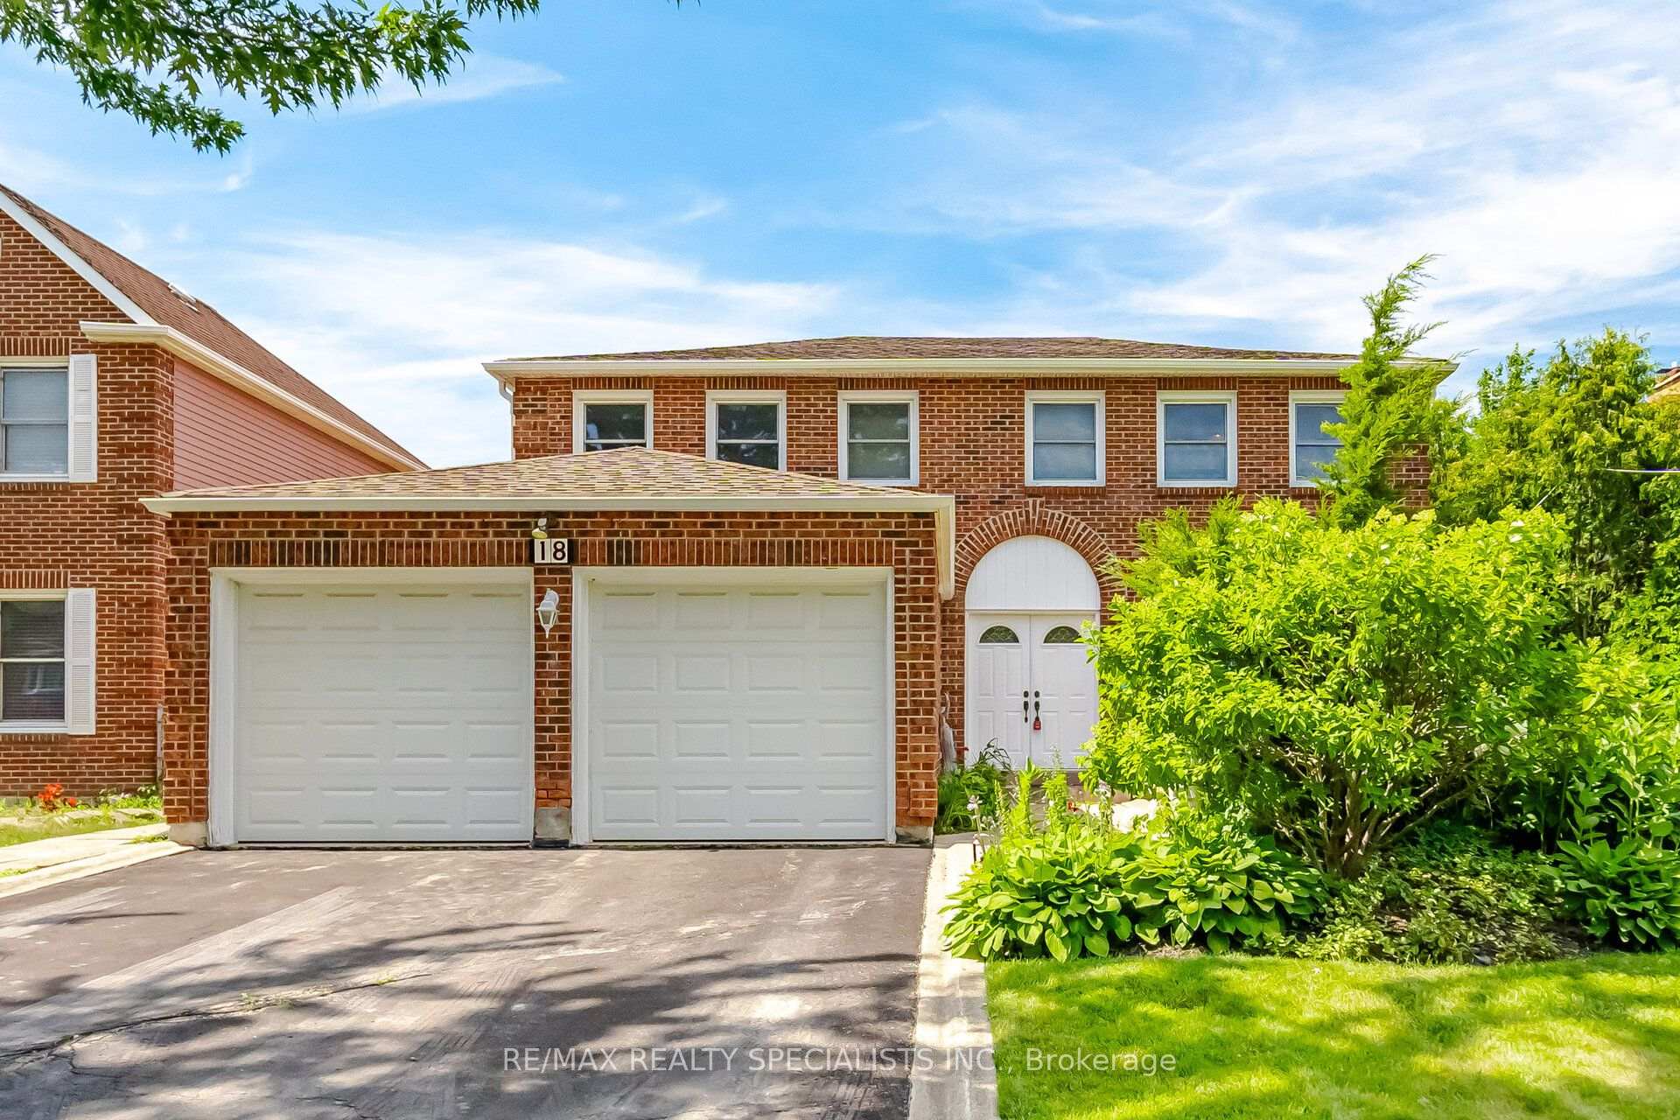
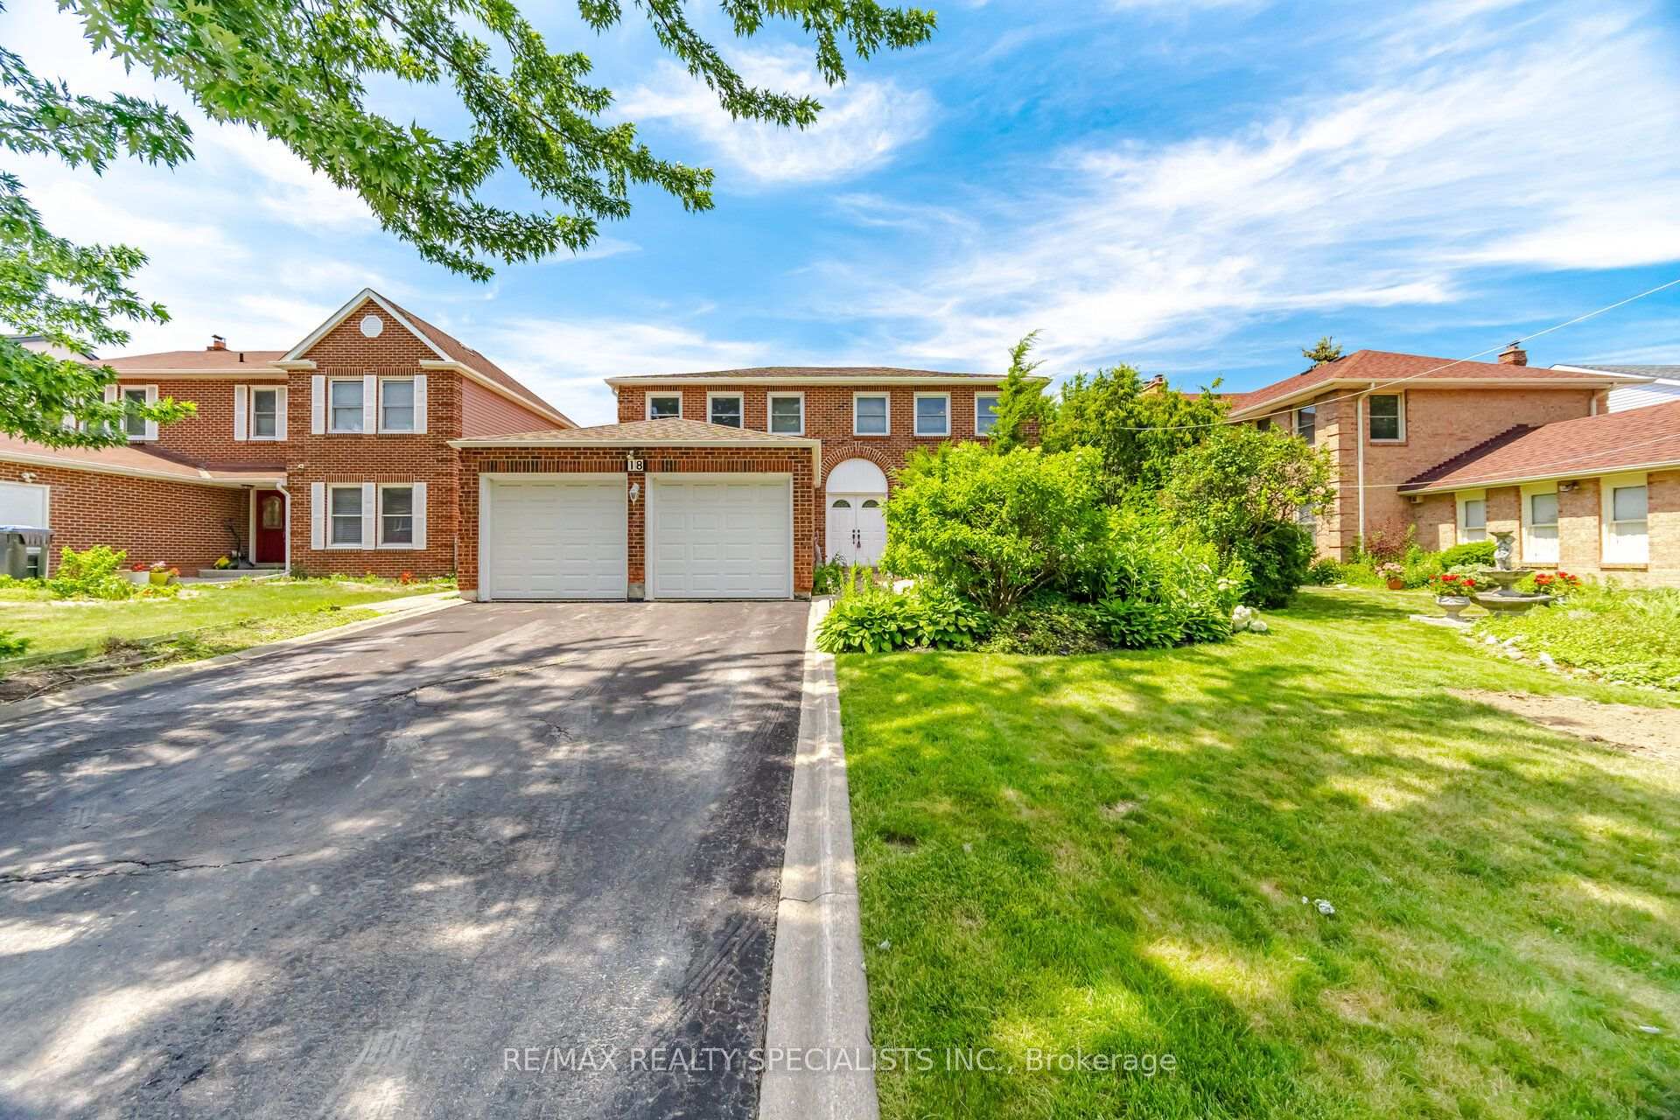
18 Jill Crescent

Brampton L6S 3J2

$974,000

About the Property

Welcome to 18 Jill Crescent, a spacious family home offering approx 3900 sqft.Well-designed living space in desirable Brampton neighbourhood. Lovingly maintained by its original owner, this four-bedroom residence presents a rare opportunity to own a solid, exceptionally cared-for home with endless potential to personalize and update to your taste. The generous floor plan features large principal rooms, providing plenty of space for both everyday family living and entertaining. The bright and functional layout offers comfort, warmth and the pride of ownership that is evident throughout. The finished basement adds valuable living space, including a second kitchen, making it ideal for extended family, multi generational living. Set on a family-friendly crescent, this home is perfect for a growing family seeking space, value and the opportunity to create their own dream home in an established community. A rare chance to secure a substantial property that has been cherished and meticulously maintained for years.

Extra info

Na

Property Details

Property Type:

Detached

House Style:

2-Storey

Bathrooms:

3

Land Size:

50.00 x 120.00 FT

Parking Places:

4

Fireplace:

Y

Heating Fuel:

Gas

Cross Street:

Torbram Rd / Williams Pkwy

Basement:

Full

Possession Date:

TBD

Annual Property Taxes:

$6,796.00

Status:

For Sale

Bedrooms:

4

Total Parking Spaces:

6

A/C Type:

Central Air

Garage Spaces:

2

Driveway:

Private Double

Heating Type:

Forced Air

Pool Type:

None

Exterior:

Brick

Fronting On:

North

Front Footage:

50

Listing ID:

W13630720

Harpreet Rakhra

Get More Information

    Room Details

    Levels

    Rooms

    Dimensions

    Features

    Main

    Family Room

    5.64m x 3.48m

    Large Window Overlooks Frontyard

    Living Room

    3.61m x 4.17m

    Overlooks Frontyard Large Window

    Office

    3.61m x 2.64m

    Broadloom

    Dining Room

    3.66m x 4.32m

    Large Window Broadloom

    Kitchen

    3.66m x 2.92m

    Tile Floor Window

    Breakfast

    2.92m x 3.53m

    Combined w/Kitchen Tile Floor

    Second

    Primary Bedroom

    3.61m x 6.25m

    5 Pc Ensuite Walk-In Closet(s)

    Bedroom 2

    3.66m x 3.68m

    4 Pc Bath Window

    Bedroom 3

    3.58m x 4.29m

    Broadloom Window

    Bedroom 4

    307.00m x 4.29m

    Window Broadloom

    Basement

    Recreation

    4.78m x 10.64m

    Open Concept Ceramic Floor

    Kitchen

    3.61m x 3.58m

    Combined w/Laundry

    Price History

    Date

    2nd August 2026

    Event

    Listed For Sale

    Price

    $974,000

    Time On Market

    1 day

    Mortgage Calculator

    Options

    Down Payment

    Percentage Down

    First Mortgage

    CMHC / GE Premium

    Total Financing

    Monthly Mortgage Payment

    Taxes / Fees

    Total Payment

    Total Yearly Payments

    Option 1

    $0

    %

    $0

    $0

    $0

    $0

    $0

    $0

    $0

    Option 2

    $0

    %

    $0

    $0

    $0

    $0

    $0

    $0

    $0

    Option 3

    $0

    %

    $0

    $0

    $0

    $0

    $0

    $0

    $0

    Near by Properties

    Harpreet Rakhra

    Get More Information