
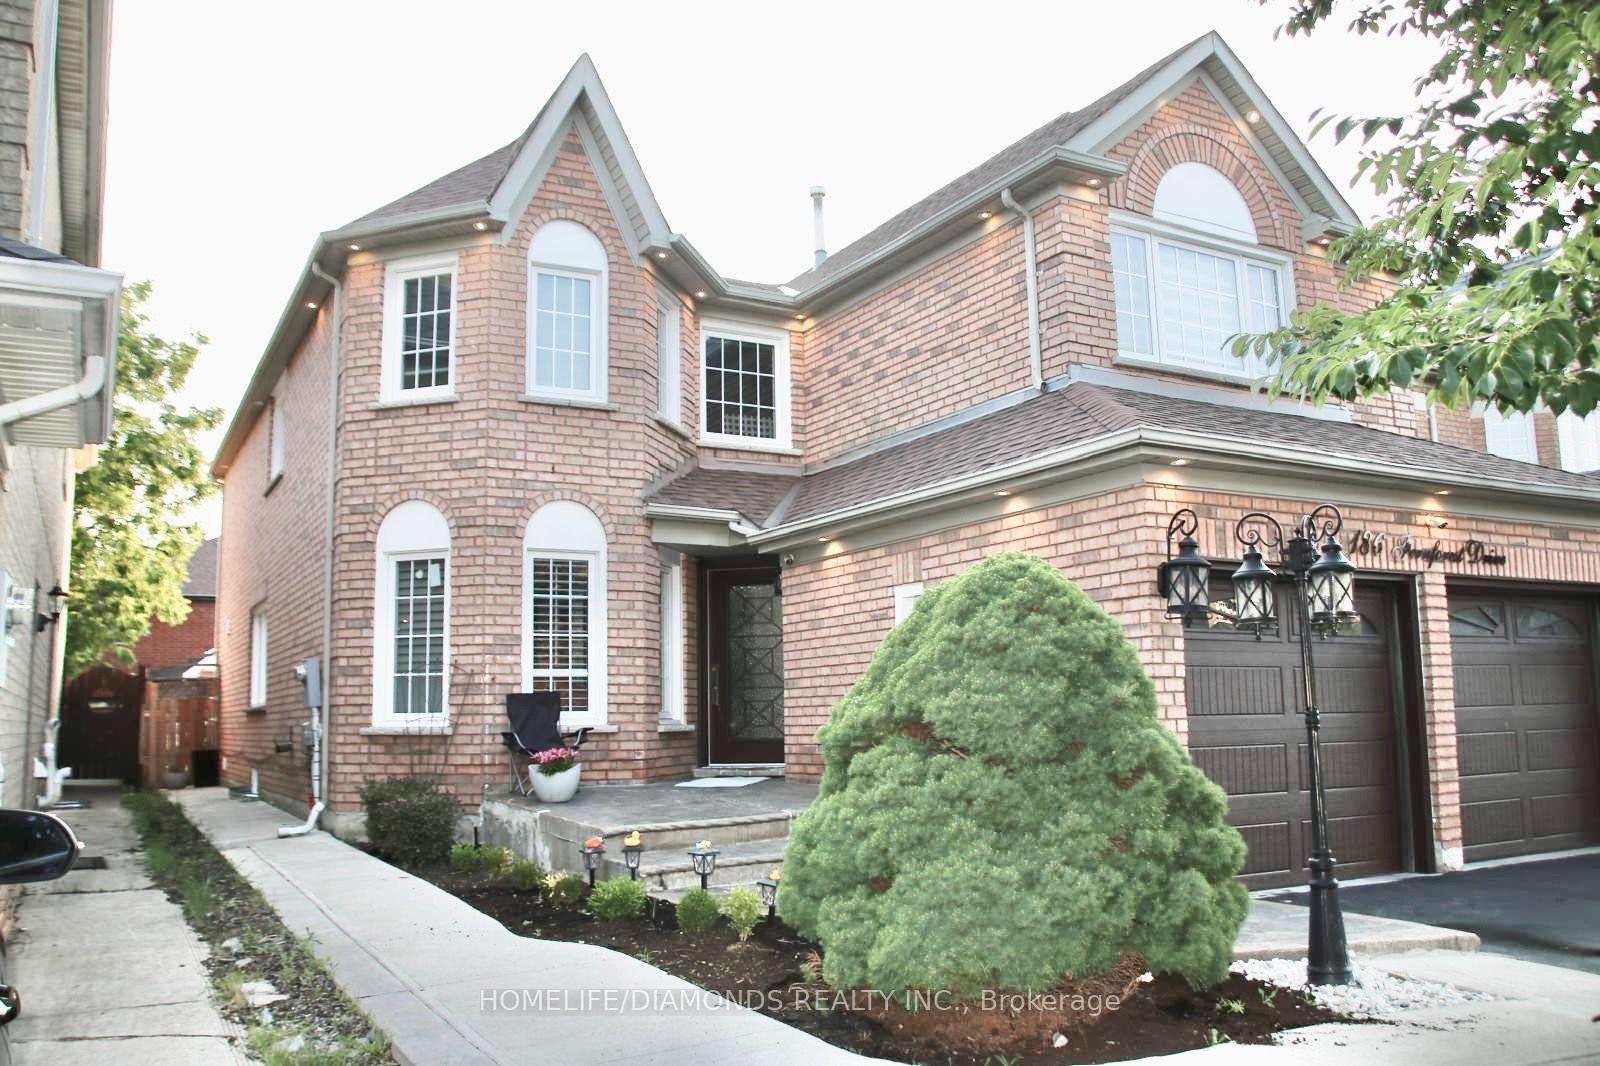
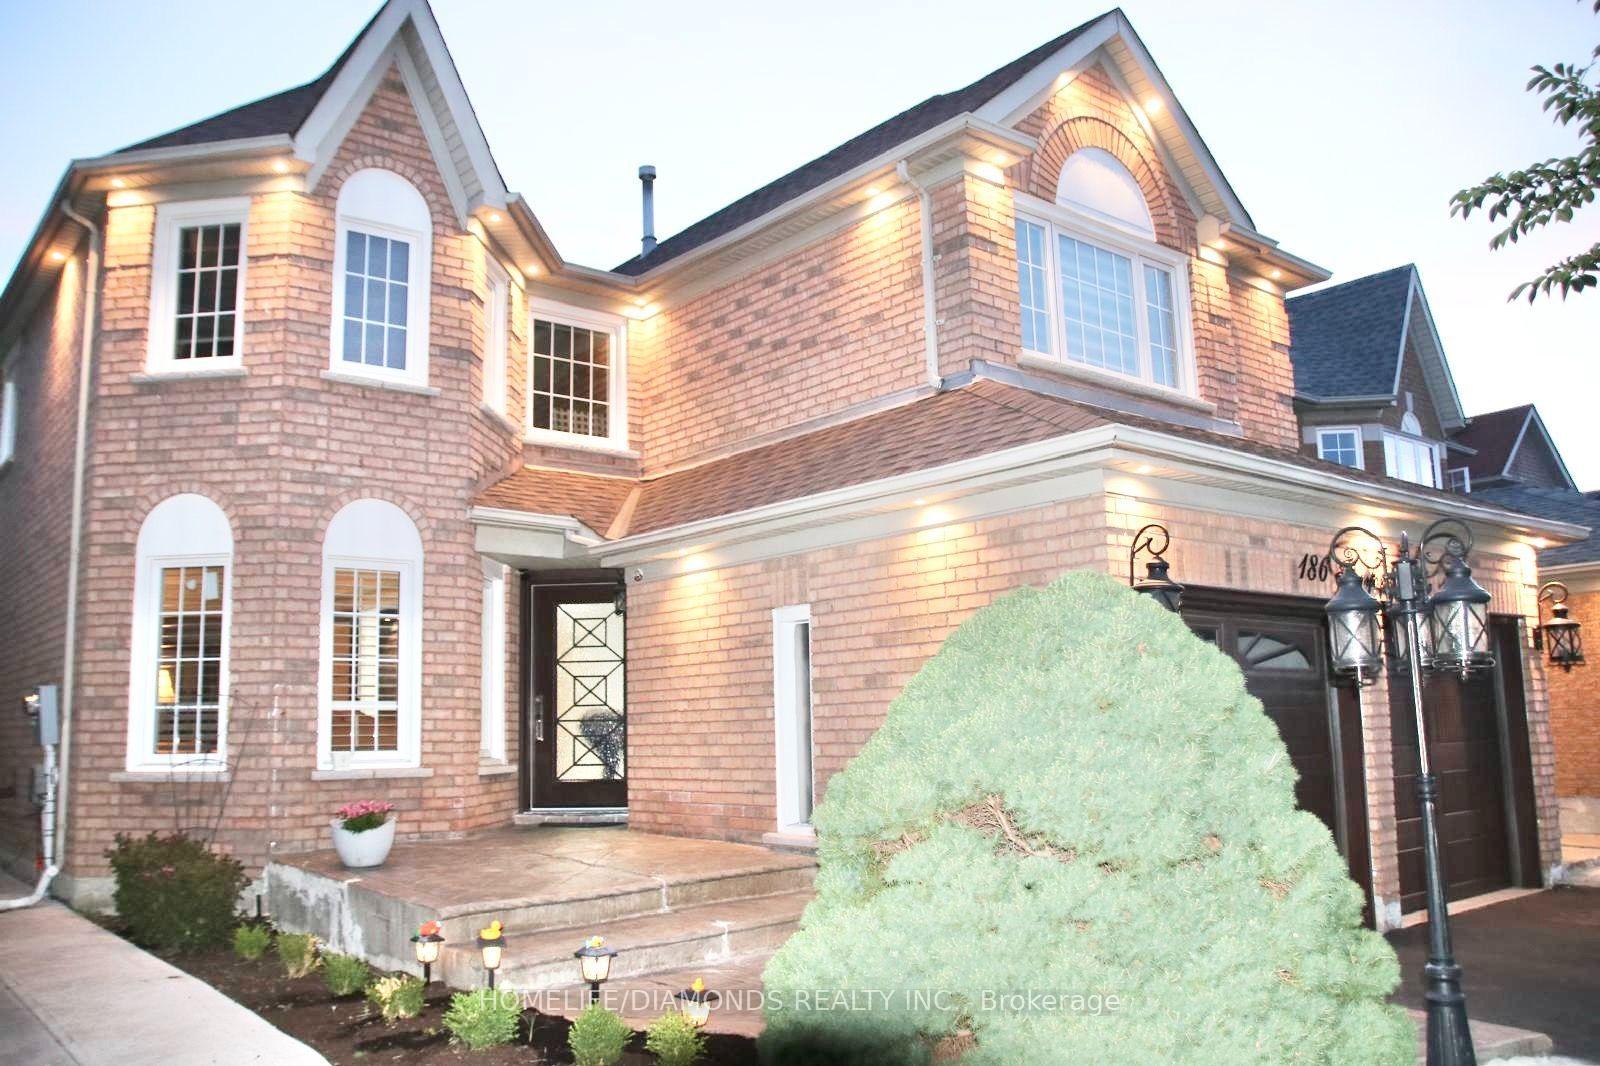
186 FERNFOREST Drive

Brampton L6R 1T7

$1,375,000

About the Property

Welcome to this beautifully maintained detached home, perfectly designed for sophisticated family living and grand-scale entertaining. Nestled in a peaceful setting with premium privacy, this residence features a bright, open-concept layout bathed in natural light. The beautifully remodelled kitchen is a chef's delight, showcasing elegant granite countertops, a premium backsplash, ample cabinetry, and a walkout to your private backyard oasis. The main floor offers an exceptional layout, including a spacious family room, formal living and dining rooms, a dedicated library/office, a convenient laundry room, and direct garage access. An elegant staircase with iron pickets welcomes you to the upper level. There, the primary suite serves as a true retreat with its spa-like 4-piece ensuite and standalone shower. Three of the upper bedrooms feature private full washrooms and custom closet shelving. The fully finished lower level offers outstanding additional living space, complete with a separate entrance, two bedrooms, a full kitchen, a comfortable living area, a full washroom, and a cozy gas fireplace-ideal for an in-law suite or extended family. Major updates provide total peace of mind, including a brand-new furnace (2026), windows (2022), and roof (2019). Perfectly situated minutes from Highway 410, Brampton Civic Hospital, Trinity Common Mall, Blue Oak Park, Fernforest Public School, places of worship, and all key amenities.

Extra info

Na

Property Details

Property Type:

Detached

House Style:

2-Storey

Bathrooms:

5

Land Size:

36.09 x 111.55 FT

Parking Places:

4

Fireplace:

Y

Heating Fuel:

Gas

Cross Street:

DIXIE/ BOVAIRD

Basement:

Full

Annual Property Taxes:

$7,492.00

Status:

For Sale

Bedrooms:

5 + 2

Total Parking Spaces:

6

A/C Type:

Central Air

Garage Spaces:

2

Driveway:

Available

Heating Type:

Forced Air

Pool Type:

None

Exterior:

Brick

Fronting On:

East

Front Footage:

36.09

Listing ID:

W13559122

Harpreet Rakhra

Get More Information

    Room Details

    Levels

    Rooms

    Dimensions

    Features

    Main

    Library

    3.35m x 3.35m

    Family Room

    5.33m x 3.35m

    Living Room

    5.18m x 2.74m

    Dining Room

    3.96m x 2.74m

    Second

    Primary Bedroom

    5.64m x 4.88m

    Bedroom 2

    3.66m x 3.96m

    Bedroom 3

    3.35m x 3.05m

    Bedroom 4

    3.35m x 3.05m

    Bedroom 5

    3.05m x 2.74m

    Basement

    Bedroom

    3.96m x 2.90m

    Bedroom 2

    3.96m x 2.90m

    Price History

    Date

    13th July 2026

    Event

    Listed For Sale

    Price

    $1,375,000

    Time On Market

    1 day

    Mortgage Calculator

    Options

    Down Payment

    Percentage Down

    First Mortgage

    CMHC / GE Premium

    Total Financing

    Monthly Mortgage Payment

    Taxes / Fees

    Total Payment

    Total Yearly Payments

    Option 1

    $0

    %

    $0

    $0

    $0

    $0

    $0

    $0

    $0

    Option 2

    $0

    %

    $0

    $0

    $0

    $0

    $0

    $0

    $0

    Option 3

    $0

    %

    $0

    $0

    $0

    $0

    $0

    $0

    $0

    Near by Properties

    Harpreet Rakhra

    Get More Information