

Favourites
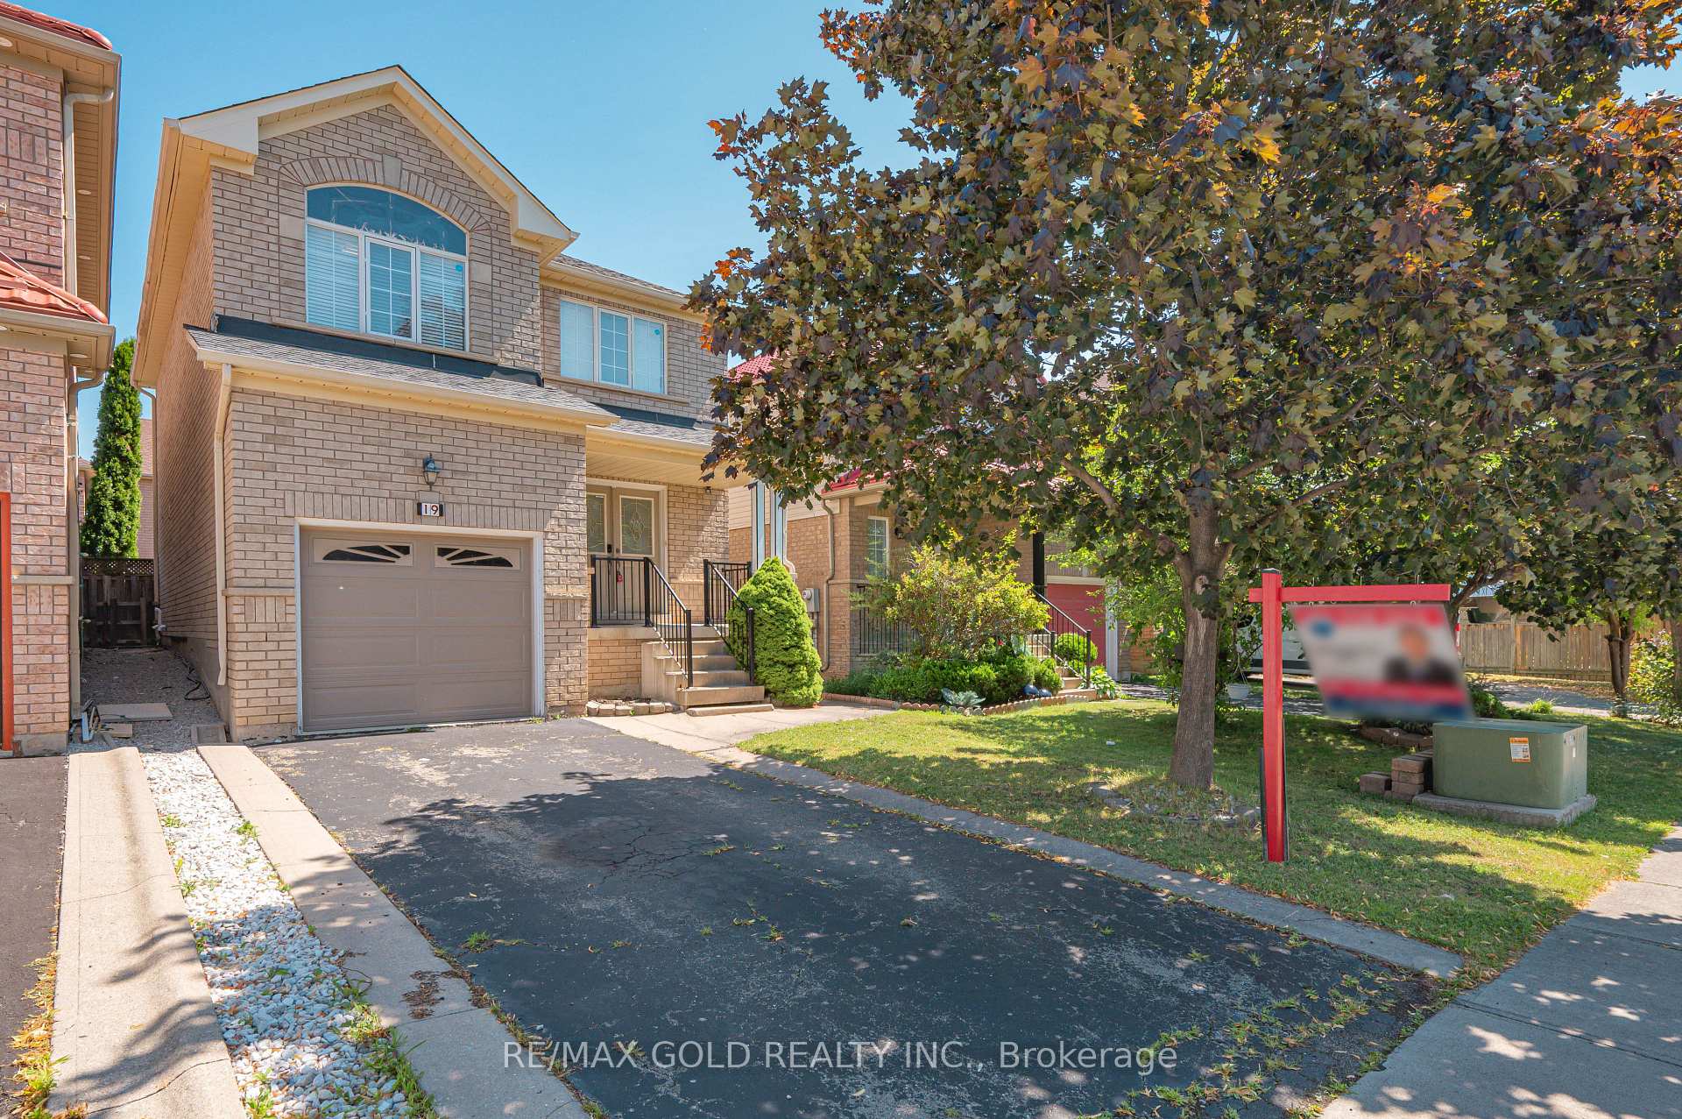
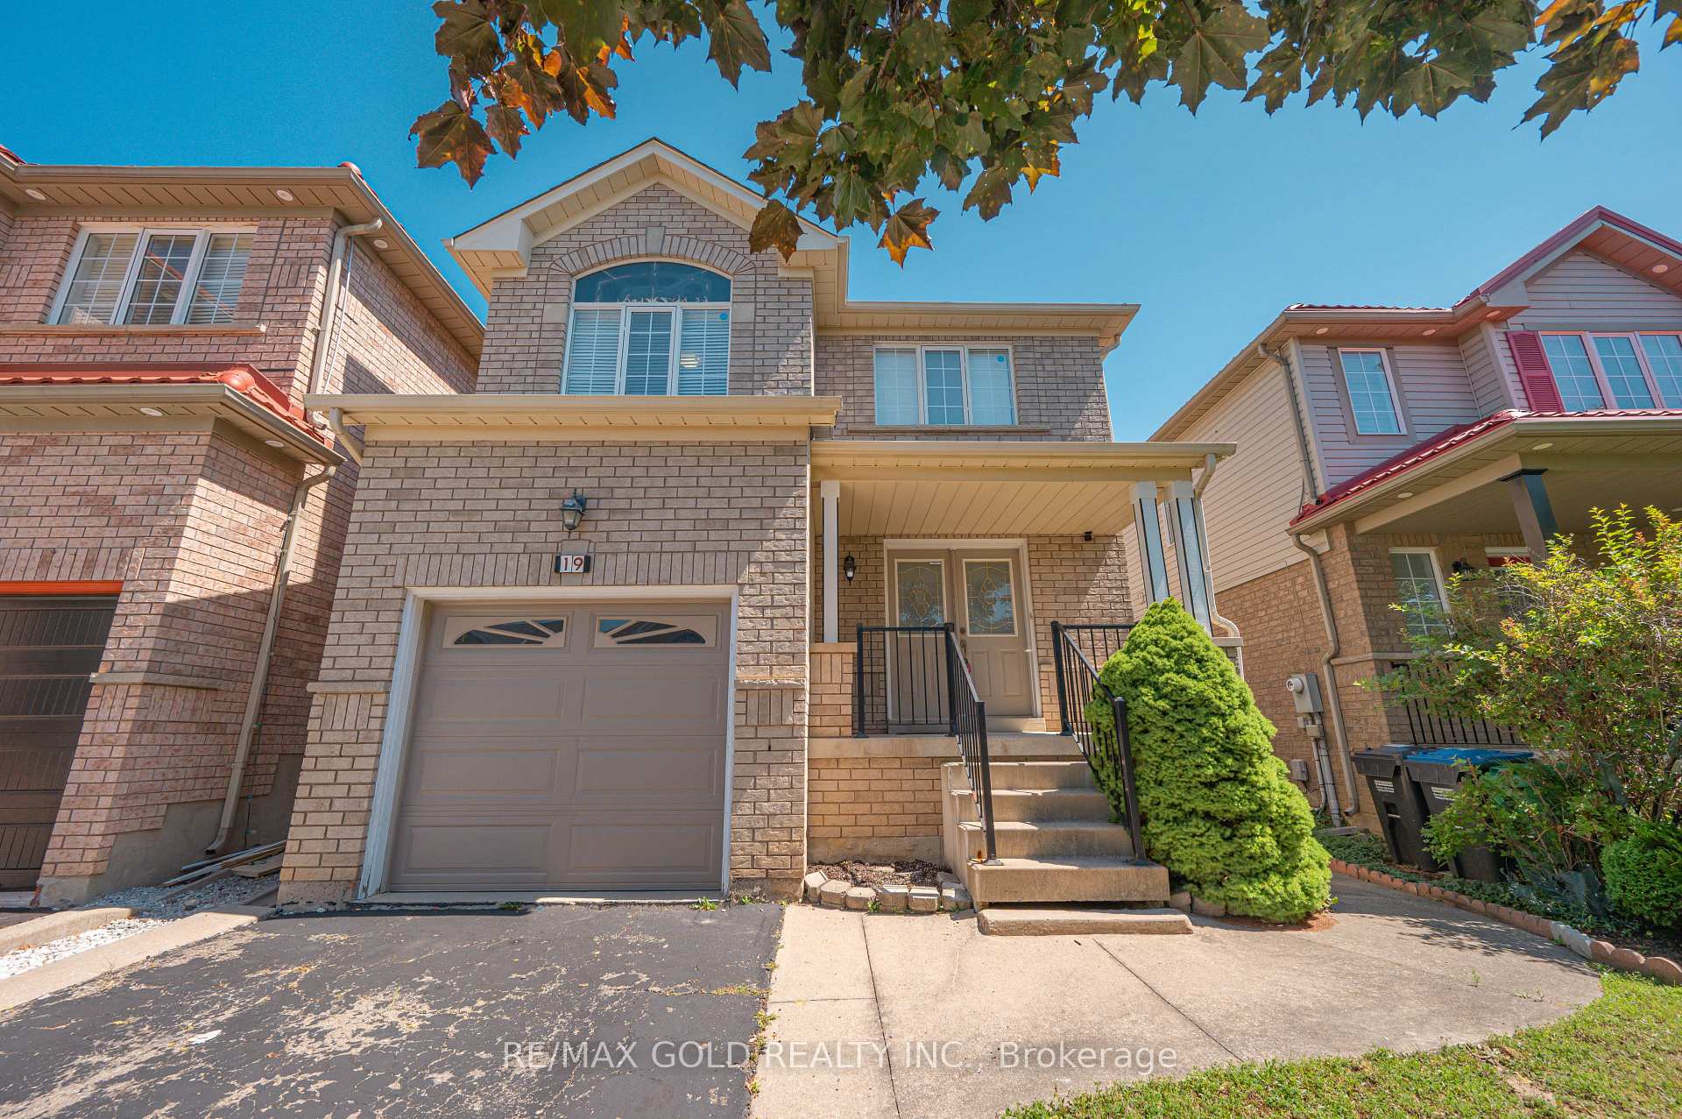
Brampton L7A 2M4
Na
Property Type:
Detached
House Style:
2-Storey
Bathrooms:
4
Land Size:
30.02 x 85.30 FT
Parking Places:
2
Fireplace:
Y
Heating Fuel:
Gas
Cross Street:
Sandalwood Pkwy/Chinguacousy Rd
Basement:
Finished
Possession Date:
Flexible
Annual Property Taxes:
$5,451.00
Status:
For Sale
Bedrooms:
4 + 2
Total Parking Spaces:
3
A/C Type:
Central Air
Garage Spaces:
1
Heating Type:
Forced Air
Pool Type:
None
Exterior:
Brick Front
Fronting On:
East
Front Footage:
30.02
Listing ID:
W13619206

Main
Living Room
5.69m x 3.48m
Gas Fireplace Hardwood Floor
Dining Room
3.12m x 3.48m
Gas Fireplace W/O To Deck
Kitchen
3.35m x 3.35m
Ceramic Floor Combined w/Dining
Second
Bedroom 4
3.78m x 2.78m
Hardwood Floor Separate Room
Primary Bedroom
4.20m x 4.15m
Hardwood Floor His and Hers Closets
Bedroom 2
2.95m x 2.53m
Hardwood Floor Large Window
Bedroom 3
2.78m x 3.60m
Hardwood Floor
Basement
Recreation
2.40m x 3.08m
Laminate Open Concept
Bedroom 5
3.01m x 3.20m
Laminate Closet
Den
2.70m x 2.90m
Laminate
Laundry
1.80m x 2.40m
Date
29th July 2026
Event
Listed For Sale
Price
$924,900
Time On Market
1 day
Options
Down Payment
Percentage Down
First Mortgage
CMHC / GE Premium
Total Financing
Monthly Mortgage Payment
Taxes / Fees
Total Payment
Total Yearly Payments
Option 1
$0
%
$0
$0
$0
$0
$0
$0
$0
Option 2
$0
%
$0
$0
$0
$0
$0
$0
$0
Option 3
$0
%
$0
$0
$0
$0
$0
$0
$0