
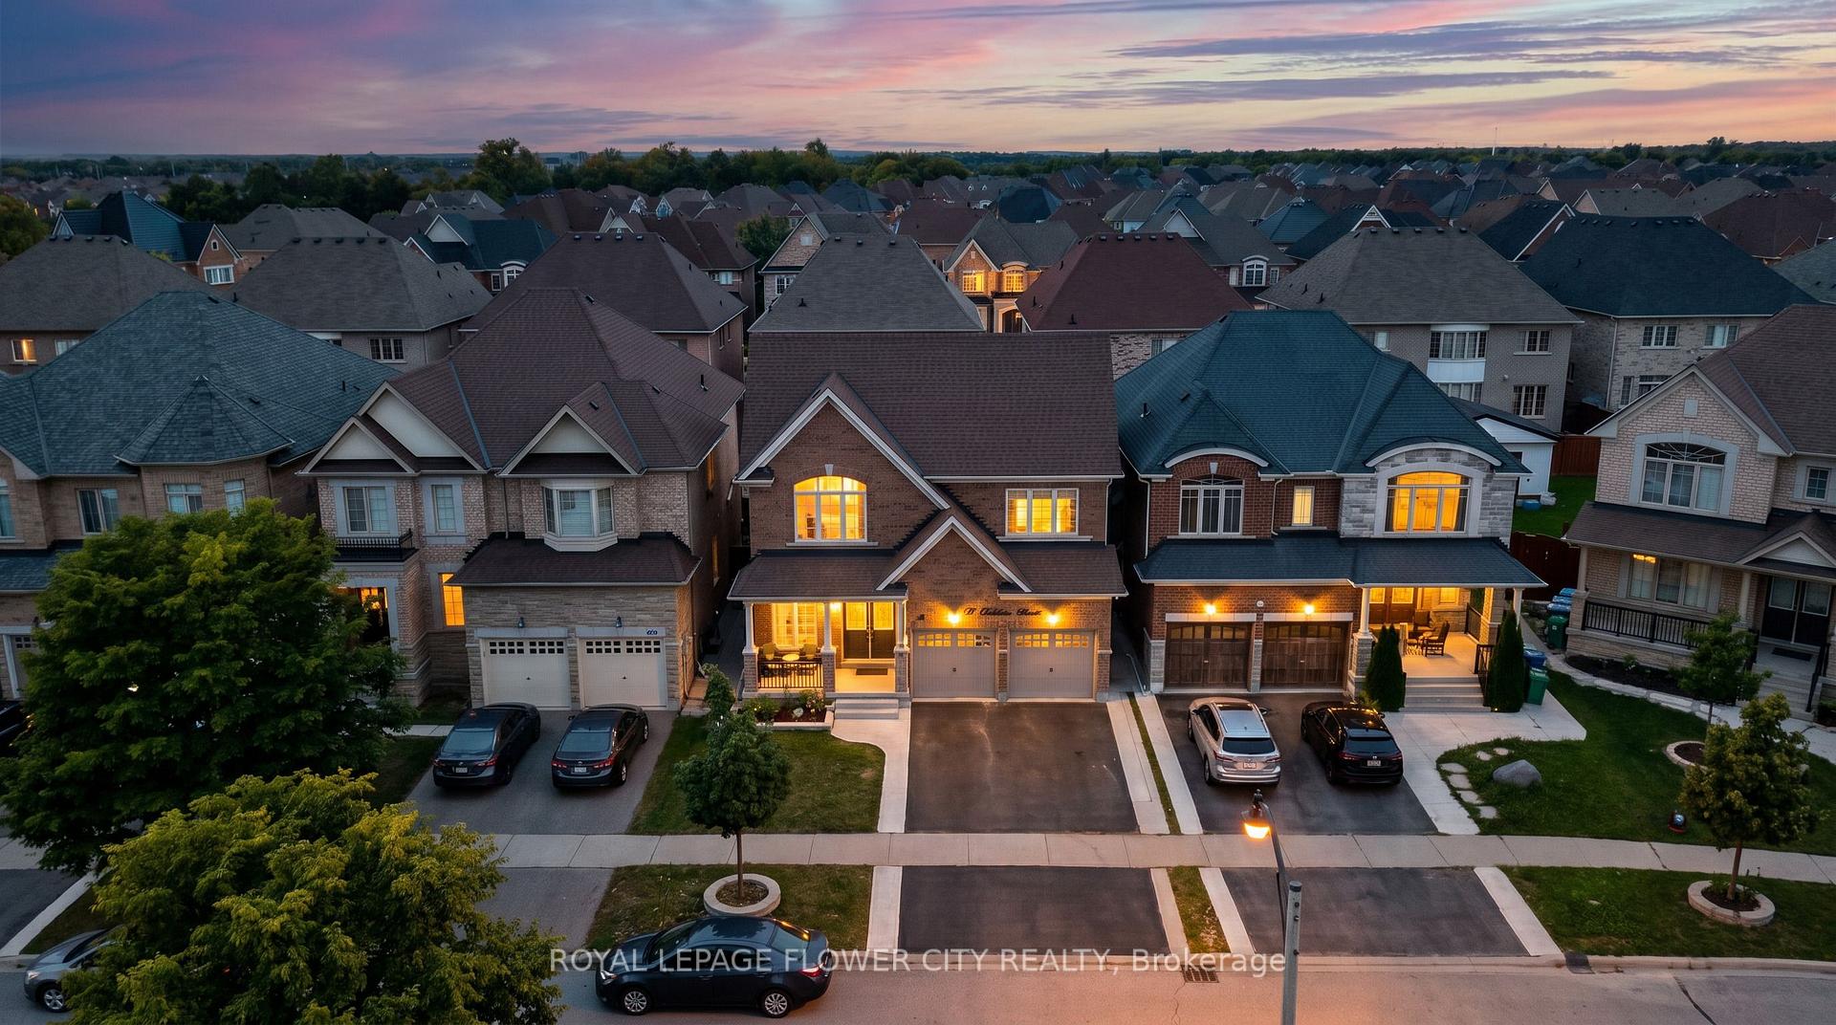
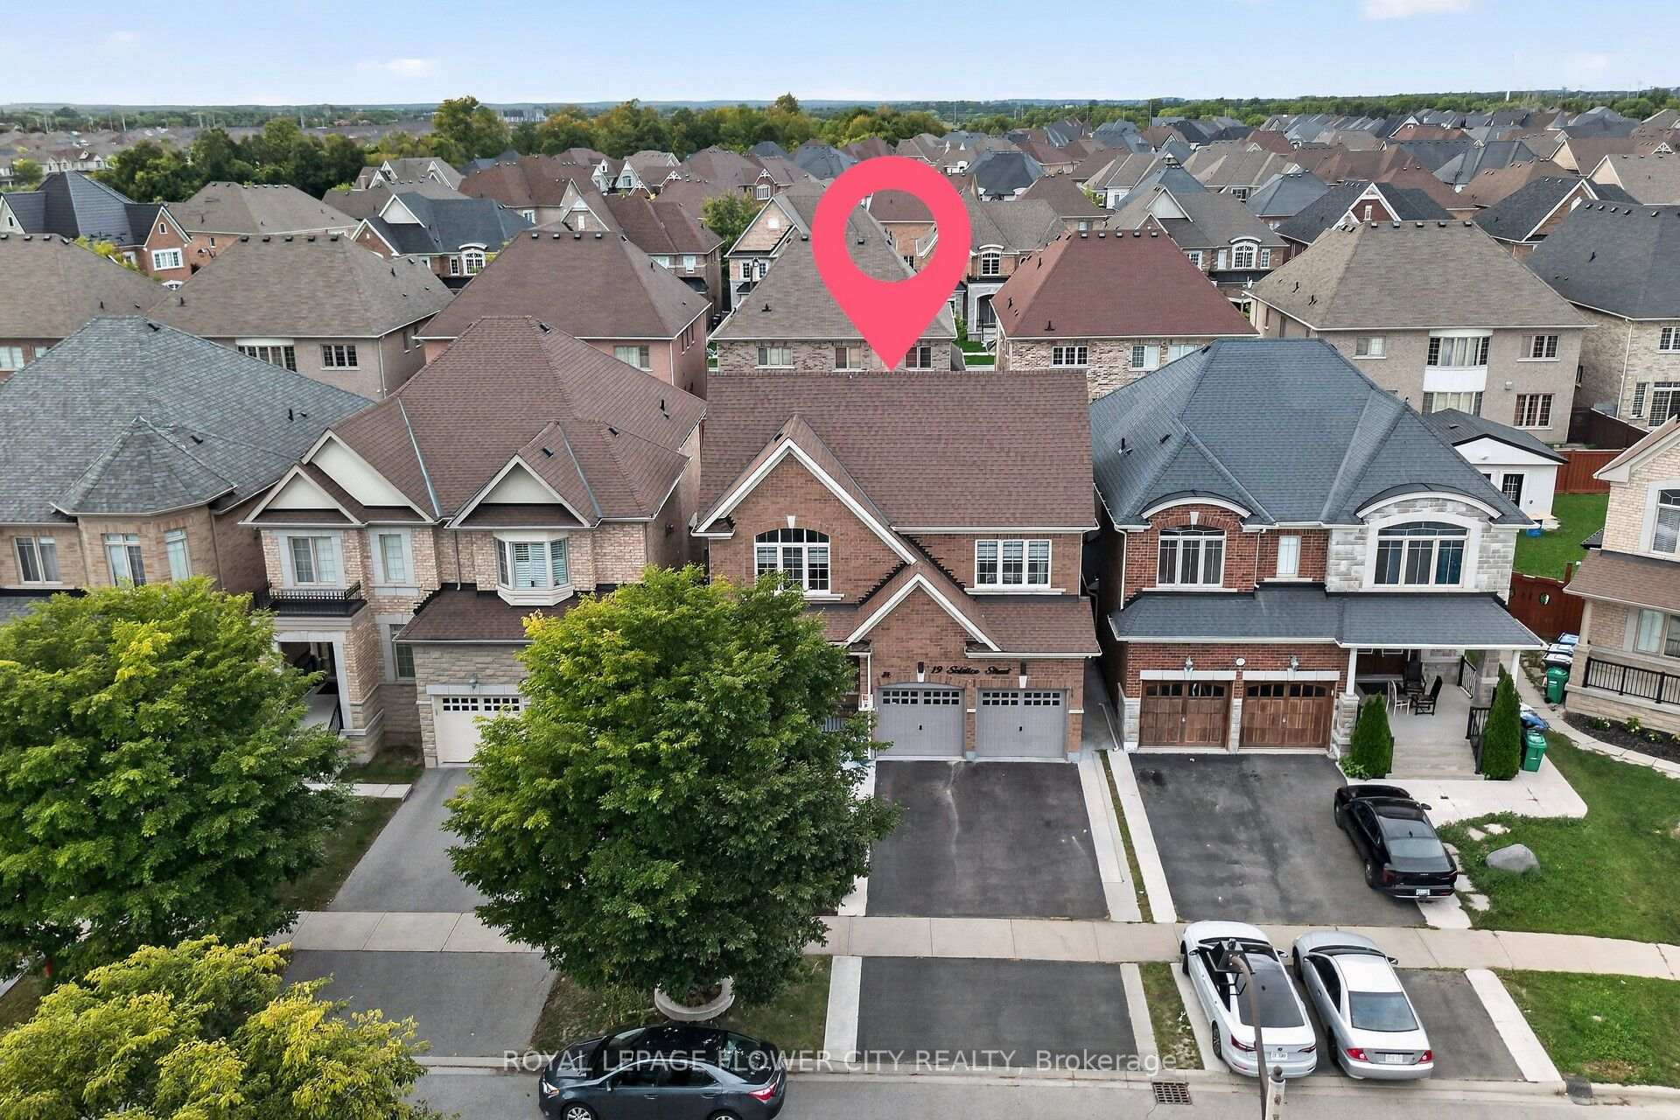
19 Solstice Street

Brampton L6P 3T5

$1,470,000

About the Property

**Stunning Detached Home in Prestigious Bram East!** Situated in a prestigious neighborhoodsurrounded by multi-million-dollar estate homes, this impressive property offers **over 3,000sq. ft. of above-grade living space** with exceptional flexibility for large or extendedfamilies.Featuring a **double-door entry, 6 bedrooms and 6 bathrooms**, including a **main-floor denthat can be used as a bedroom** and a **full bathroom on the main floor**, making it ideal forfamilies with seniors or multi-generational living.The home also features a convenient **laundry room with closet and direct access to thegarage**. The property includes **two basement units**, offering excellent income potential.The **legal 2-bedroom basement** and additional **1-bedroom basement** each feature their **ownkitchen and separate laundry facilities**. A **legal separate entrance from the backyard**provides added privacy and convenience.The basement unit generate great rental income, providing a strong opportunity for homeownersseeking additional income while enjoying a spacious family home. A rare combination of**luxury, space, functionality and income potential** in one of Bram East's sought-aftercommunities.

Extra info

Na

Property Details

Property Type:

Detached

House Style:

2-Storey

Bathrooms:

6

Land Size:

40.03 x 114.83 FT

Parking Places:

4

Fireplace:

Y

Heating Fuel:

Gas

Cross Street:

The Gore Road & Cottrelle blvd

Basement:

Apartment

Possession Date:

To be arranged

Annual Property Taxes:

$11,405.77

Status:

For Sale

Bedrooms:

6 + 3

Total Parking Spaces:

6

A/C Type:

Central Air

Garage Spaces:

2

Driveway:

Private Double

Heating Type:

Forced Air

Pool Type:

None

Exterior:

Brick

Fronting On:

South

Front Footage:

40.03

Listing ID:

W13815536

Harpreet Rakhra

Get More Information

    Room Details

    Levels

    Rooms

    Dimensions

    Features

    Main

    Living Room

    3.99m x 3.38m

    Hardwood Floor Combined w/Dining

    Dining Room

    3.53m x 2.74m

    Hardwood Floor Combined w/Living

    Family Room

    5.51m x 3.53m

    Hardwood Floor Gas Fireplace

    Kitchen

    5.66m x 4.54m

    Tile Floor Granite Counters

    Breakfast

    5.66m x 4.54m

    Tile Floor W/O To Patio

    Bedroom

    3.38m x 3.13m

    Hardwood Floor Window

    Upper

    Primary Bedroom

    5.51m x 4.66m

    Hardwood Floor 5 Pc Ensuite

    Bedroom 2

    4.30m x 3.69m

    Hardwood Floor Closet

    Bedroom 3

    4.08m x 4.05m

    Hardwood Floor Closet

    Bedroom 4

    3.93m x 3.38m

    Hardwood Floor Closet

    Bedroom 5

    4.30m x 3.50m

    Hardwood Floor Closet

    Lower

    Bedroom

    3.04m x 3.02m

    Laminate Window

    Bedroom

    3.04m x 2.98m

    Laminate Window

    Price History

    Date

    22nd September 2026

    Event

    Listed For Sale

    Price

    $1,470,000

    Time On Market

    1 day

    Mortgage Calculator

    Options

    Down Payment

    Percentage Down

    First Mortgage

    CMHC / GE Premium

    Total Financing

    Monthly Mortgage Payment

    Taxes / Fees

    Total Payment

    Total Yearly Payments

    Option 1

    $0

    %

    $0

    $0

    $0

    $0

    $0

    $0

    $0

    Option 2

    $0

    %

    $0

    $0

    $0

    $0

    $0

    $0

    $0

    Option 3

    $0

    %

    $0

    $0

    $0

    $0

    $0

    $0

    $0

    Near by Properties

    Harpreet Rakhra

    Get More Information