
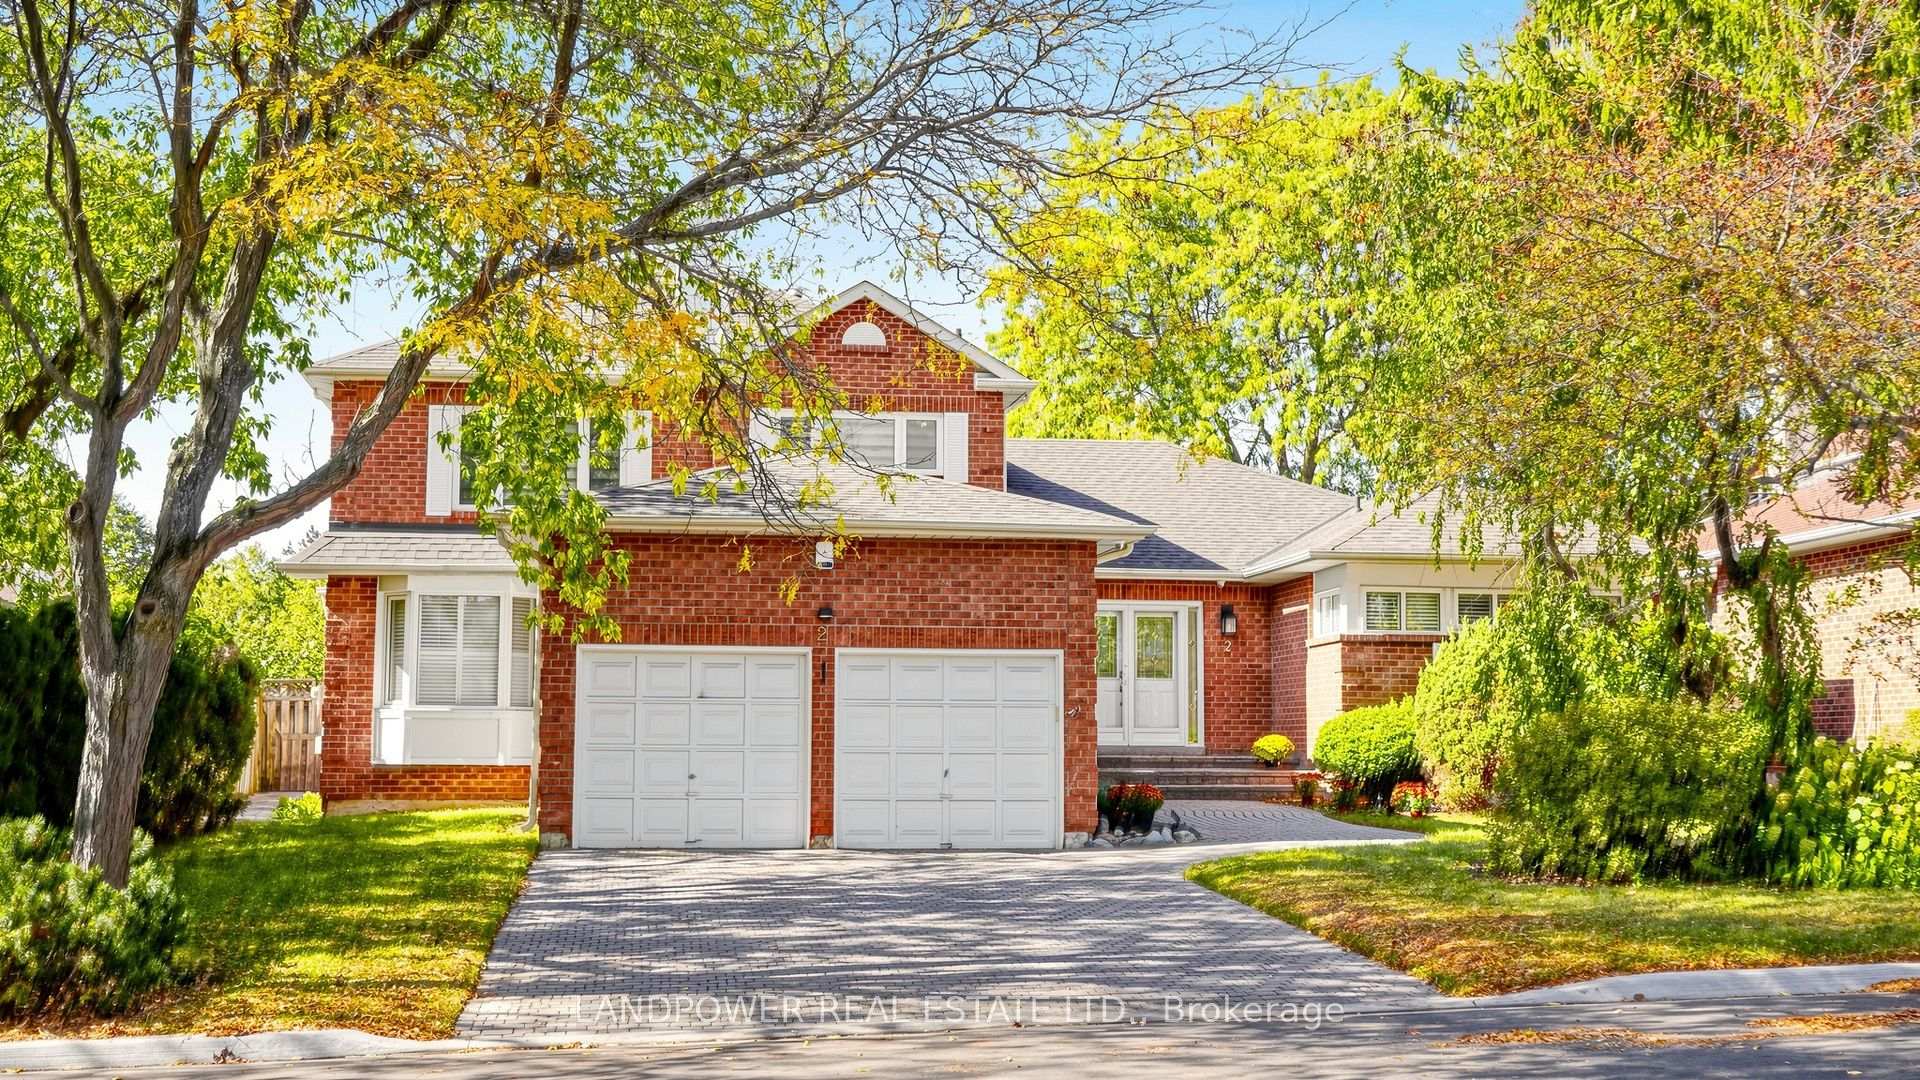
2 Ambleside Crescent

Markham L3R 7T1

$2,780,000

About the Property

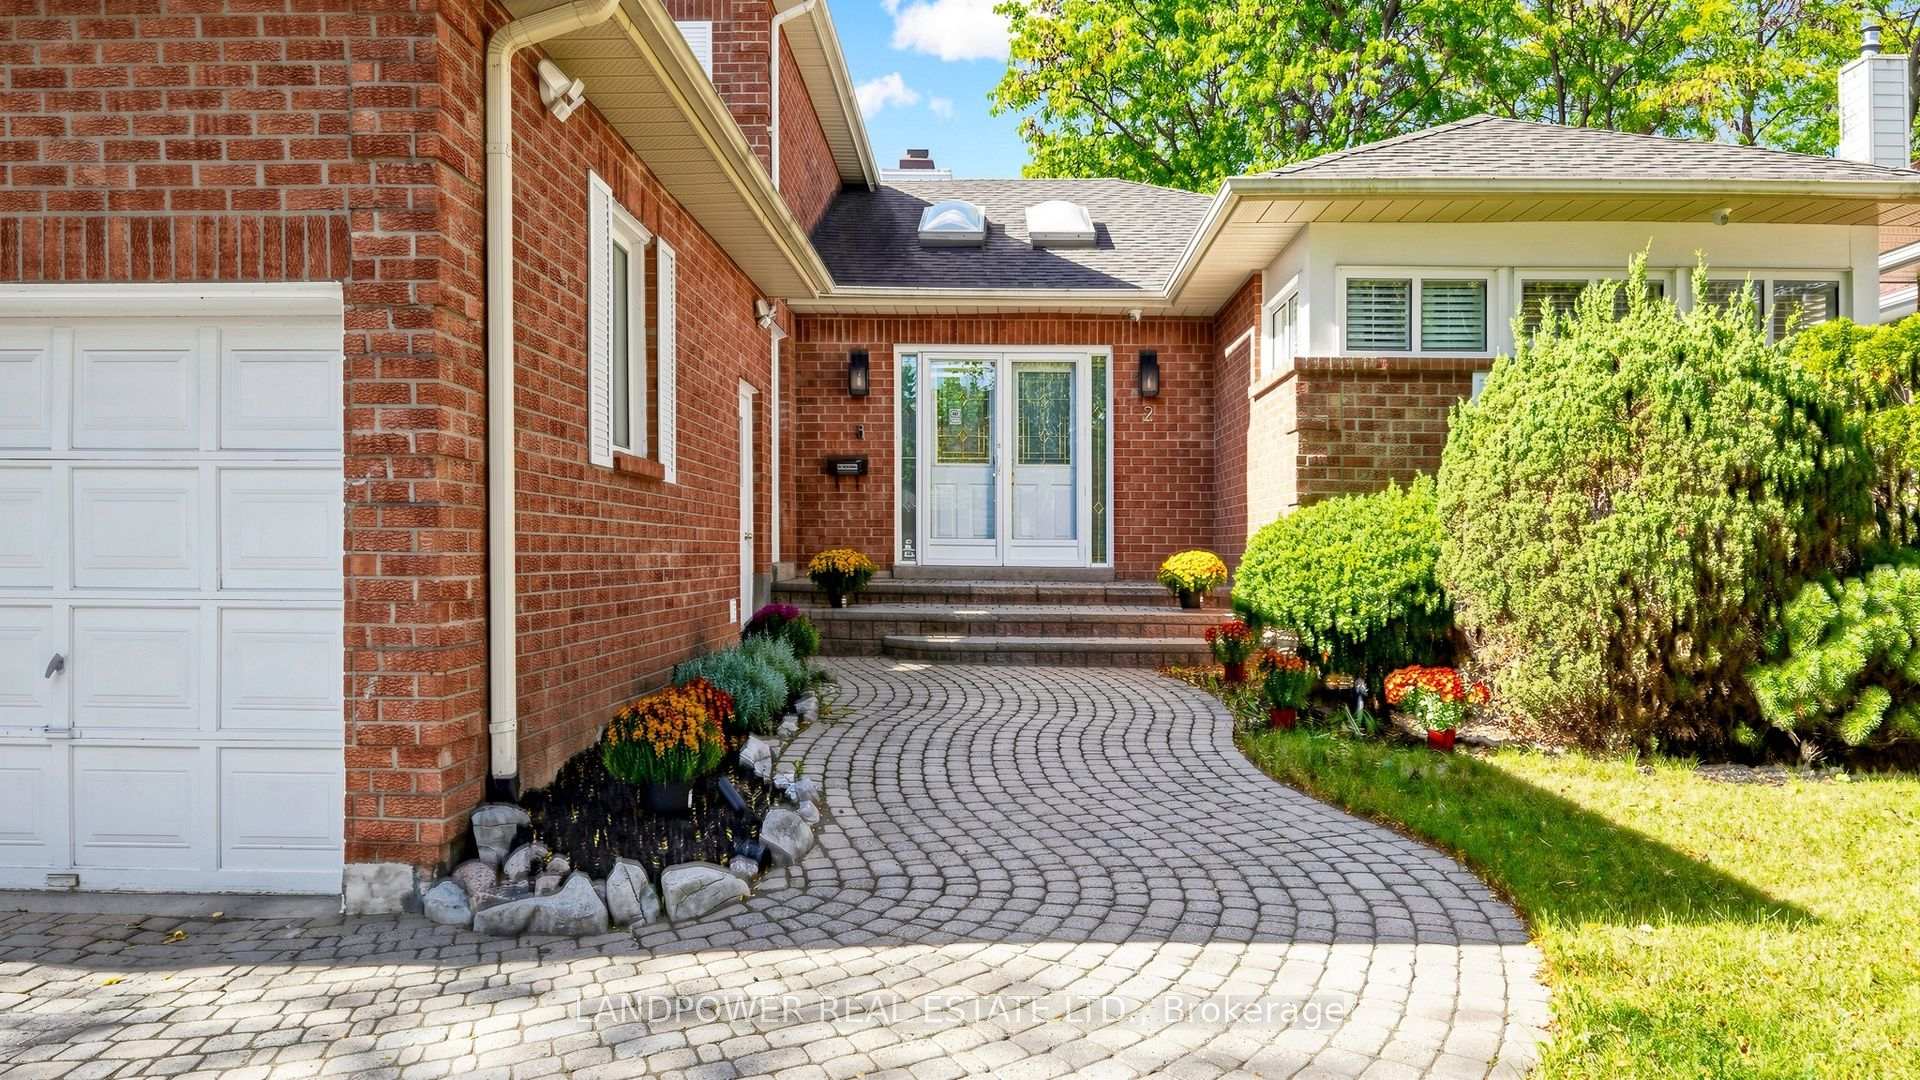
Rarely offered, extensively renovated in 2023, this exceptional bungaloft sits on a 70-ft premium lot in the heart of Unionville and features over 5,200 sq. ft. of elegant living space, high-end finishes, and extensive custom millwork throughout. The grand foyer features double skylights and an elegant chandelier, creating a bright and inviting entrance filled with natural light. The sophisticated living room offers cathedral ceilings and a fireplace. The stunning main-floor primary suite features soaring ceilings, expansive windows, a spacious sleeping area, sitting area, custom built-ins, and a spa-like ensuite with rain shower and deep soaker tub. The custom-built kitchen boasts stainless steel appliances, granite countertops, a center island, and extensive cabinetry, opening to a bright breakfast area with walkout to the interlocking backyard. The formal dining room overlooks the sparkling inground pool, surrounded by mature trees and lush greenery-perfect for relaxing and entertaining. Main-floor laundry includes a convenient pet wash station. The upper level offers a second primary suite with a luxurious 4-pc ensuite, two spacious bedrooms, custom millwork, and a versatile den. The professional renovated basement features a cedar closet room, wet bar, recreation area, 2 additional bedrooms, and full bathroom. Ideally located near top-rated schools: Unionville HS, Coledale PS, St. Justin Martyr E.S., and St. Augustine CHS. Minutes to Main Street Unionville, parks, shopping, amenities, and major highways. An exceptional home offering space, elegance, and comfort-perfect for family living!

Extra info

Na

Property Details

Property Type:

Detached

House Style:

2-Storey

Bathrooms:

5

Land Size:

69.88 x 114.94 FT

Parking Places:

4

Fireplace:

Y

Heating Fuel:

Gas

Cross Street:

Warden Ave / 16th Ave

Basement:

Finished

Possession Date:

30 / TBA

Annual Property Taxes:

$10,257.80

Status:

For Sale

Bedrooms:

4 + 2

Total Parking Spaces:

6

A/C Type:

Central Air

Garage Spaces:

2

Driveway:

Private Double

Heating Type:

Forced Air

Pool Type:

Inground

Exterior:

Brick

Fronting On:

West

Front Footage:

69.88

Listing ID:

N13885480

Harpreet Rakhra

Get More Information

    Room Details

    Levels

    Rooms

    Dimensions

    Features

    Main

    Foyer

    —

    Porcelain Floor Vaulted Ceiling(s)

    Living Room

    —

    Hardwood Floor Cathedral Ceiling(s)

    Dining Room

    —

    Hardwood Floor 2 Way Fireplace

    Kitchen

    —

    Stone Floor Centre Island

    Breakfast

    —

    Stone Floor California Shutters

    Family Room

    —

    Hardwood Floor California Shutters

    Primary Bedroom

    —

    Hardwood Floor Gas Fireplace

    Second

    Den

    —

    Laminate Skylight

    Bedroom 2

    —

    Laminate Large Closet

    Bedroom 3

    —

    Laminate Large Window

    Primary Bedroom

    —

    Laminate Large Closet

    Basement

    Recreation

    —

    Laminate Cedar Closet(s)

    Price History

    Date

    11th October 2026

    Event

    Listed For Sale

    Price

    $2,780,000

    Time On Market

    19 hours

    Mortgage Calculator

    Disclaimer: The mortgage information and calculations displayed in this section are not provided by PropTx and are provided for informational purposes only.

    Options

    Down Payment

    Percentage Down

    First Mortgage

    CMHC / GE Premium

    Total Financing

    Monthly Mortgage Payment

    Taxes / Fees

    Total Payment

    Total Yearly Payments

    Option 1

    $0

    %

    $0

    $0

    $0

    $0

    $0

    $0

    $0

    Option 2

    $0

    %

    $0

    $0

    $0

    $0

    $0

    $0

    $0

    Option 3

    $0

    %

    $0

    $0

    $0

    $0

    $0

    $0

    $0

    Near by Properties

    Harpreet Rakhra

    Get More Information