
2 Bakersfield Road

Brampton L6P 2Z3

$1,798,000

About the Property

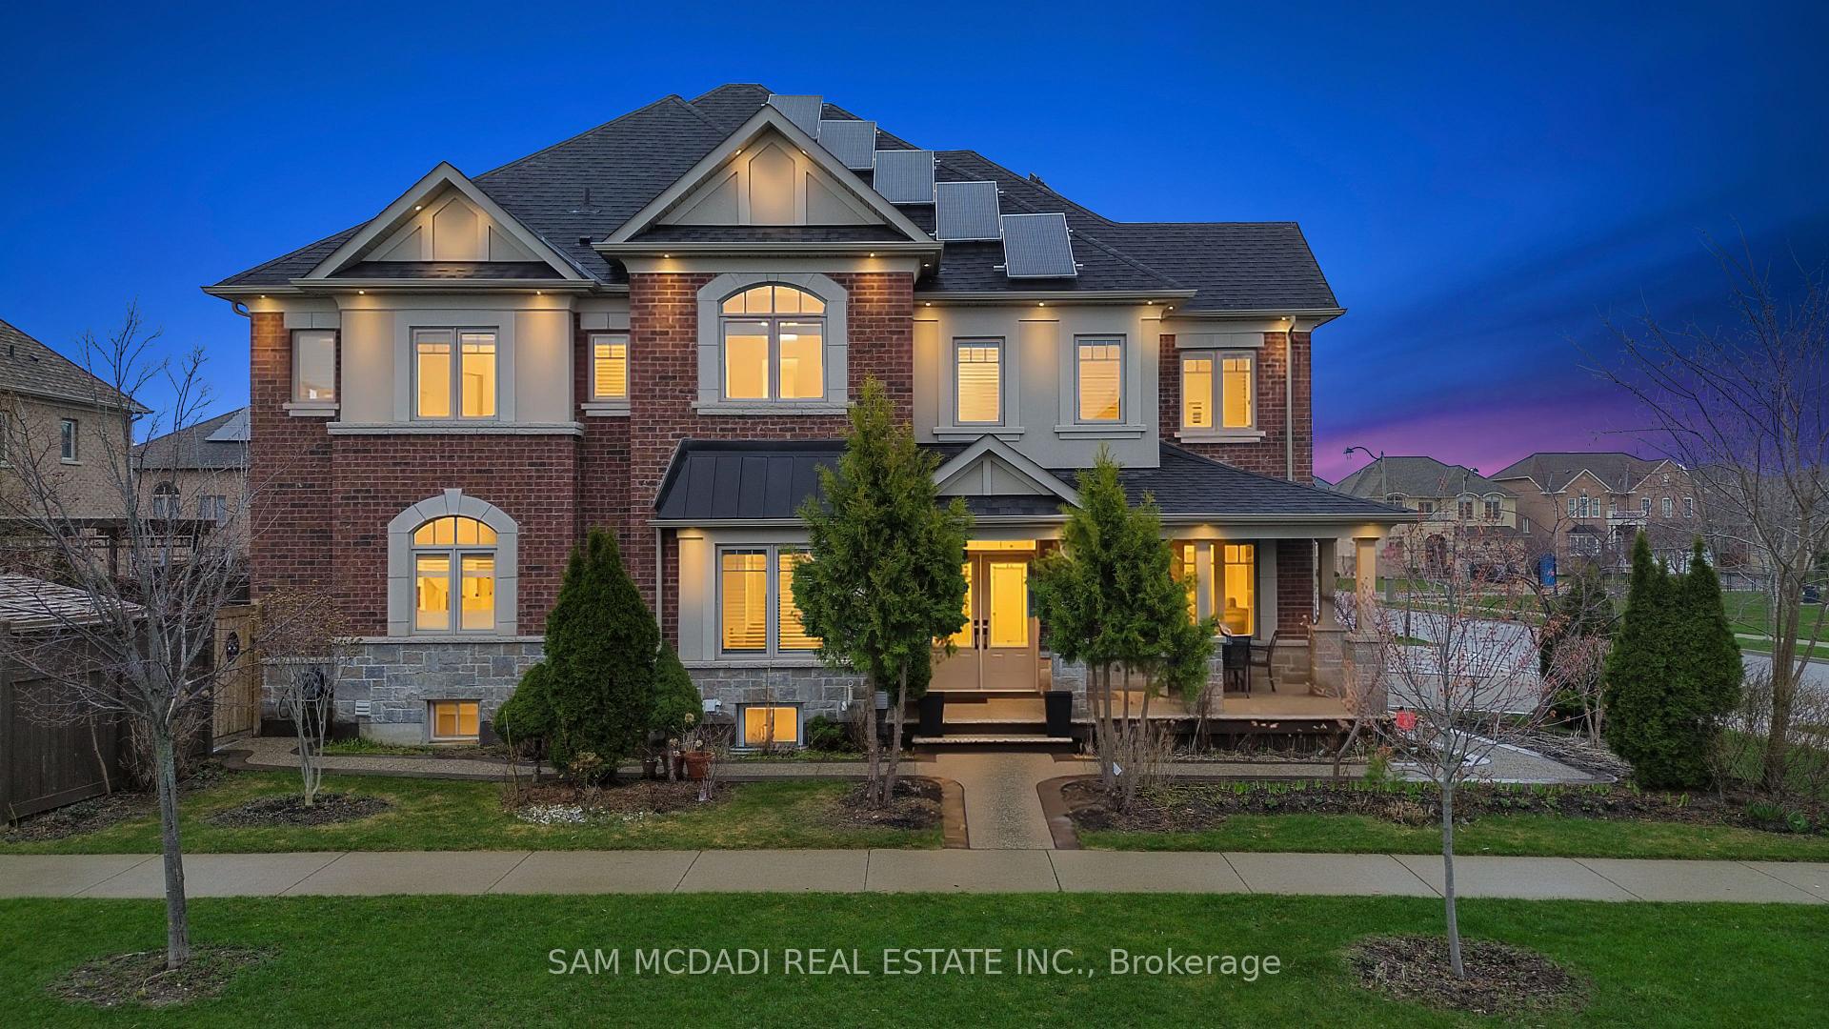
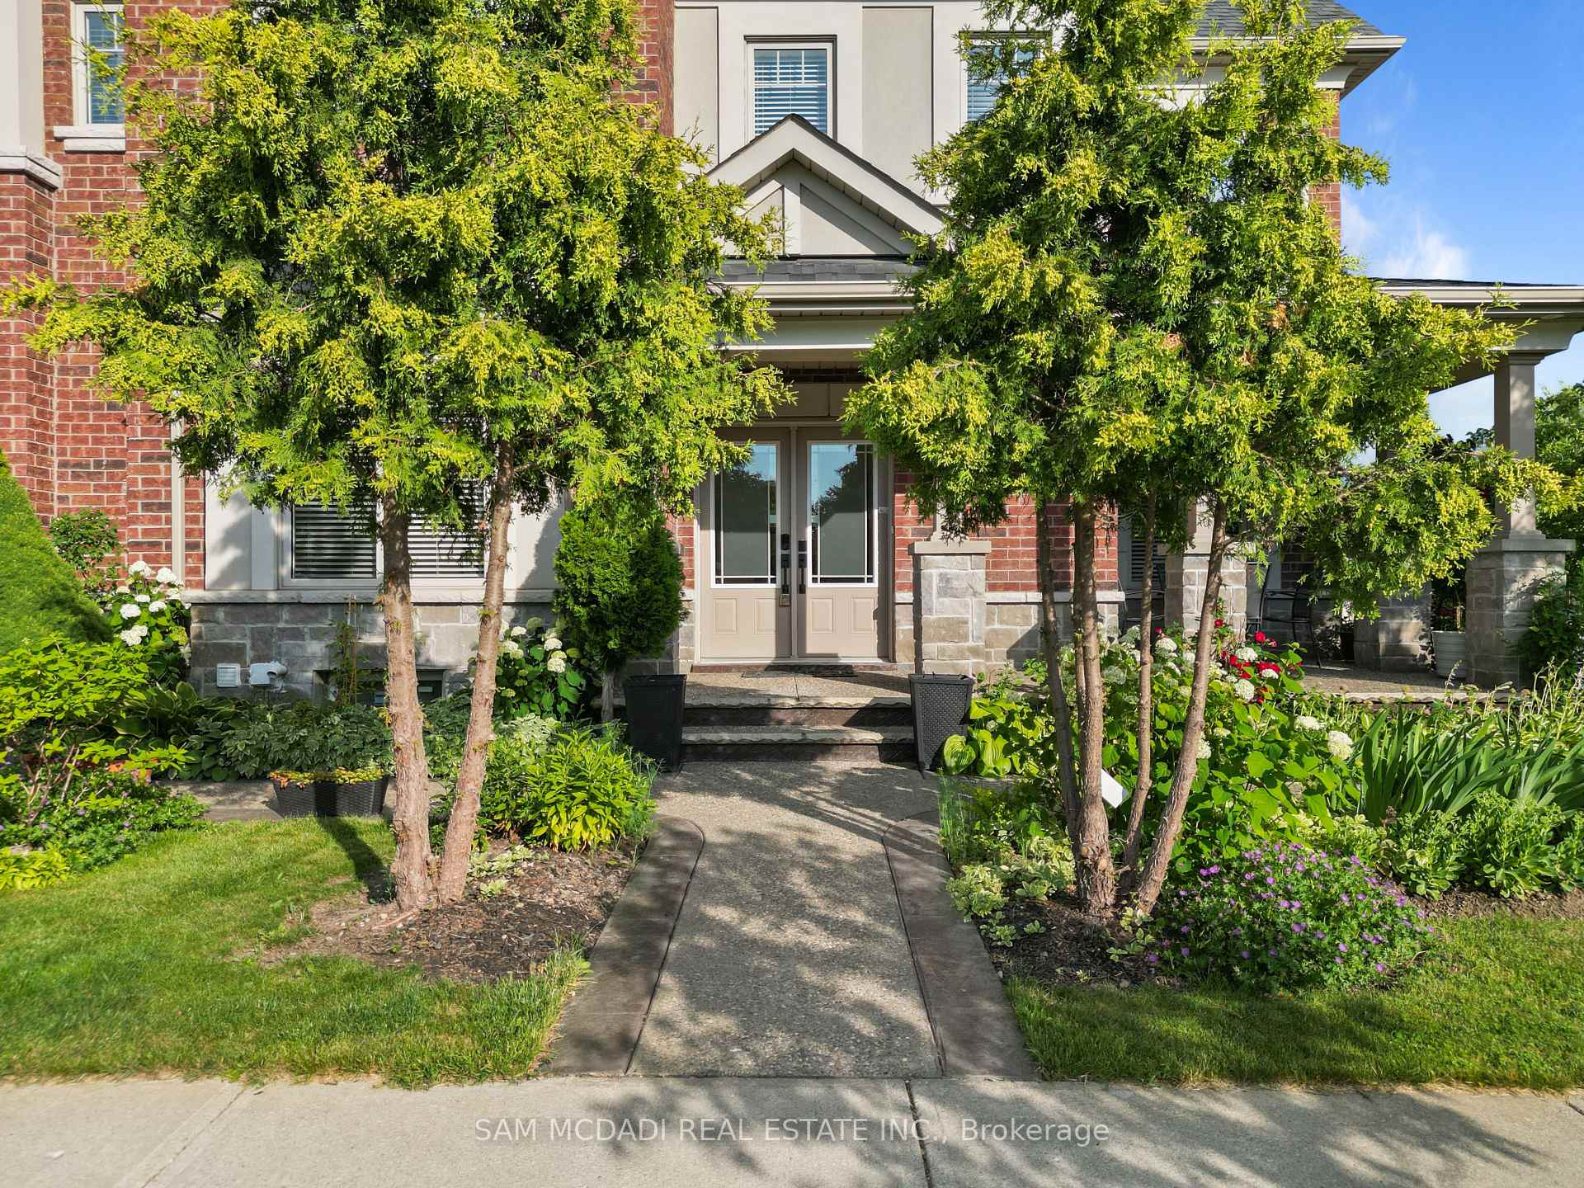
Spacious & thoughtfully updated! Nestled in the sought-after Vales of Castlemore, 2 Bakersfield offers over 4,300 SF across three levels, combining generous proportions, contemporary finishes & exceptional family functionality. Set on a desirable corner lot directly across from a mini park, this impressive home offers the space & flexibility for growing families, multigenerational living & a variety of lifestyle needs. The main level welcomes w/ a bright foyer, hardwood floors & well-defined principal rooms. The formal dining room leads into a renovated kitchen featuring full-height white shaker cabinetry, quartz countertops, subway tile backsplash, stainless steel appliances & large centre island w/ seating. The breakfast area opens to the rear deck, while the adjoining family room is anchored by an electric fireplace. A separate living room, servery & main-floor laundry w/ direct garage access add to the home's functionality. The upper level features four generously sized bedrooms & a dedicated home office, offering flexibility for a fifth bedroom. The primary retreat includes a tray ceiling, walk-in closet & renovated 5pc ensuite w/ soaker tub, glass-enclosed shower & double vanity. Additional bedrooms offer walk-in closets, w/ one featuring a private 4pc ensuite and the others sharing a spacious 5pc bath. The lower level adds significant versatility w/ a separate entrance and two self-contained apartment layouts, offering two kitchens, three bedrooms, two full baths & recreation space. Ideal for extended family, guests or additional living flexibility. Outside, the fenced yard features a raised deck & pergola for summer entertaining. A welcoming front porch, aggregate concrete, mature cedar landscaping, brick-and-stone exterior & owned solar panels complete the property. Ideally located near Hwy 407, 427 & 410, Costco, Bramalea City Centre, library, schools & Brampton Civic Hospital.

Extra info

Na

Property Details

Property Type:

Detached

House Style:

2-Storey

Bathrooms:

6

Land Size:

59.17 x 101.90 FT

Parking Places:

3

Fireplace:

Y

Heating Fuel:

Gas

Cross Street:

Goreway Drive and Countryside Drive

Basement:

Finished

Possession Date:

TBD

Annual Property Taxes:

$11,838.00

Status:

For Sale

Bedrooms:

4 + 3

Total Parking Spaces:

5

A/C Type:

Central Air

Garage Spaces:

2

Driveway:

Private Triple

Heating Type:

Forced Air

Pool Type:

None

Exterior:

Brick

Fronting On:

South

Front Footage:

59.17

Listing ID:

W13800170

Harpreet Rakhra

Get More Information

    Room Details

    Levels

    Rooms

    Dimensions

    Features

    Main

    Kitchen

    4.05m x 5.14m

    Centre Island Stainless Steel Appl

    Dining Room

    4.92m x 3.98m

    Overlooks Frontyard Large Window

    Living Room

    3.42m x 6.98m

    Overlooks Frontyard Large Window

    Family Room

    7.39m x 4.61m

    Gas Fireplace Large Window

    Laundry

    1.37m x 2.67m

    Laundry Sink Pot Lights

    Second

    Office

    6.22m x 4.96m

    Overlooks Frontyard Large Window

    Primary Bedroom

    3.96m x 7.35m

    5 Pc Ensuite Walk-In Closet(s)

    Bedroom 2

    3.33m x 4.46m

    4 Pc Ensuite Walk-In Closet(s)

    Bedroom 3

    4.08m x 4.52m

    Semi Ensuite Walk-In Closet(s)

    Bedroom 4

    3.64m x 3.79m

    Semi Ensuite Closet

    Basement

    Kitchen

    2.20m x 5.56m

    Pot Lights Stainless Steel Sink

    Recreation

    2.22m x 4.60m

    Pot Lights Above Grade Window

    Bedroom

    3.42m x 3.20m

    3 Pc Ensuite Closet

    Bedroom

    3.39m x 2.78m

    Pot Lights Closet

    Kitchen

    2.22m x 2.15m

    Backsplash Stainless Steel Appl

    Recreation

    6.04m x 4.70m

    Pot Lights Combined w/Kitchen

    Bedroom

    4.06m x 3.13m

    Pot Lights Closet

    Price History

    Date

    17th September 2026

    Event

    Listed For Sale

    Price

    $1,798,000

    Time On Market

    1 day

    Mortgage Calculator

    Options

    Down Payment

    Percentage Down

    First Mortgage

    CMHC / GE Premium

    Total Financing

    Monthly Mortgage Payment

    Taxes / Fees

    Total Payment

    Total Yearly Payments

    Option 1

    $0

    %

    $0

    $0

    $0

    $0

    $0

    $0

    $0

    Option 2

    $0

    %

    $0

    $0

    $0

    $0

    $0

    $0

    $0

    Option 3

    $0

    %

    $0

    $0

    $0

    $0

    $0

    $0

    $0

    Near by Properties

    Harpreet Rakhra

    Get More Information