
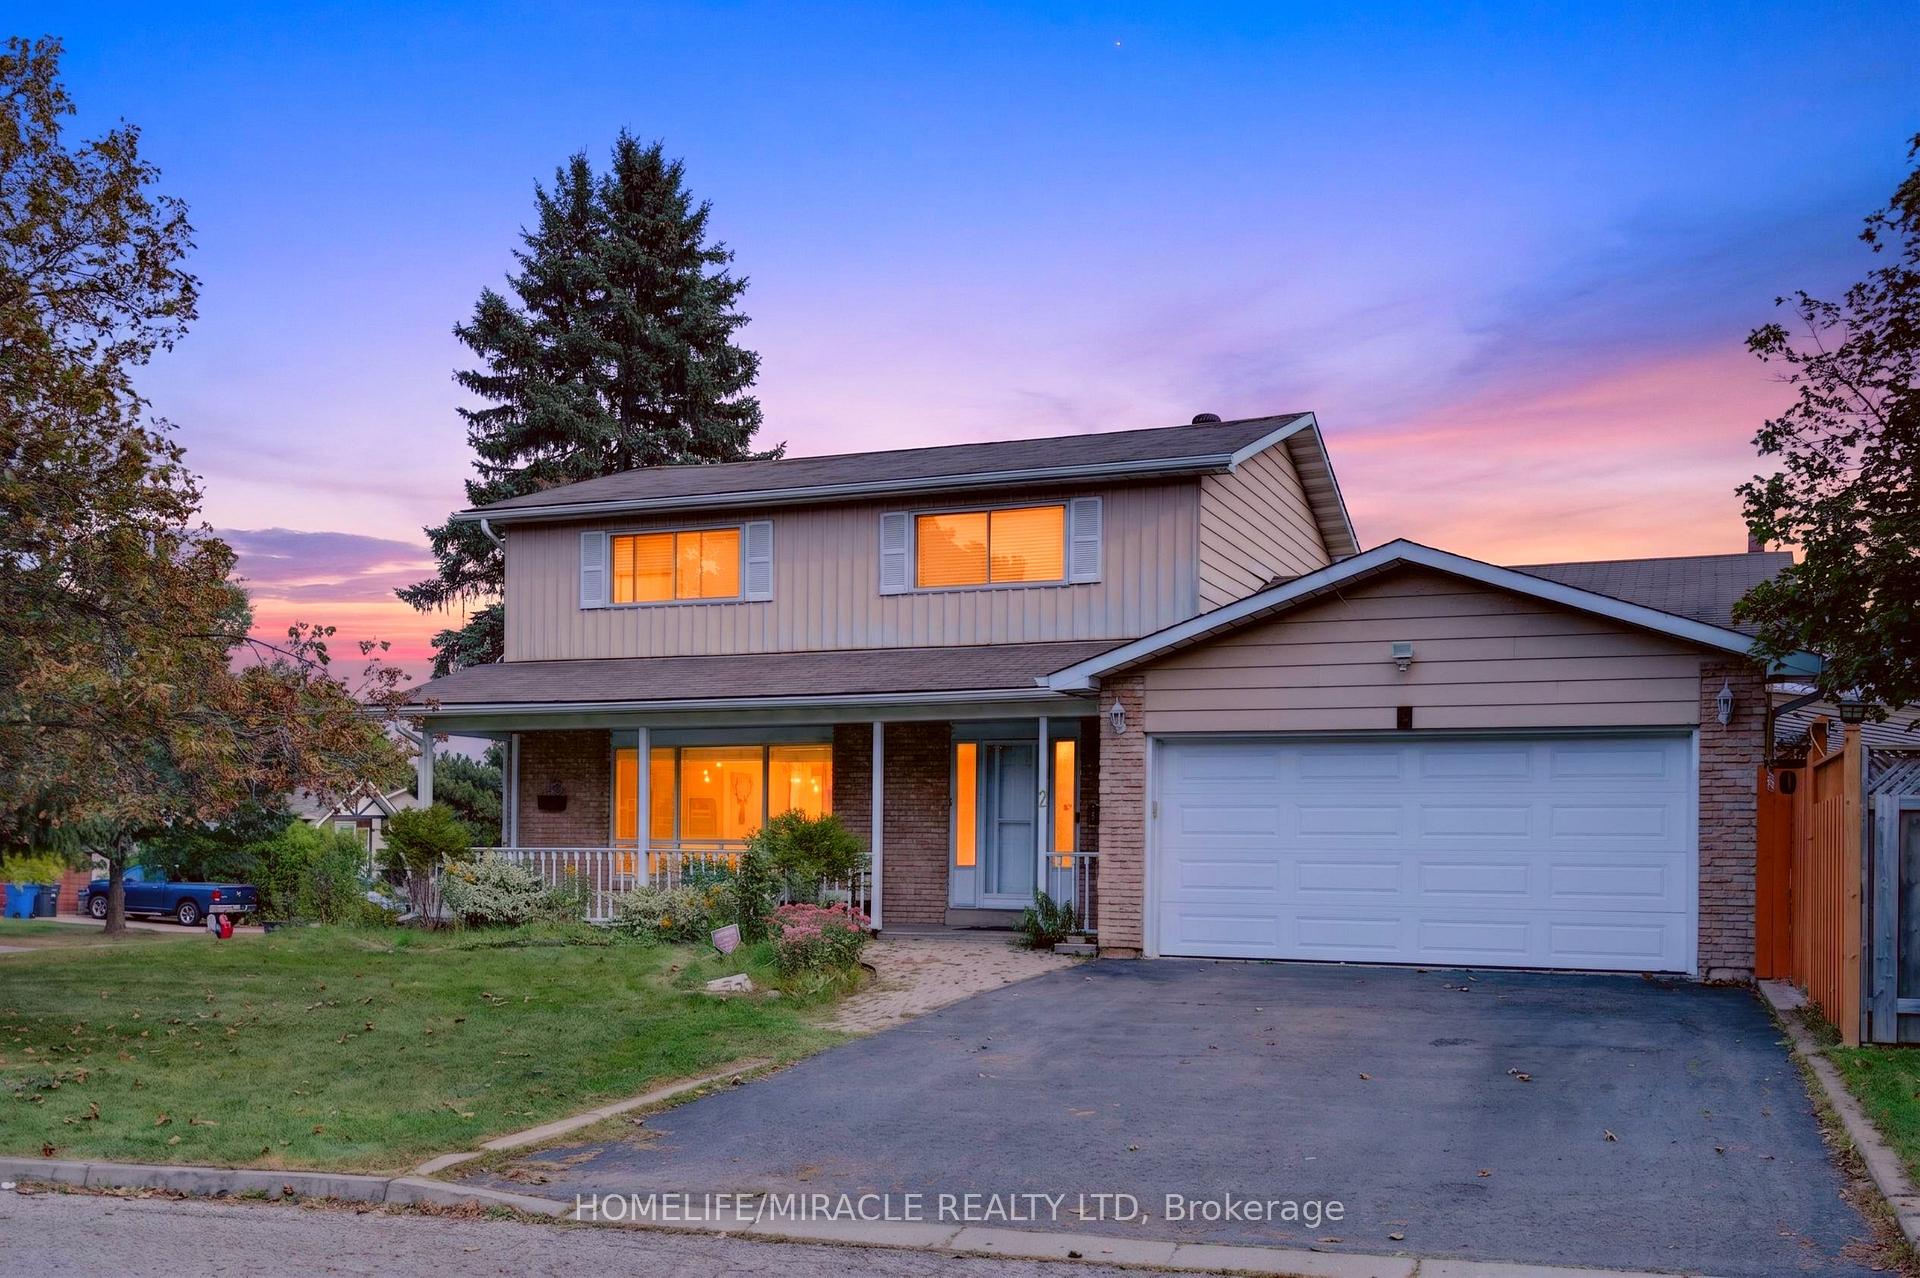
2 Jubilee Court

Brampton L6S 2H2

$925,000

About the Property

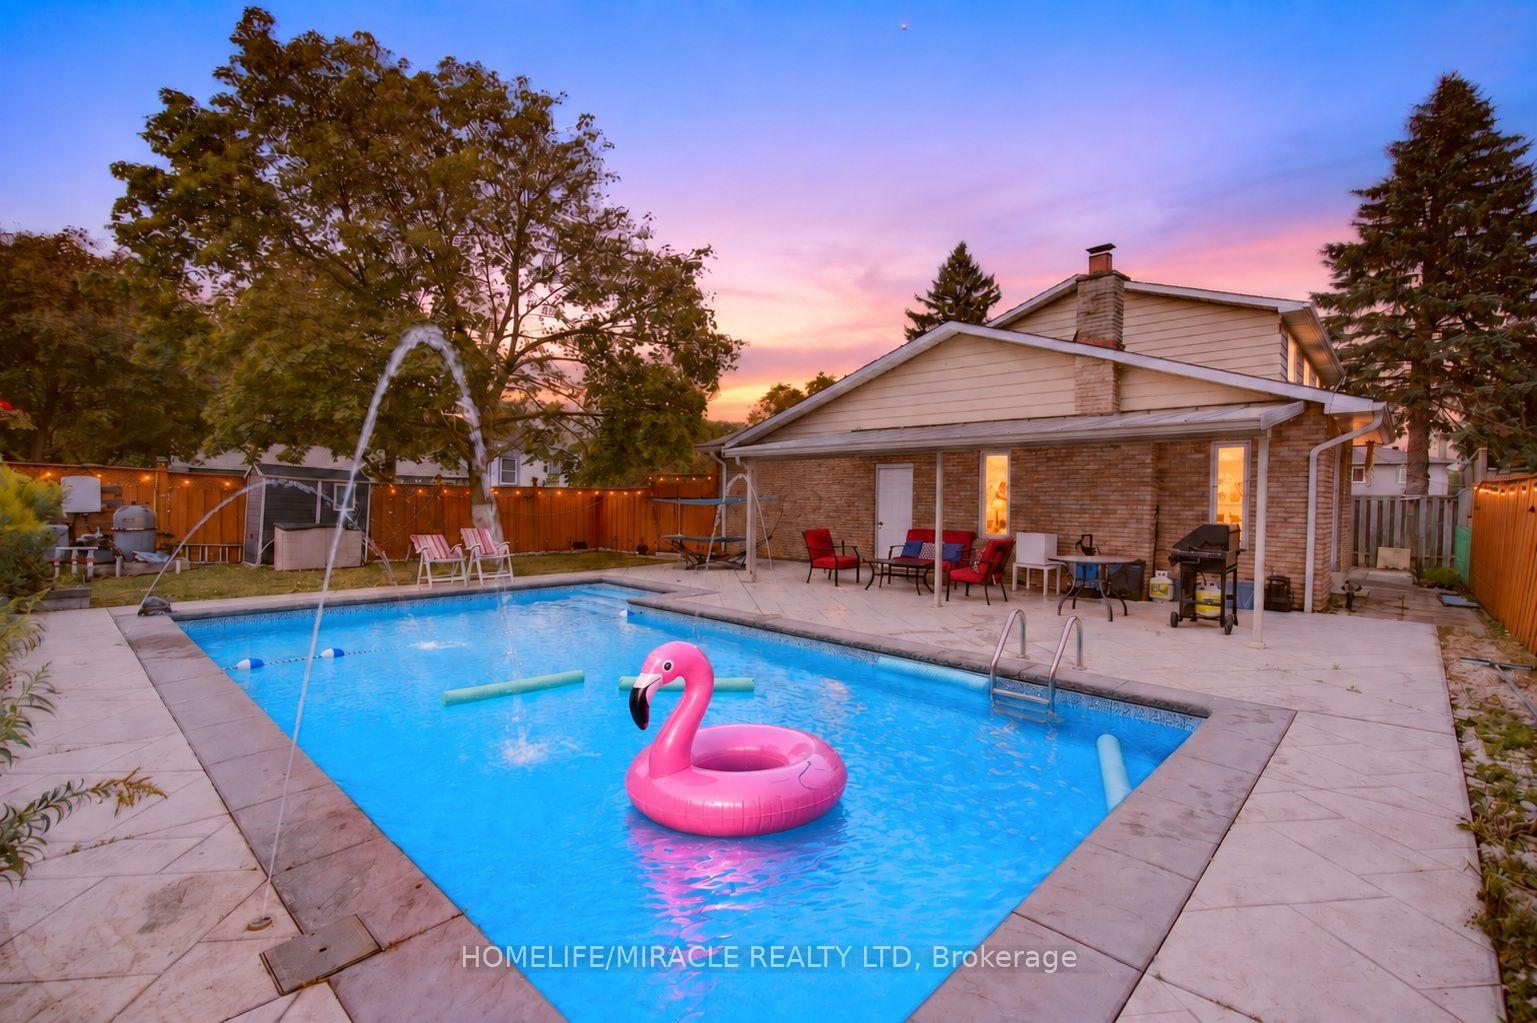
Discover exceptional living at 2 Jubilee Court, an impressive corner lot residence directly across from Jefferson Park in a sought-after Brampton neighbourhood.Positioned on a generous 60.4' x 115' lot, this home combines spacious interiors with an inviting outdoor retreat. The fully fenced backyard features a full-size heated inground pool; an idyllic setting for sun-filled afternoons, intimate gatherings and memorable summer evenings.Inside, separate living, dining and family rooms offer elegant spaces to entertain and unwind. The fully renovated kitchen brings contemporary style and everyday functionality to the heart of the home. Upstairs, four spacious bedrooms and a full bathroom provide comfort for the whole family. The finished basement extends the living space with a guest bedroom, a dedicated bar area and a projector screen setup, perfect for movie nights and relaxed evenings at home.A two-car garage and four-car driveway provide parking for up to six vehicles.An extensive appliance package adds exceptional convenience, including three refrigerators, two laundry sets, two dishwashers and two microwaves.Ideally located near Professor's Lake, Don Doan Trail and local schools, including Chinguacousy Secondary School's sought-after SciTech program. The home also offers convenient access to Brampton Civic Hospital, transit, shopping, dining and everyday essentials.With its substantial corner lot, beautifully renovated kitchen and private poolside setting, 2 Jubilee Court offers a distinctive opportunity to enjoy an elevated lifestyle in an established Brampton community.

Extra info

Na

Property Details

Property Type:

Detached

House Style:

2-Storey

Bathrooms:

3

Land Size:

60.40 x 115.73 FT

Parking Places:

4

Fireplace:

Y

Heating Fuel:

Gas

Cross Street:

Bramalea Road North & Williams Parkway

Basement:

Apartment

Possession Date:

Flexible

Annual Property Taxes:

$6,467.45

Status:

For Sale

Bedrooms:

4 + 1

Total Parking Spaces:

6

A/C Type:

Central Air

Garage Spaces:

2

Heating Type:

Forced Air

Pool Type:

Inground

Exterior:

Brick

Fronting On:

West

Front Footage:

60.4

Listing ID:

W13816842

Harpreet Rakhra

Get More Information

    Room Details

    Levels

    Rooms

    Dimensions

    Features

    Main

    Living Room

    5.55m x 3.80m

    Family Room

    5.30m x 4.24m

    Kitchen

    5.05m x 3.25m

    Second

    Primary Bedroom

    4.98m x 3.37m

    Bedroom 2

    3.07m x 3.37m

    Bedroom 3

    3.06m x 2.80m

    Bedroom 4

    3.37m x 2.80m

    Main

    Dining Room

    3.20m x 2.80m

    Basement

    Bedroom

    5.60m x 5.10m

    Media Room

    6.35m x 3.33m

    Recreation

    8.80m x 3.75m

    Price History

    Date

    22nd September 2026

    Event

    Listed For Sale

    Price

    $925,000

    Time On Market

    22 hours

    Mortgage Calculator

    Options

    Down Payment

    Percentage Down

    First Mortgage

    CMHC / GE Premium

    Total Financing

    Monthly Mortgage Payment

    Taxes / Fees

    Total Payment

    Total Yearly Payments

    Option 1

    $0

    %

    $0

    $0

    $0

    $0

    $0

    $0

    $0

    Option 2

    $0

    %

    $0

    $0

    $0

    $0

    $0

    $0

    $0

    Option 3

    $0

    %

    $0

    $0

    $0

    $0

    $0

    $0

    $0

    Near by Properties

    Harpreet Rakhra

    Get More Information