
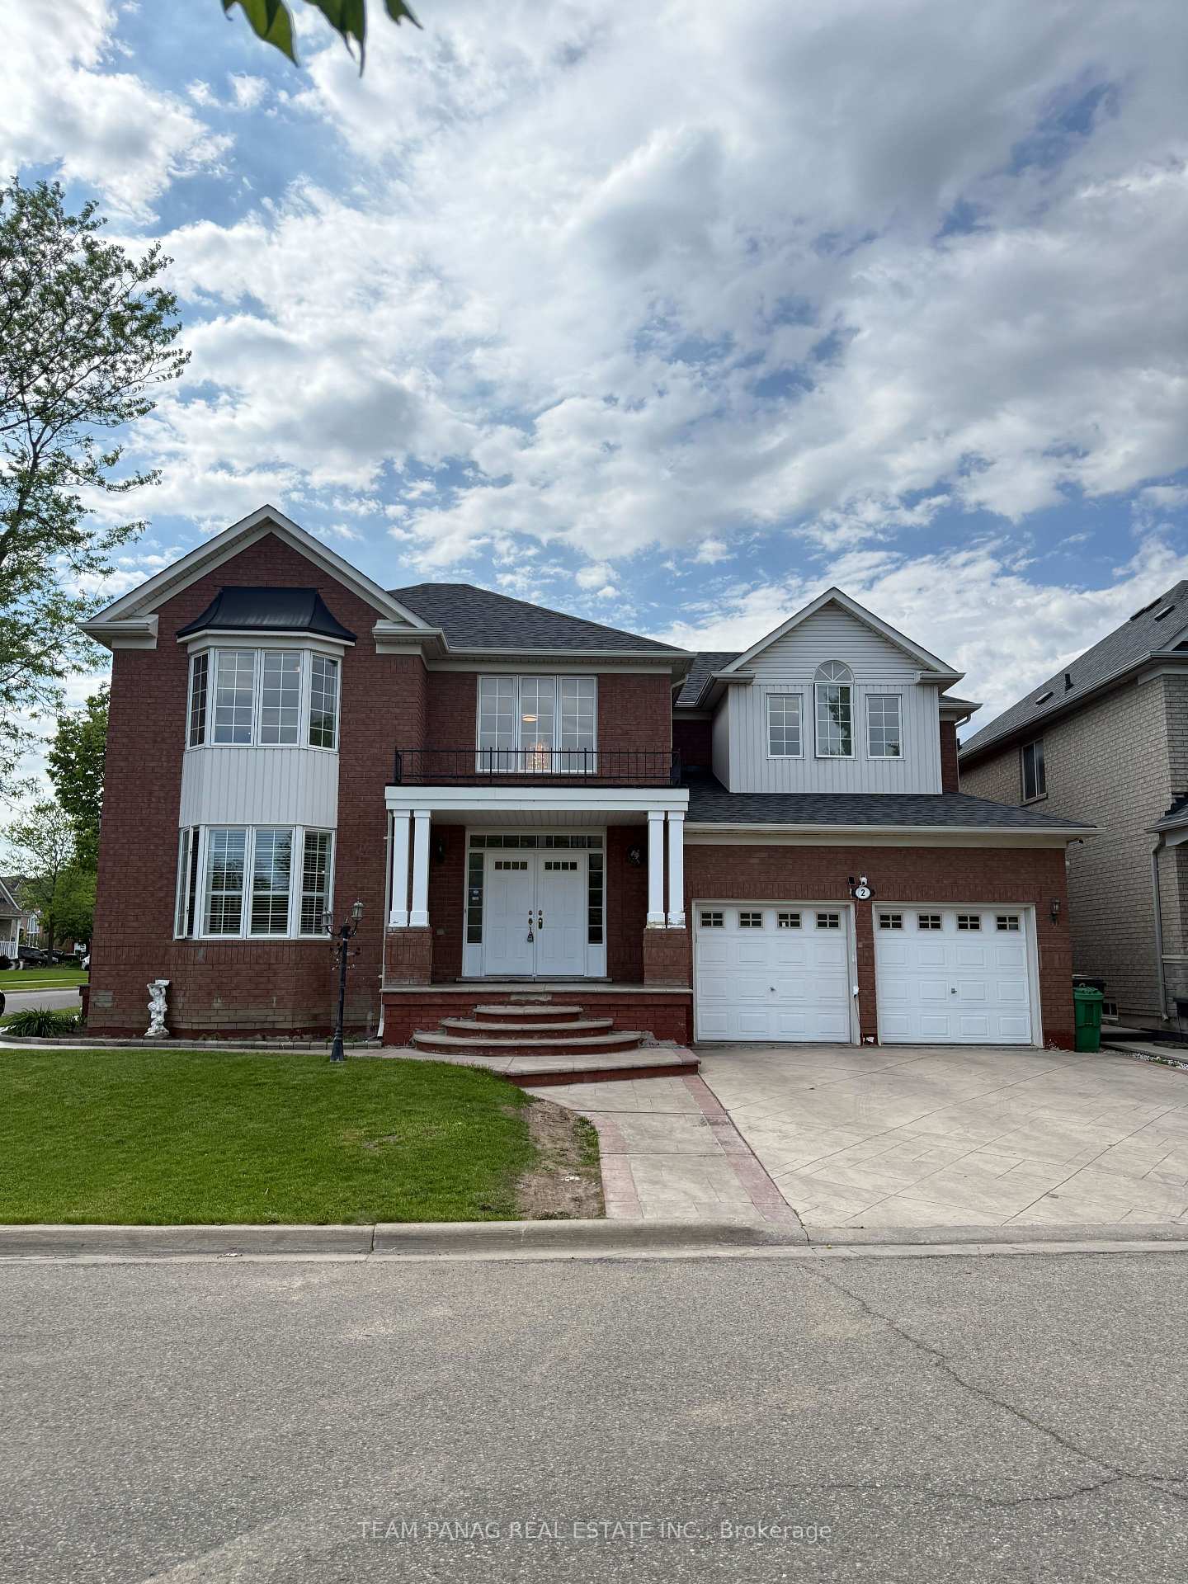
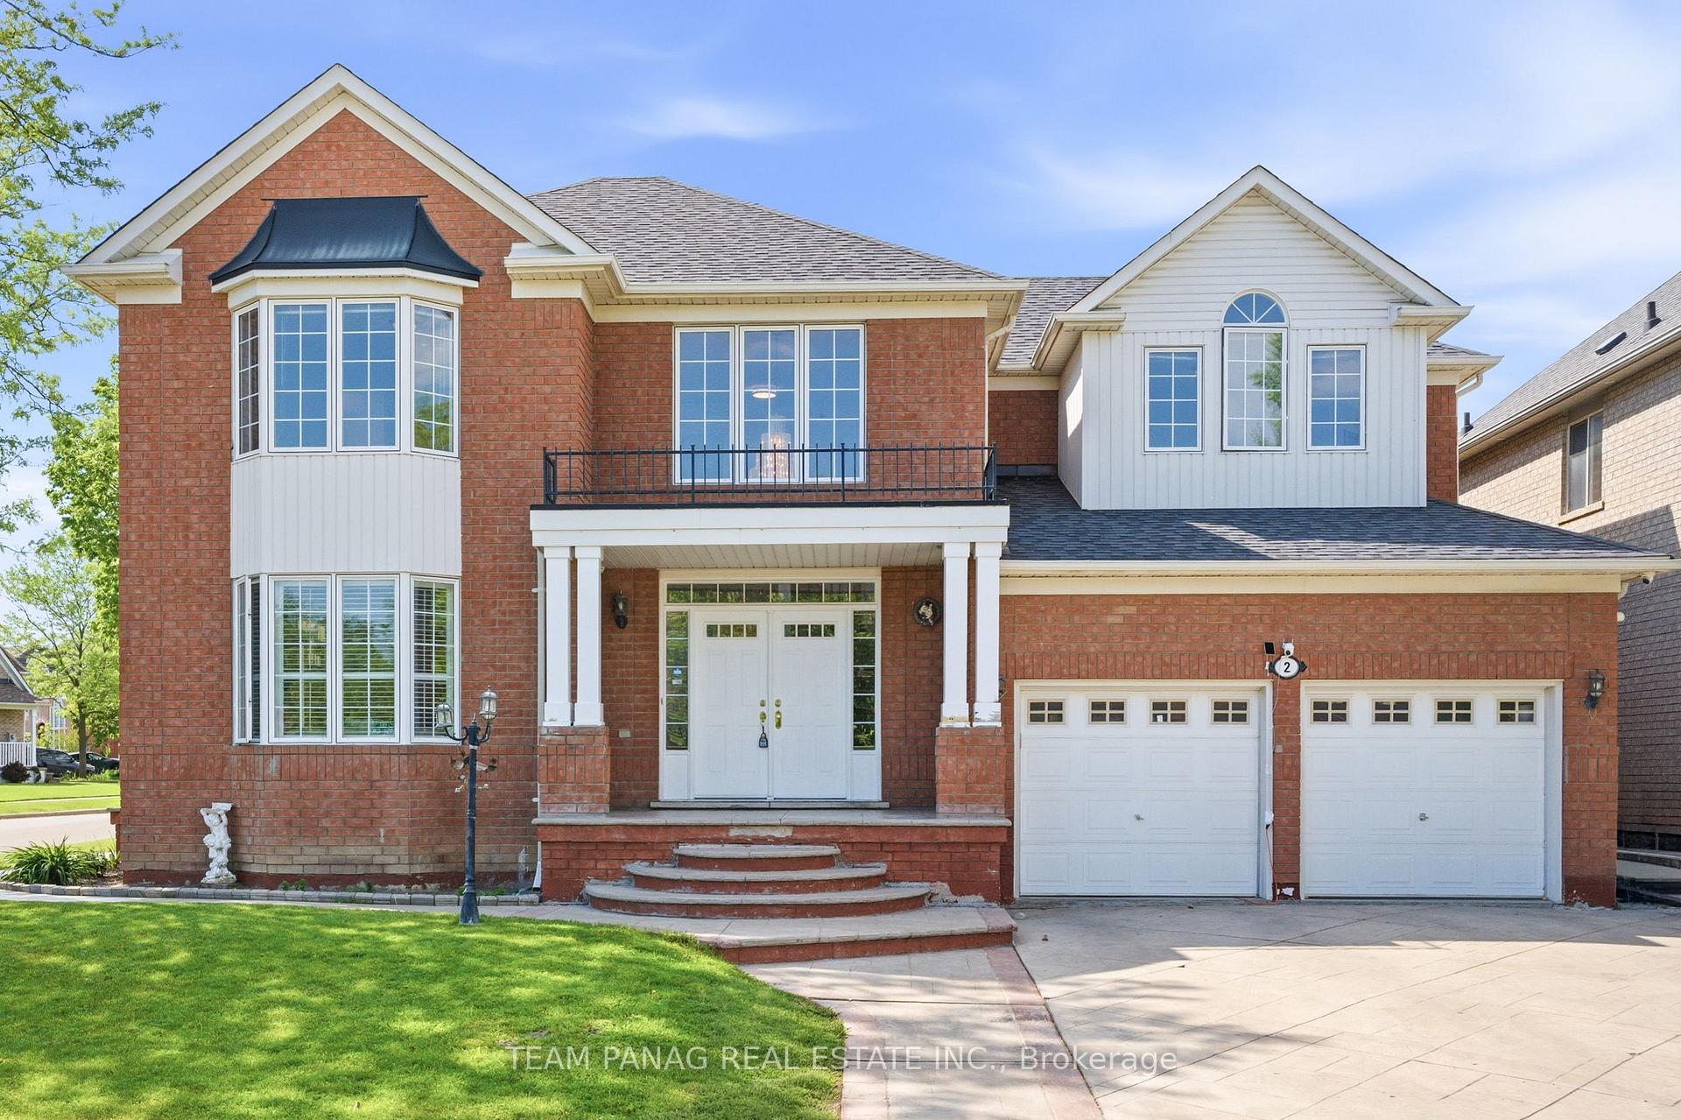
2 Maltby Court

Brampton L6P 1A5

$1,399,000

About the Property

Approx. 3200 Sq Ft As Per MPAC!! **70-Ft Corner Lot** With **LEGAL 2 Bedroom + Den Basement Apartment!** Stunning Home Offering Incredible Multi-Generational Living in the Vales Of Castlemore. Thoughtfully Designed For Modern Living, The Main Floor Features Spacious Living, Dining, And Family Rooms With A Seamless Open-Concept Layout. The Gourmet Kitchen Showcases A Center Island, Servery, And Bright Breakfast Area Overlooking The Backyard Deck - Perfect For Everyday Living And Entertaining. The Upper Level Offers 4 Generously Sized Bedrooms, Providing Comfort And Privacy For The Whole Family. Professionally Finished Legal Basement With Separate Entrance Adds Valuable Living Space And Excellent Income Potential. Enjoy Outstanding Curb Appeal With An Extended Driveway, Ample Parking, And Stamped Concrete Wrap-Around Walkway. Prime Location Close To Schools, Parks, Shopping, Transit, And All Essential Amenities. A Perfect Blend Of Luxury, Functionality, And Investment Opportunity!

Extra info

Na

Property Details

Property Type:

Detached

House Style:

2-Storey

Bathrooms:

4

Land Size:

69.55 x 82.91 FT

Parking Places:

4

Fireplace:

Y

Heating Fuel:

Gas

Cross Street:

Airport Rd & Countryside Rd

Basement:

Apartment

Possession Date:

TBA

Annual Property Taxes:

$9,965.00

Status:

For Sale

Bedrooms:

4 + 3

Total Parking Spaces:

6

A/C Type:

Central Air

Garage Spaces:

2

Driveway:

Private

Heating Type:

Forced Air

Pool Type:

None

Exterior:

Brick

Fronting On:

North

Front Footage:

69.55

Listing ID:

W13216700

Harpreet Rakhra

Get More Information

    Room Details

    Levels

    Rooms

    Dimensions

    Features

    Main

    Living Room

    4.26m x 3.96m

    Overlooks Frontyard Hardwood Floor

    Dining Room

    4.26m x 3.96m

    Hardwood Floor

    Family Room

    4.57m x 5.18m

    Overlooks Backyard Fireplace

    Kitchen

    4.26m x 3.96m

    Overlooks Backyard Centre Island

    Breakfast

    3.20m x 3.59m

    W/O To Yard Ceramic Floor

    Second

    Primary Bedroom

    5.48m x 4.45m

    Overlooks Backyard Walk-In Closet(s)

    Bedroom 2

    4.26m x 4.45m

    Overlooks Frontyard Walk-In Closet(s)

    Bedroom 3

    4.26m x 3.65m

    Overlooks Frontyard Closet

    Bedroom 4

    3.35m x 4.17m

    Walk-In Closet(s)

    Basement

    Living Room

    Bedroom

    Price History

    Date

    29th May 2026

    Event

    Listed For Sale

    Price

    $1,399,000

    Time On Market

    1 day

    Mortgage Calculator

    Options

    Down Payment

    Percentage Down

    First Mortgage

    CMHC / GE Premium

    Total Financing

    Monthly Mortgage Payment

    Taxes / Fees

    Total Payment

    Total Yearly Payments

    Option 1

    $0

    %

    $0

    $0

    $0

    $0

    $0

    $0

    $0

    Option 2

    $0

    %

    $0

    $0

    $0

    $0

    $0

    $0

    $0

    Option 3

    $0

    %

    $0

    $0

    $0

    $0

    $0

    $0

    $0

    Near by Properties

    Harpreet Rakhra

    Get More Information