
2 Manor Place

Brampton L6Z 1Y7

$1,199,000

About the Property

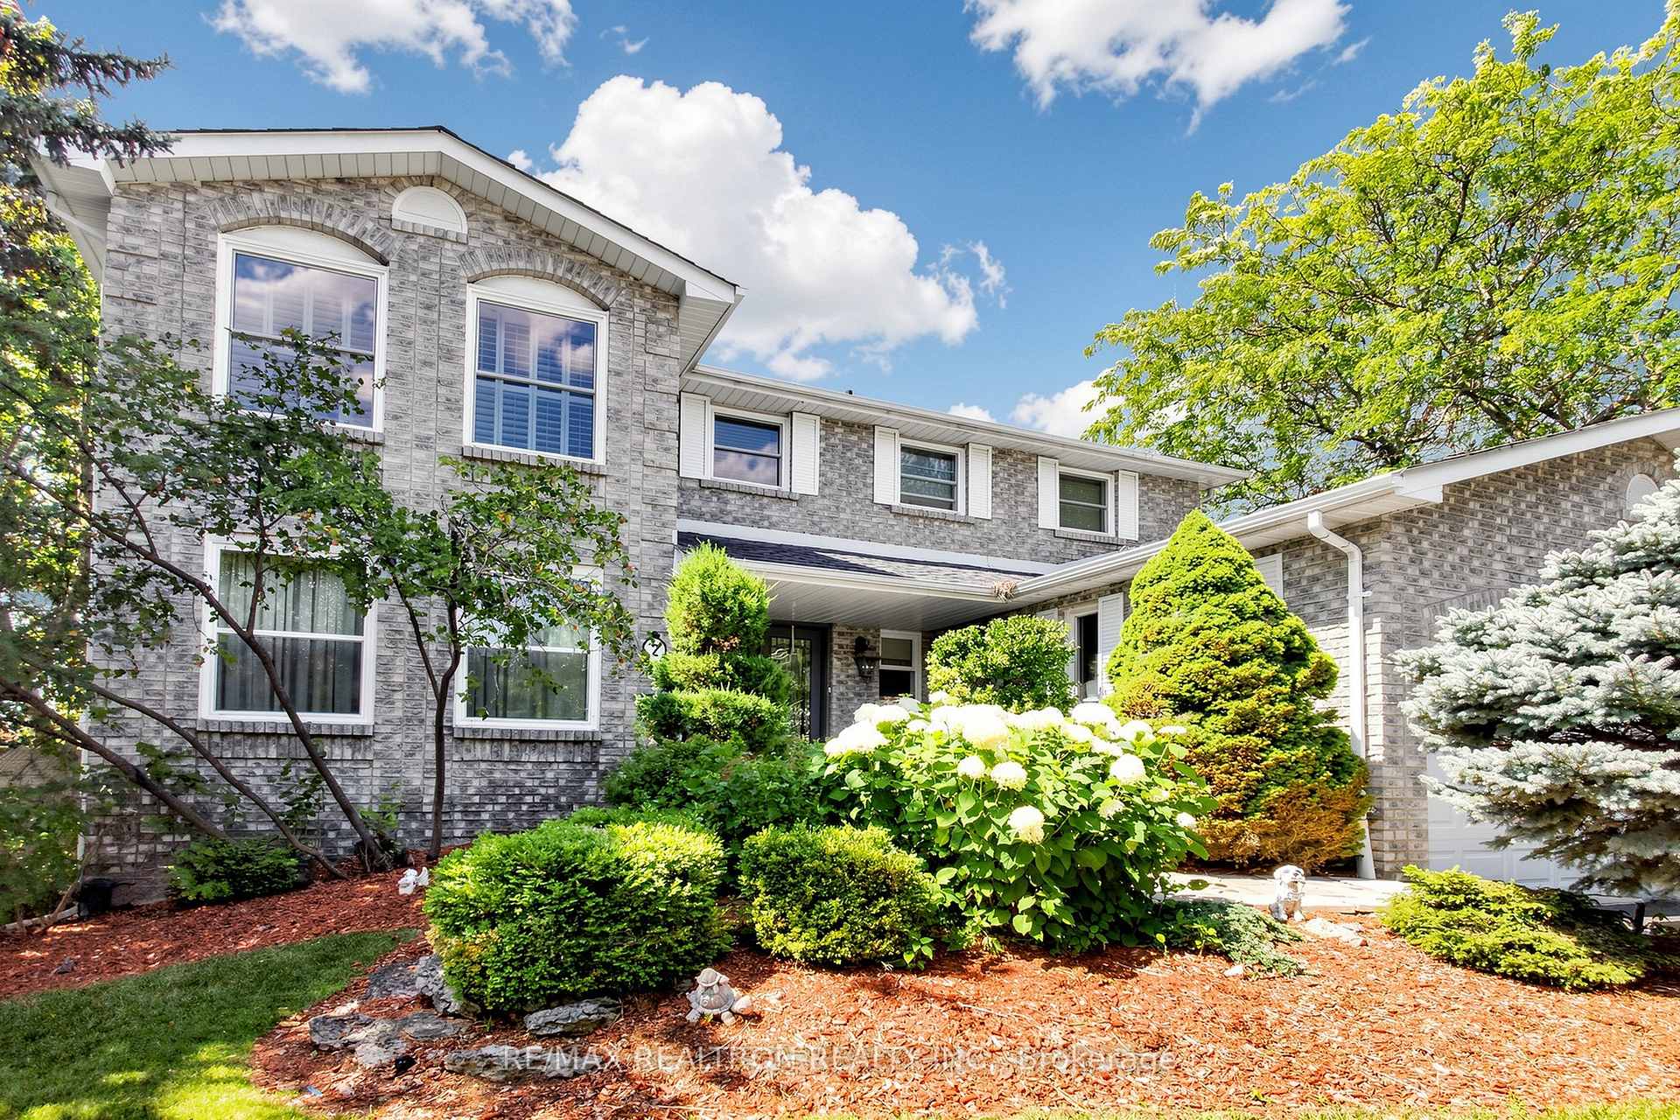
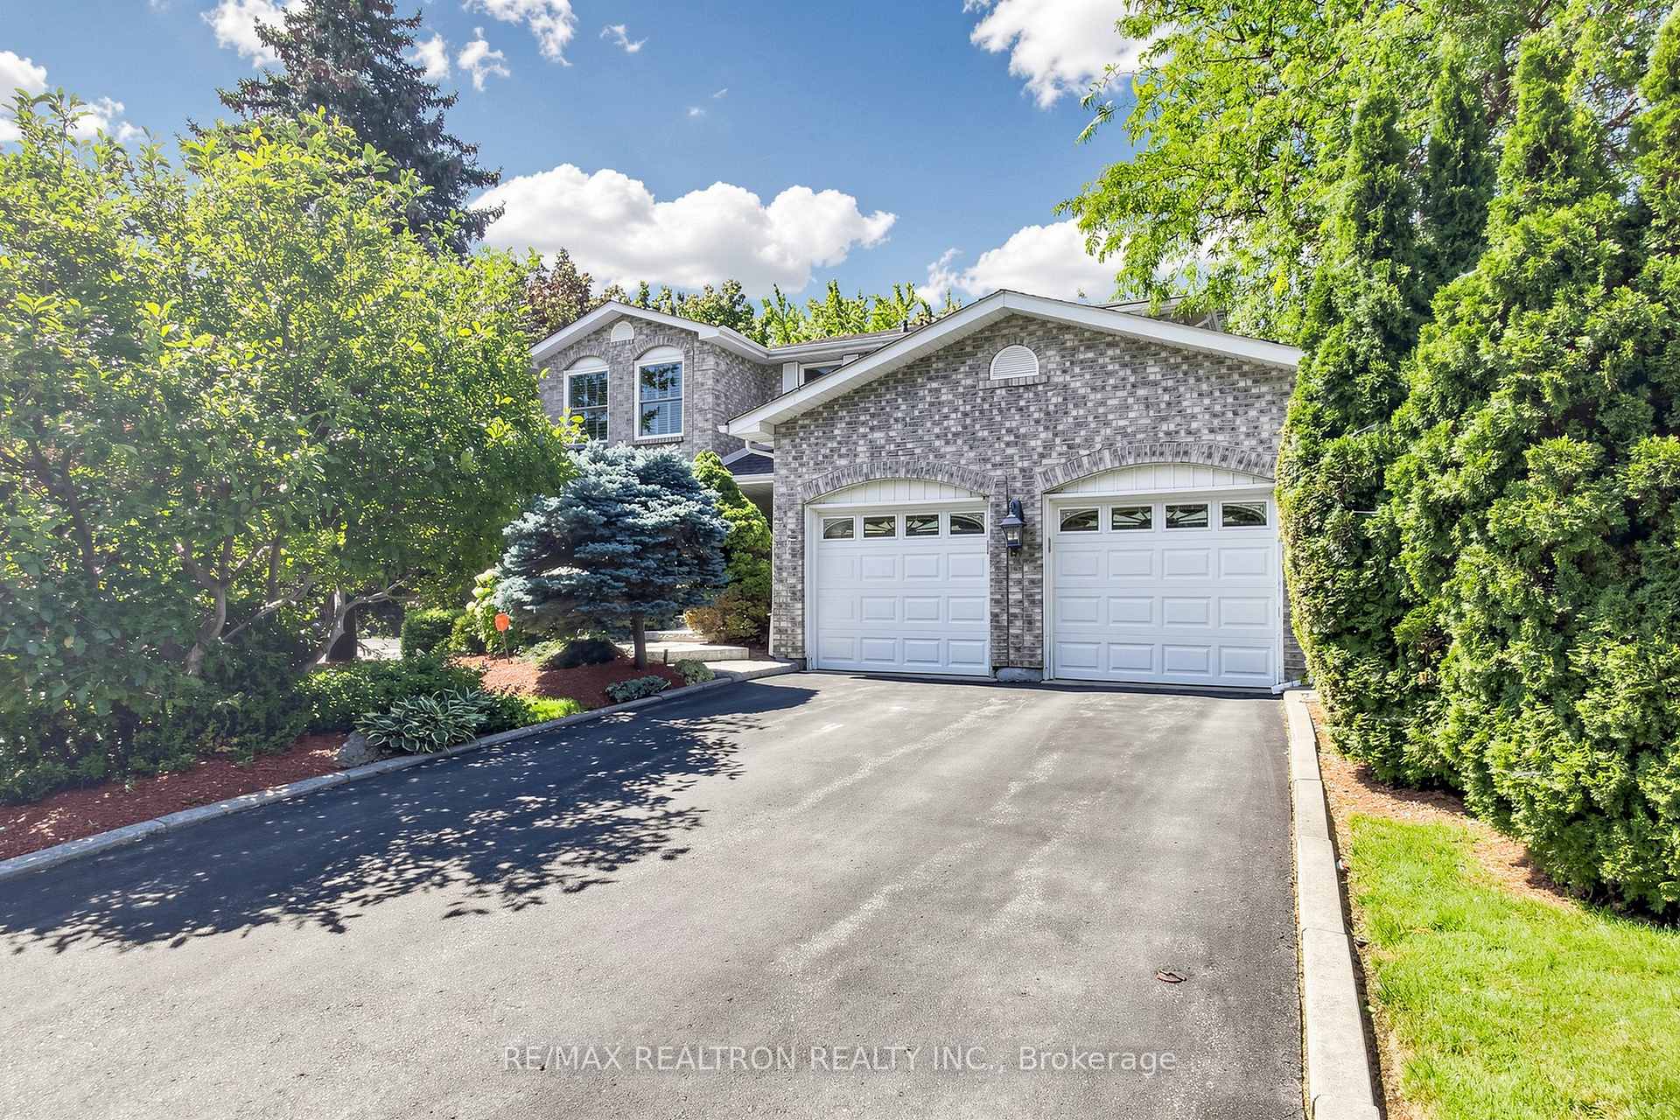
Welcome To This Beautifully Maintained, Ideally Situated On A Quiet Court In The Highly Desirable Heart Lake West Community. From The Moment You Arrive, You Can See The Pride Of Ownership, Exceptional Care And Attention To Quality That Have Gone Into This Home Over The Years. The Main Level Features Hardwood Flooring, A Spacious Combined Living And Dining Room And A Warm And Inviting Family Room With A Fireplace And Beautiful High-End Custom Built-In Cabinetry. The Kitchen Features Granite Flooring, Granite Countertops And Backsplash, Built-In Appliances And A Bright Eat-In Area Overlooking The Stunning Backyard. A Convenient Main-Floor Laundry Room/Mudroom With Custom Built Cubbies And Separate Entrance Adds To The Home's Thoughtful And Functional Layout. Upstairs, Hardwood Flooring Continues Through The Staircase And Second Level, Where You'll Find Four Generous Bedrooms And Two Bathrooms. The Primary Suite Offers A Beautifully Renovated Ensuite (2025) And A Spacious Walk-In Closet Complete With Built-In Organizers. The Finished Basement Provides Even More Exceptional Living Space, Featuring A Spacious Recreation Room, An Impressive Custom Built High-End Wet Bar, A Large Private Office With Built-In Shelving And A Convenient Three-Piece Bathroom. Step Outside To A Truly Exceptional Backyard Retreat. Professionally Designed And Meticulously Maintained Landscaping Surrounds The Private In-Ground Swimming Pool, Creating A Peaceful And Secluded Setting Perfect For Entertaining, Relaxing And Enjoying Summer Days At Home. Lovingly Cared For By Its Long Time Owner And Filled With Quality Finishes And Craftsmanship, This Is A Special Opportunity To Own A Wonderful Family Home In One Of The Area's Most Sought-After Neighbourhoods. Minutes to Hwy 410, Conservation Area, Shopping, Transit and Schools.

Extra info

Na

Property Details

Property Type:

Detached

House Style:

2-Storey

Bathrooms:

4

Land Size:

63.15 x 110.00 FT

Parking Places:

4

Fireplace:

Y

Heating Fuel:

Gas

Cross Street:

Conservation Dr / Dawnridge Trail

Basement:

Finished

Possession Date:

Flexible

Annual Property Taxes:

$8,435.25

Status:

For Sale

Bedrooms:

4

Total Parking Spaces:

6

A/C Type:

Central Air

Garage Spaces:

2

Heating Type:

Forced Air

Pool Type:

Inground

Exterior:

Brick

Fronting On:

West

Front Footage:

63.15

Listing ID:

W13879118

Harpreet Rakhra

Get More Information

    Room Details

    Levels

    Rooms

    Dimensions

    Features

    Main

    Kitchen

    4.63m x 3.41m

    Granite Floor Granite Counters

    Breakfast

    2.87m x 2.87m

    Granite Floor W/O To Patio

    Living Room

    5.79m x 3.66m

    Hardwood Floor Combined w/Dining

    Dining Room

    3.90m x 3.66m

    Hardwood Floor Combined w/Living

    Family Room

    5.49m x 3.57m

    Hardwood Floor Fireplace

    Second

    Primary Bedroom

    4.45m x 3.26m

    Hardwood Floor 3 Pc Ensuite

    Bedroom 2

    4.48m x 3.29m

    Hardwood Floor

    Bedroom 3

    3.90m x 3.63m

    Hardwood Floor California Shutters

    Bedroom 4

    4.27m x 3.96m

    Hardwood Floor

    Basement

    Recreation

    9.45m x 3.81m

    Broadloom

    Office

    7.01m x 3.48m

    Broadloom B/I Shelves

    Game Room

    4.66m x 3.51m

    Price History

    Date

    9th October 2026

    Event

    Listed For Sale

    Price

    $1,199,000

    Time On Market

    22 hours

    Mortgage Calculator

    Disclaimer: The mortgage information and calculations displayed in this section are not provided by PropTx and are provided for informational purposes only.

    Options

    Down Payment

    Percentage Down

    First Mortgage

    CMHC / GE Premium

    Total Financing

    Monthly Mortgage Payment

    Taxes / Fees

    Total Payment

    Total Yearly Payments

    Option 1

    $0

    %

    $0

    $0

    $0

    $0

    $0

    $0

    $0

    Option 2

    $0

    %

    $0

    $0

    $0

    $0

    $0

    $0

    $0

    Option 3

    $0

    %

    $0

    $0

    $0

    $0

    $0

    $0

    $0

    Near by Properties

    Harpreet Rakhra

    Get More Information