
2 Olde Town Road

Brampton L6X 4V3

$1,197,000

About the Property

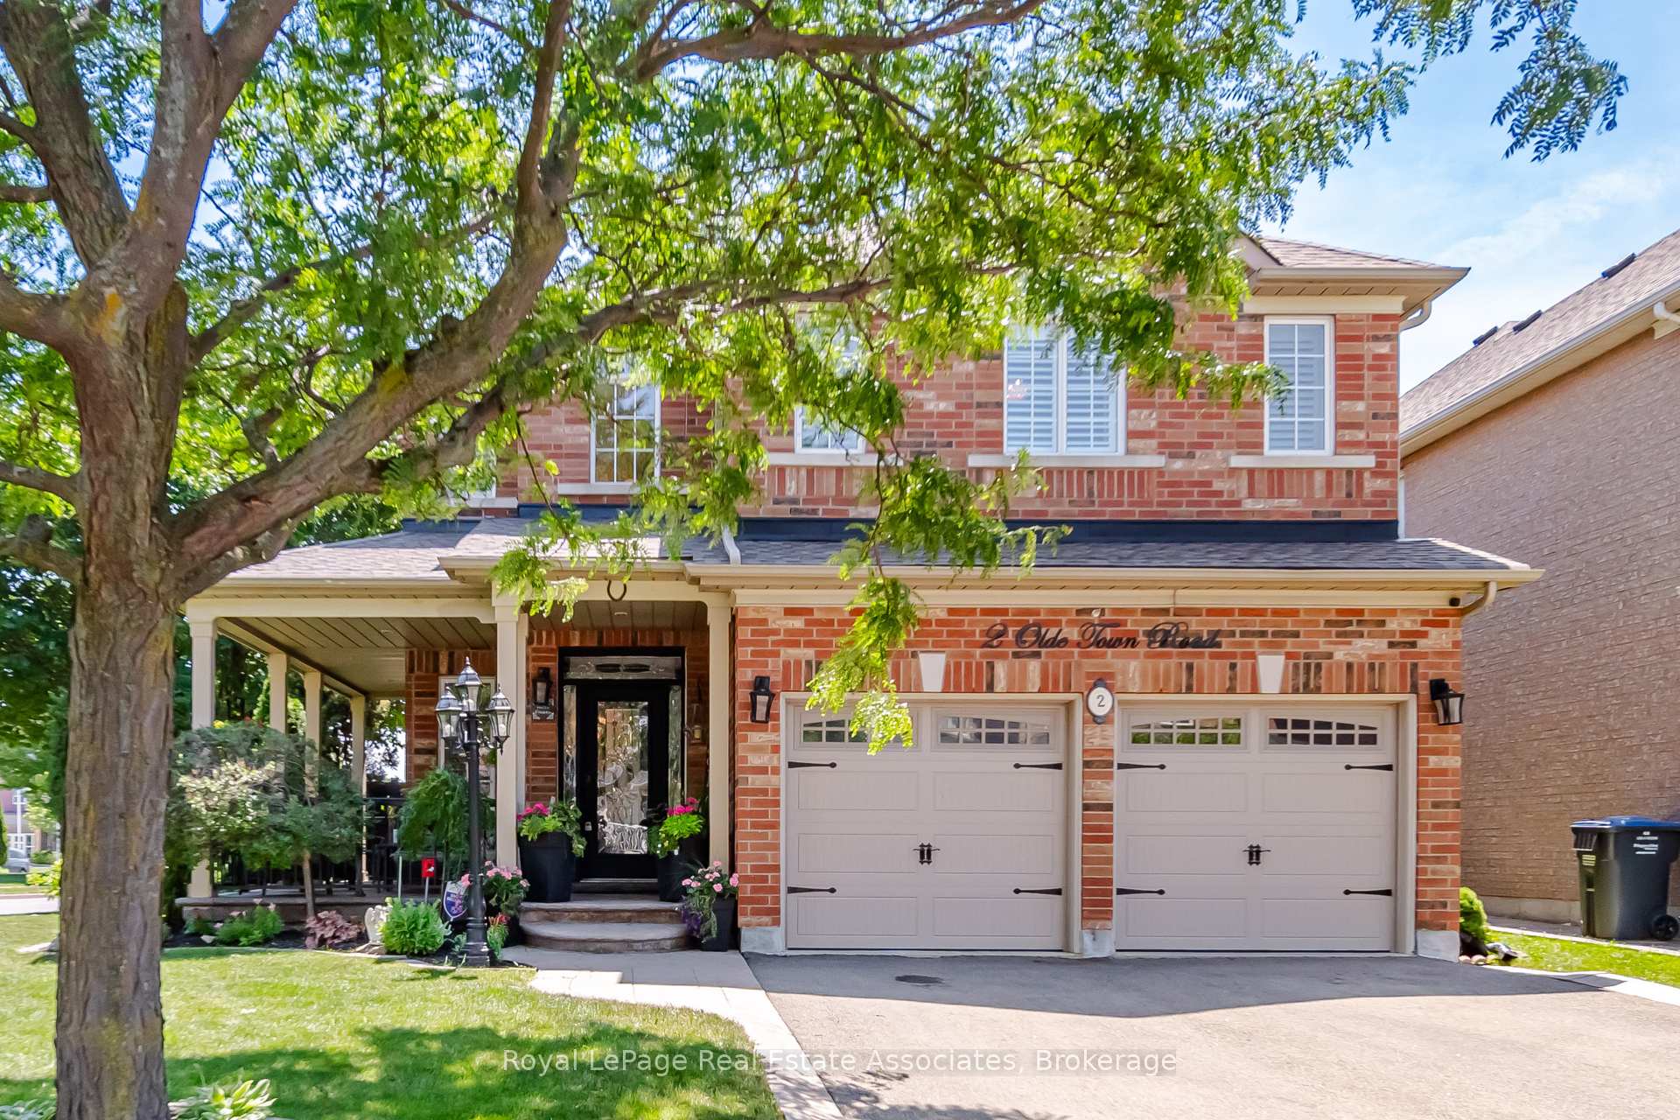
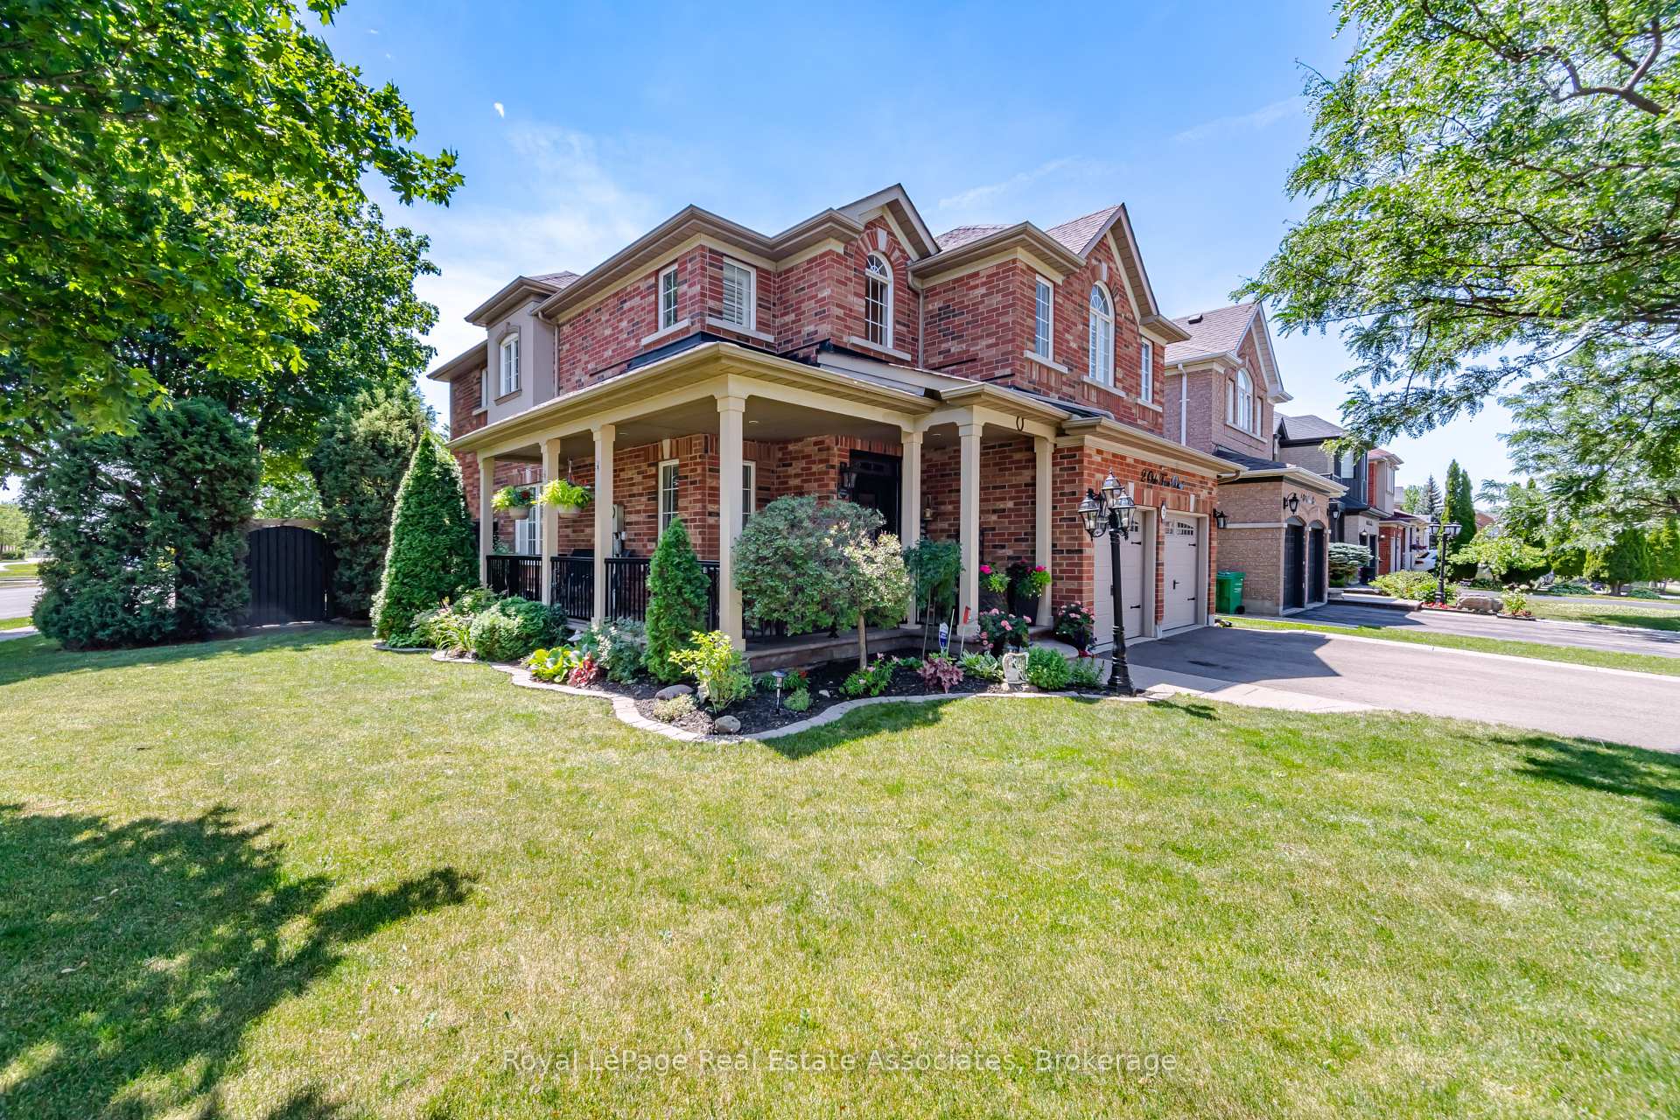
Set on an exceptional 86 x 107 ft corner lot, this is the kind of property that gives a family room to grow, both inside and out. Mature landscaping, added privacy, and a welcoming front porch create an arrival that feels just as inviting as the home itself. Whether you're enjoying a quiet morning coffee, catching up with neighbours, or watching the kids play, it's a space that naturally becomes part of everyday life. Lovingly maintained by its original owner, this home reflects years of thoughtful care and pride of ownership. Offering 2,660 sq ft above grade, the layout is designed for the way families live. Separate living and dining rooms provide flexibility for entertaining and holiday gatherings, while the dedicated family room with a natural gas fireplace is where everyone naturally comes together. The bright kitchen features stainless steel appliances, a custom backsplash, generous prep space, and a breakfast area with walk-out access. Main floor laundry with direct entry to the built-in garage keeps busy mornings running smoothly. Upstairs offers four generously sized bedrooms, including a primary retreat with a walk-in closet and private 4-piece ensuite. The partially finished basement adds valuable living space with a recreation room and den, while leaving plenty of opportunity to tailor the remaining space to your family's needs. Important updates include the roof (2014), owned furnace and central air conditioner (2015), and hot water heater (2019, rented through Enercare). Outside, the premium corner lot offers room to garden, play, entertain, or simply enjoy the added privacy and curb appeal. Parking for six vehicles, a built-in two-car garage, and classic brick construction complete the package. Just minutes to Mount Pleasant GO Station, with walkable access to shops, restaurants, parks, schools, and everyday amenities, plus quick connections to Highways 410, 407, and 401. A well-cared-for home in a neighbourhood where families put down roots.

Extra info

Na

Property Details

Property Type:

Detached

House Style:

2-Storey

Bathrooms:

3

Land Size:

86.09 x 107.45 FT

Parking Places:

4

Fireplace:

Y

Heating Fuel:

Gas

Cross Street:

Bovaird Dr W & Chinguacousy Rd

Basement:

Partially Finished

Possession Date:

Flexible

Annual Property Taxes:

$7,012.00

Status:

For Sale

Bedrooms:

4

Total Parking Spaces:

6

A/C Type:

Central Air

Garage Spaces:

2

Heating Type:

Forced Air

Pool Type:

None

Exterior:

Brick

Fronting On:

South

Front Footage:

86.09

Listing ID:

W13540628

Harpreet Rakhra

Get More Information

    Room Details

    Levels

    Rooms

    Dimensions

    Features

    Main

    Foyer

    1.85m x 2.54m

    Tile Floor Vaulted Ceiling(s)

    Living Room

    3.10m x 4.19m

    Parquet Window

    Dining Room

    3.10m x 2.18m

    Separate Room Window

    Kitchen

    3.10m x 3.71m

    Tile Floor Custom Backsplash

    Breakfast

    2.74m x 4.27m

    Tile Floor Walk-Out

    Family Room

    3.07m x 5.33m

    Parquet Fireplace

    Powder Room

    1.57m x 1.32m

    2 Pc Bath Tile Floor

    Laundry

    1.70m x 3.18m

    Tile Floor Access To Garage

    Second

    Primary Bedroom

    6.32m x 4.37m

    Broadloom 4 Pc Ensuite

    Bathroom

    2.59m x 3.33m

    4 Pc Ensuite Tile Floor

    Bedroom

    5.36m x 3.33m

    Parquet Closet

    Bedroom 2

    3.10m x 5.26m

    Parquet Closet

    Bedroom 3

    3.07m x 3.61m

    Parquet Closet

    Bathroom

    2.41m x 2.36m

    4 Pc Bath Tile Floor

    Basement

    Den

    4.42m x 4.32m

    Broadloom Open Concept

    Recreation

    5.46m x 6.40m

    Broadloom Open Concept

    Furnace Room

    3.48m x 2.21m

    Price History

    Date

    8th July 2026

    Event

    Listed For Sale

    Price

    $1,197,000

    Time On Market

    19 hours

    Mortgage Calculator

    Options

    Down Payment

    Percentage Down

    First Mortgage

    CMHC / GE Premium

    Total Financing

    Monthly Mortgage Payment

    Taxes / Fees

    Total Payment

    Total Yearly Payments

    Option 1

    $0

    %

    $0

    $0

    $0

    $0

    $0

    $0

    $0

    Option 2

    $0

    %

    $0

    $0

    $0

    $0

    $0

    $0

    $0

    Option 3

    $0

    %

    $0

    $0

    $0

    $0

    $0

    $0

    $0

    Near by Properties

    Harpreet Rakhra

    Get More Information