
20 Switchback Trail

Brampton L6R 3G9

$1,349,990

About the Property

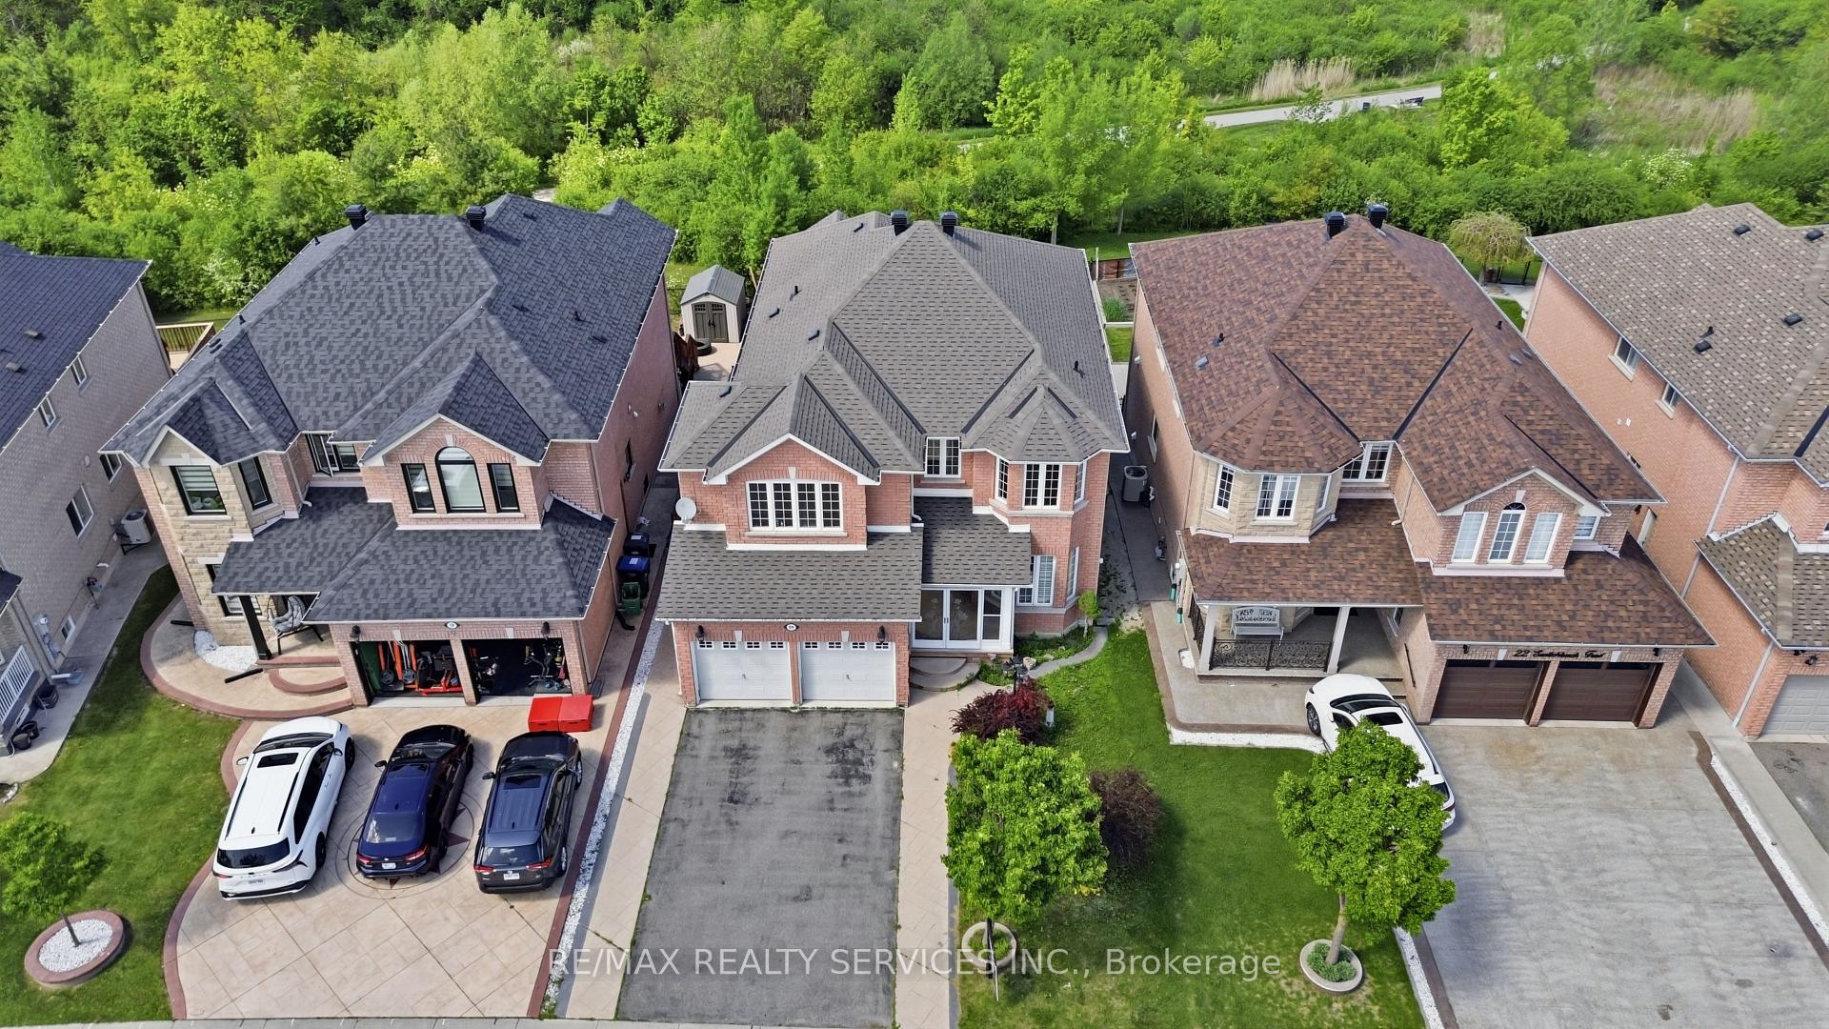
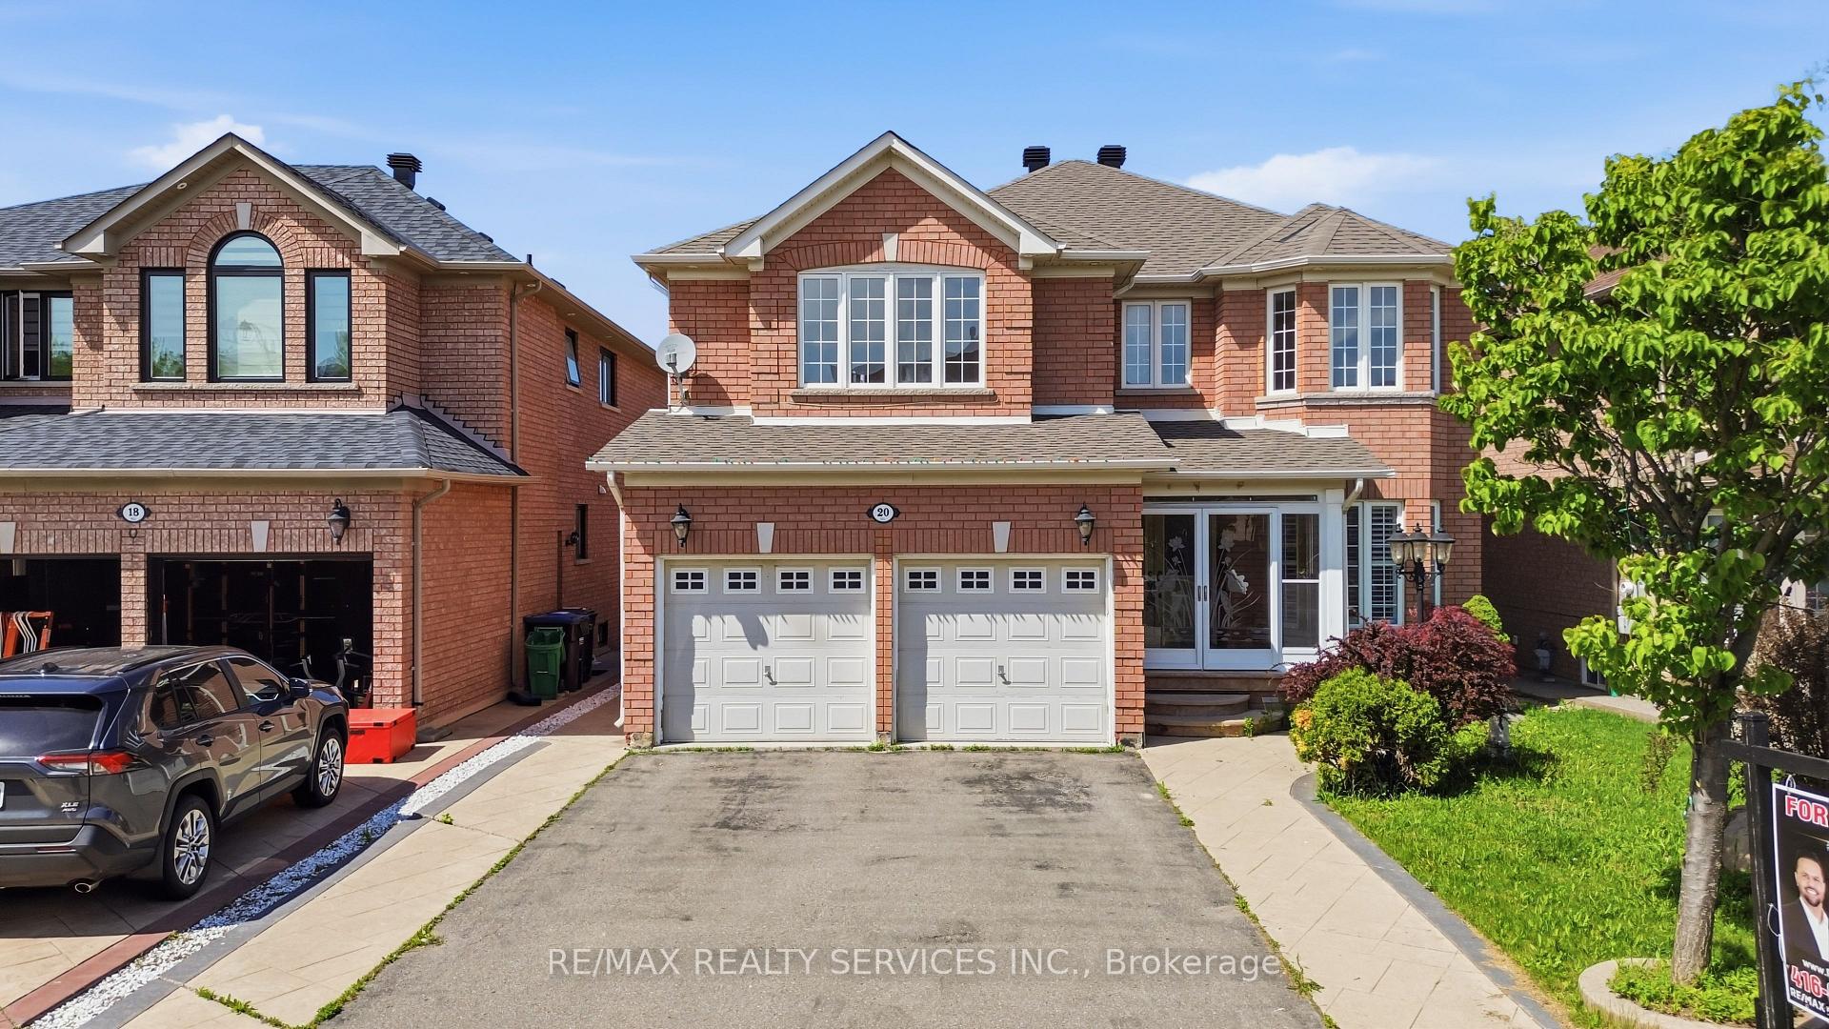
(Sandalwood/ Mountainash) HIGH DEMAND AREA !!! Located on Very Quiet Crescent (no extra traffic on the street) !!! PREMIUM 45' FEET WIDE RAVINE LOT Backing on to green space with no neighbours at the back for complete privacy !!! 4 Bedroom Detached Home offers Beautiful Breath Taking views during all seasons. Hardwood Floors throughout, 9' Ft HIGH Ceiling, Pot Lights. Separate Living/ Dining for Guests and HUGE Family Room with Fireplace. Kitchen with S/S Appliances & Granite countertops. Breakfast Area with walk out to DECK. OAK Stairs leading to 2nd floor offers 2 Master Bedrooms with private Bathrooms plus 2 more Bedrooms (Total 4 Bedrooms/ 3 FULL Bathrooms upstairs). CITY APPROVED LEGAL 2 Bedrooms WALKOUT BASEMENT APARTMENT is rented to long term AAA tenants, wiling to stay leave, if needed

Extra info

Na

Property Details

Property Type:

Detached

House Style:

2-Storey

Bathrooms:

5

Land Size:

44.95 x 127.56 FT

Parking Places:

4

Fireplace:

Y

Heating Fuel:

Gas

Cross Street:

Sandalwood & Mountainash

Basement:

Finished

Possession Date:

-

Annual Property Taxes:

$9,030.00

Status:

For Sale

Bedrooms:

4 + 2

Total Parking Spaces:

6

A/C Type:

Central Air

Garage Spaces:

2

Driveway:

Private

Heating Type:

Forced Air

Pool Type:

None

Exterior:

Brick

Fronting On:

East

Front Footage:

44.95

Listing ID:

W13211928

Harpreet Rakhra

Get More Information

    Room Details

    Levels

    Rooms

    Dimensions

    Features

    Main

    Living Room

    5.69m x 3.05m

    Hardwood Floor Pot Lights

    Dining Room

    4.41m x 3.05m

    Hardwood Floor Pot Lights

    Family Room

    6.30m x 3.55m

    Hardwood Floor Pot Lights

    Kitchen

    3.66m x 3.25m

    Stainless Steel Appl Granite Counters

    Breakfast

    5.48m x 3.05m

    W/O To Deck

    Second

    Primary Bedroom

    6.21m x 4.26m

    5 Pc Ensuite

    Bedroom 2

    5.79m x 5.48m

    Bedroom 3

    4.57m x 3.07m

    Bedroom 4

    3.68m x 3.01m

    Basement

    Living Room

    3.66m x 3.05m

    W/O To Yard 3 Pc Bath

    Kitchen

    4.88m x 3.05m

    Bedroom

    3.05m x 3.05m

    Bedroom 2

    3.05m x 2.44m

    Price History

    Date

    29th May 2026

    Event

    Listed For Sale

    Price

    $1,349,990

    Time On Market

    1 day

    Mortgage Calculator

    Options

    Down Payment

    Percentage Down

    First Mortgage

    CMHC / GE Premium

    Total Financing

    Monthly Mortgage Payment

    Taxes / Fees

    Total Payment

    Total Yearly Payments

    Option 1

    $0

    %

    $0

    $0

    $0

    $0

    $0

    $0

    $0

    Option 2

    $0

    %

    $0

    $0

    $0

    $0

    $0

    $0

    $0

    Option 3

    $0

    %

    $0

    $0

    $0

    $0

    $0

    $0

    $0

    Near by Properties

    Harpreet Rakhra

    Get More Information