
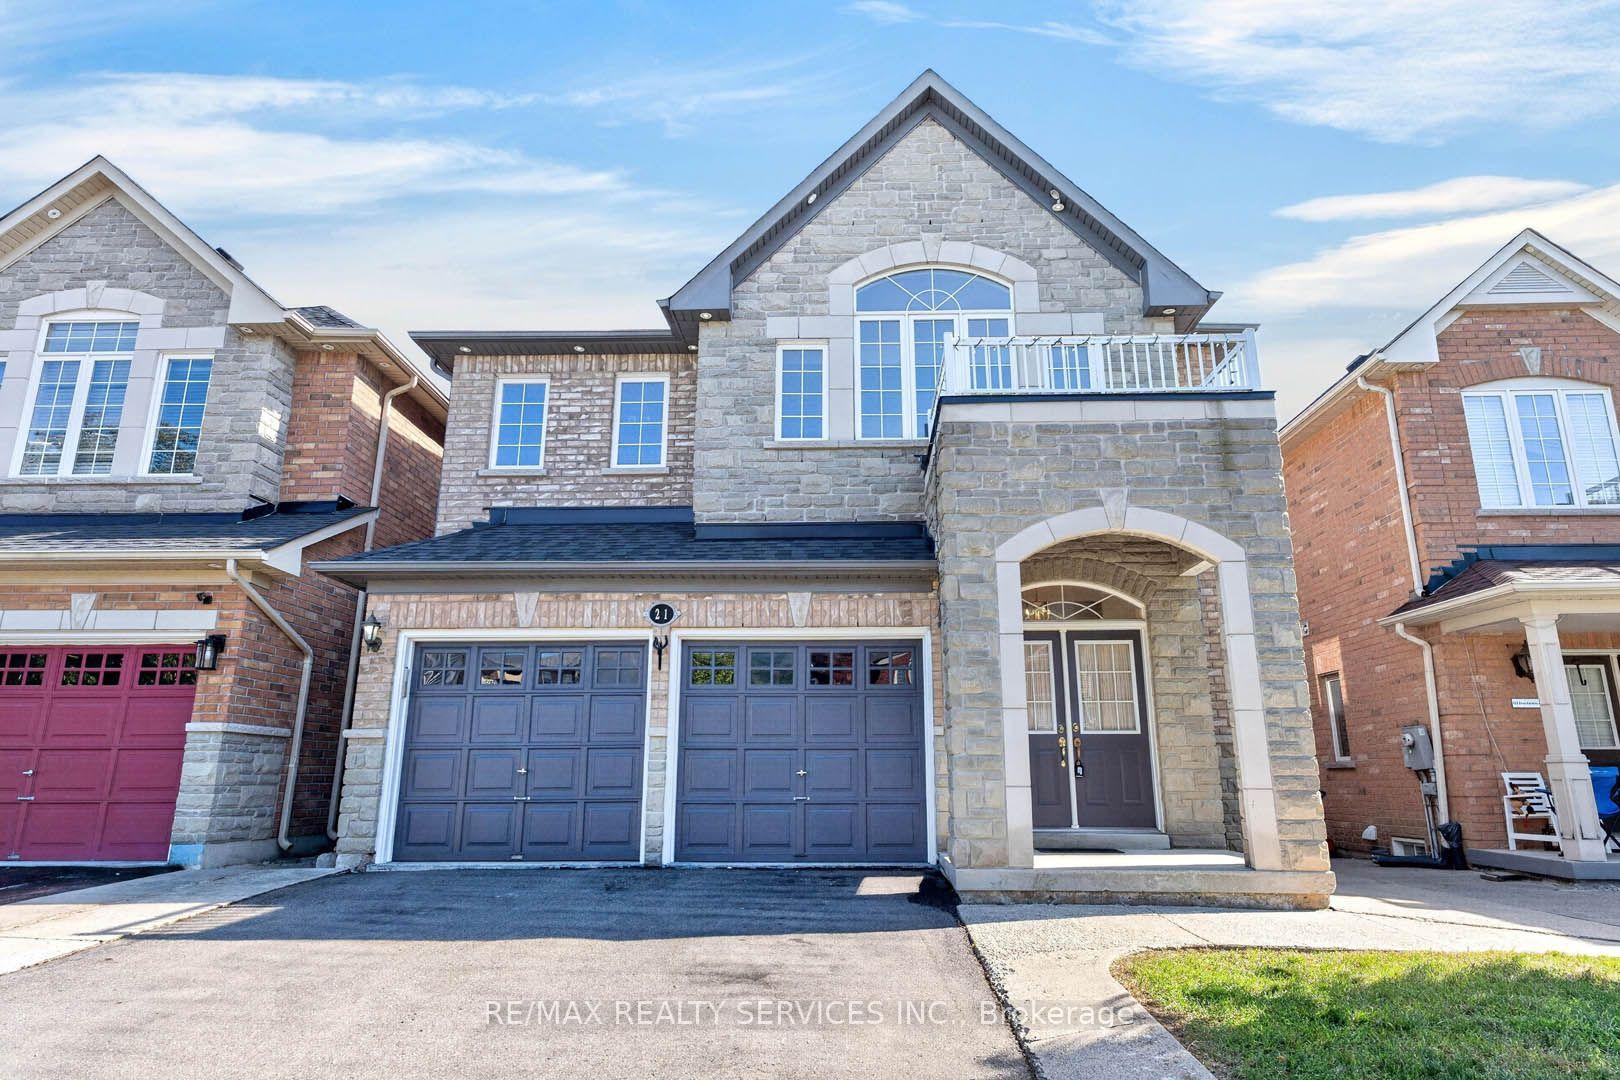
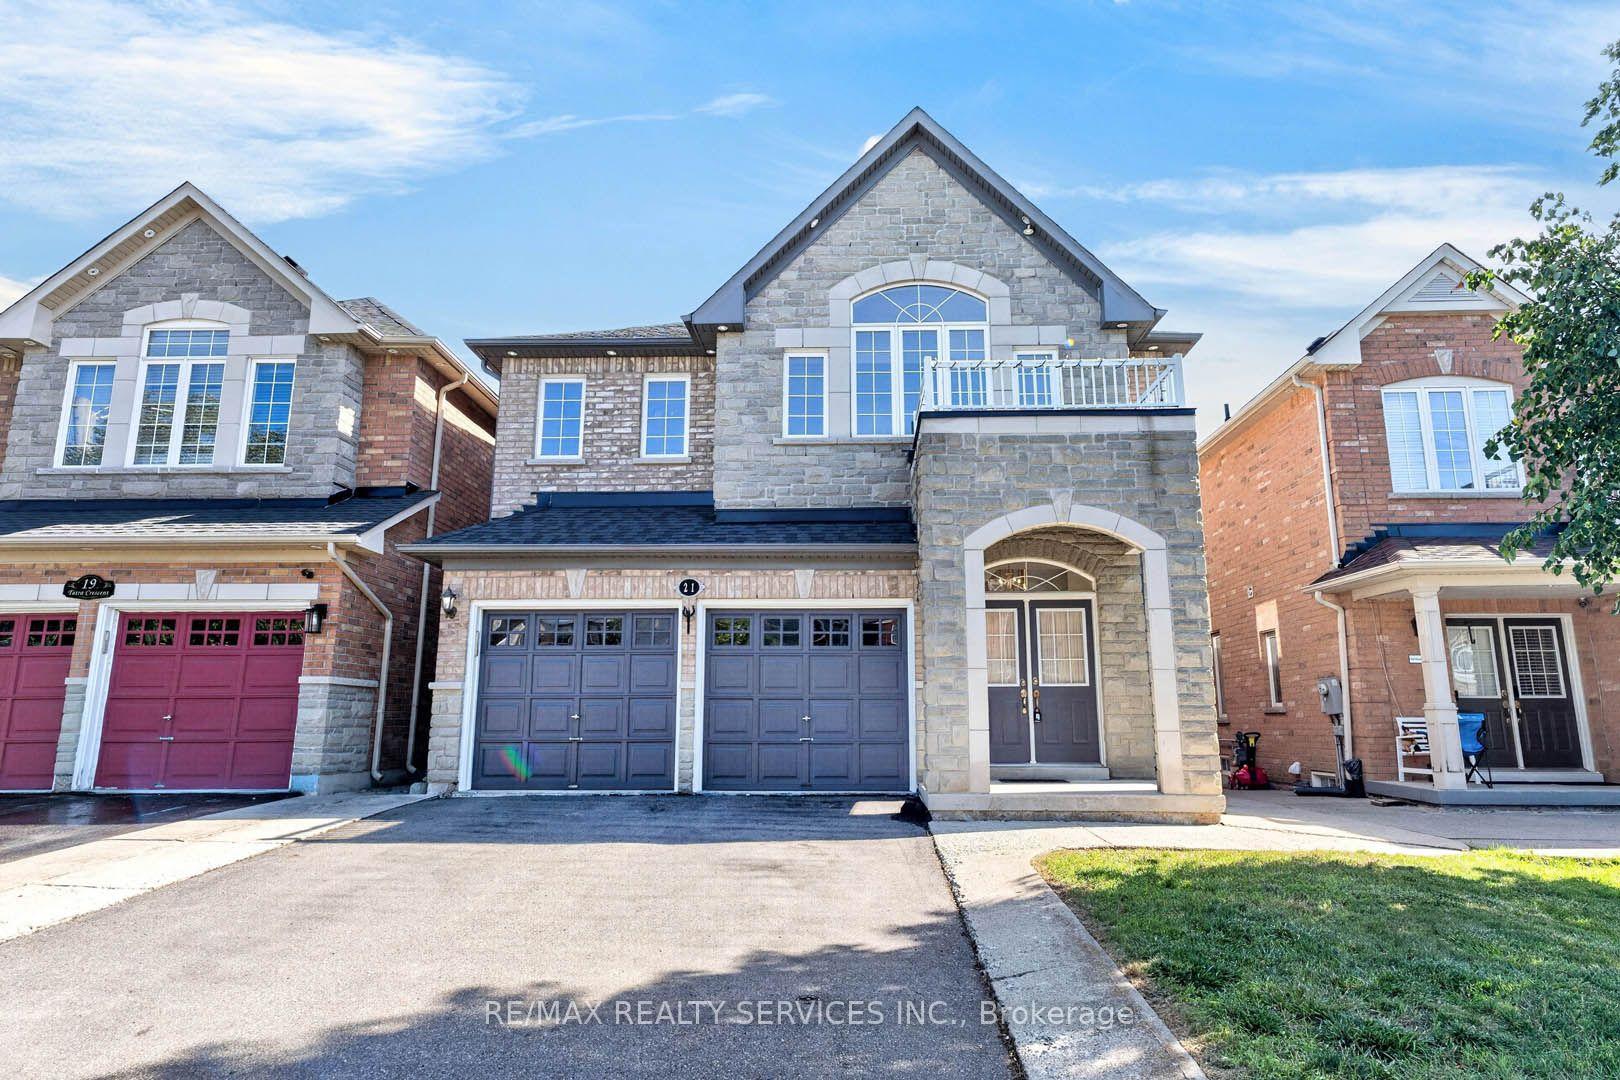
21 Tatra Crescent

Brampton L6Y 0K6

$1,069,000

About the Property

This beautiful aprox 2400 sqft home 4+1 Bed & 5 Bath welcomes you with a stately double door entrance and an elegant stone & brick front elevation. Inside, the open concept main level features hardwood flooring throughout with matching oak stairs, pot lights on both the exterior and main floor, and a bright kitchen with quartz countertops, stainless steel appliances, a stylish backsplash, and a spacious eat-in area. Upstairs you'll find 4 bedrooms and 3 bathrooms, including a large master bedroom with a walk-in closet and a beautifully renovated ensuite with a large glass shower. Three other generously sized bedrooms complete the second level. The finished walk-out basement includes a kitchen, bedroom, bath & separate entrance and adds great flexibility. Outside, enjoy a fully fenced backyard with a deck perfect for relaxing. The location is ideal, with close access to schools, public transit, parks, trails, a golf course, and the highway. Roof shingles 2023

Extra info

Na

Property Details

Property Type:

Detached

House Style:

2-Storey

Bathrooms:

5

Land Size:

36.09 x 90.22 FT

Parking Places:

4

Fireplace:

Y

Heating Fuel:

Gas

Cross Street:

Mavis & Steeles

Basement:

Finished with Walk-Out

Possession Date:

TBA

Annual Property Taxes:

$8,397.65

Status:

For Sale

Bedrooms:

4 + 1

Total Parking Spaces:

6

A/C Type:

Central Air

Garage Spaces:

2

Driveway:

Private Double

Heating Type:

Forced Air

Pool Type:

None

Exterior:

Brick

Fronting On:

North

Front Footage:

36.09

Listing ID:

W13687712

Harpreet Rakhra

Get More Information

    Room Details

    Levels

    Rooms

    Dimensions

    Features

    Main

    Living Room

    7.63m x 4.21m

    Hardwood Floor Pot Lights

    Dining Room

    7.63m x 4.21m

    Hardwood Floor Pot Lights

    Kitchen

    4.27m x 3.05m

    Ceramic Floor Eat-in Kitchen

    Breakfast

    4.27m x 3.05m

    Ceramic Floor Open Concept

    Second

    Primary Bedroom

    4.50m x 4.21m

    His and Hers Closets Window

    Bedroom 2

    3.80m x 3.40m

    Large Window Closet

    Bedroom 3

    3.50m x 3.20m

    Closet Window

    Bedroom 4

    3.50m x 3.20m

    Closet Window

    Basement

    Kitchen

    6.00m x 6.30m

    Open Concept

    Living Room

    4.27m x 3.05m

    Open Concept

    Bedroom

    3.80m x 3.40m

    Window Closet

    Price History

    Date

    18th August 2026

    Event

    Listed For Sale

    Price

    $1,069,000

    Time On Market

    1 day

    Mortgage Calculator

    Options

    Down Payment

    Percentage Down

    First Mortgage

    CMHC / GE Premium

    Total Financing

    Monthly Mortgage Payment

    Taxes / Fees

    Total Payment

    Total Yearly Payments

    Option 1

    $0

    %

    $0

    $0

    $0

    $0

    $0

    $0

    $0

    Option 2

    $0

    %

    $0

    $0

    $0

    $0

    $0

    $0

    $0

    Option 3

    $0

    %

    $0

    $0

    $0

    $0

    $0

    $0

    $0

    Near by Properties

    Harpreet Rakhra

    Get More Information