
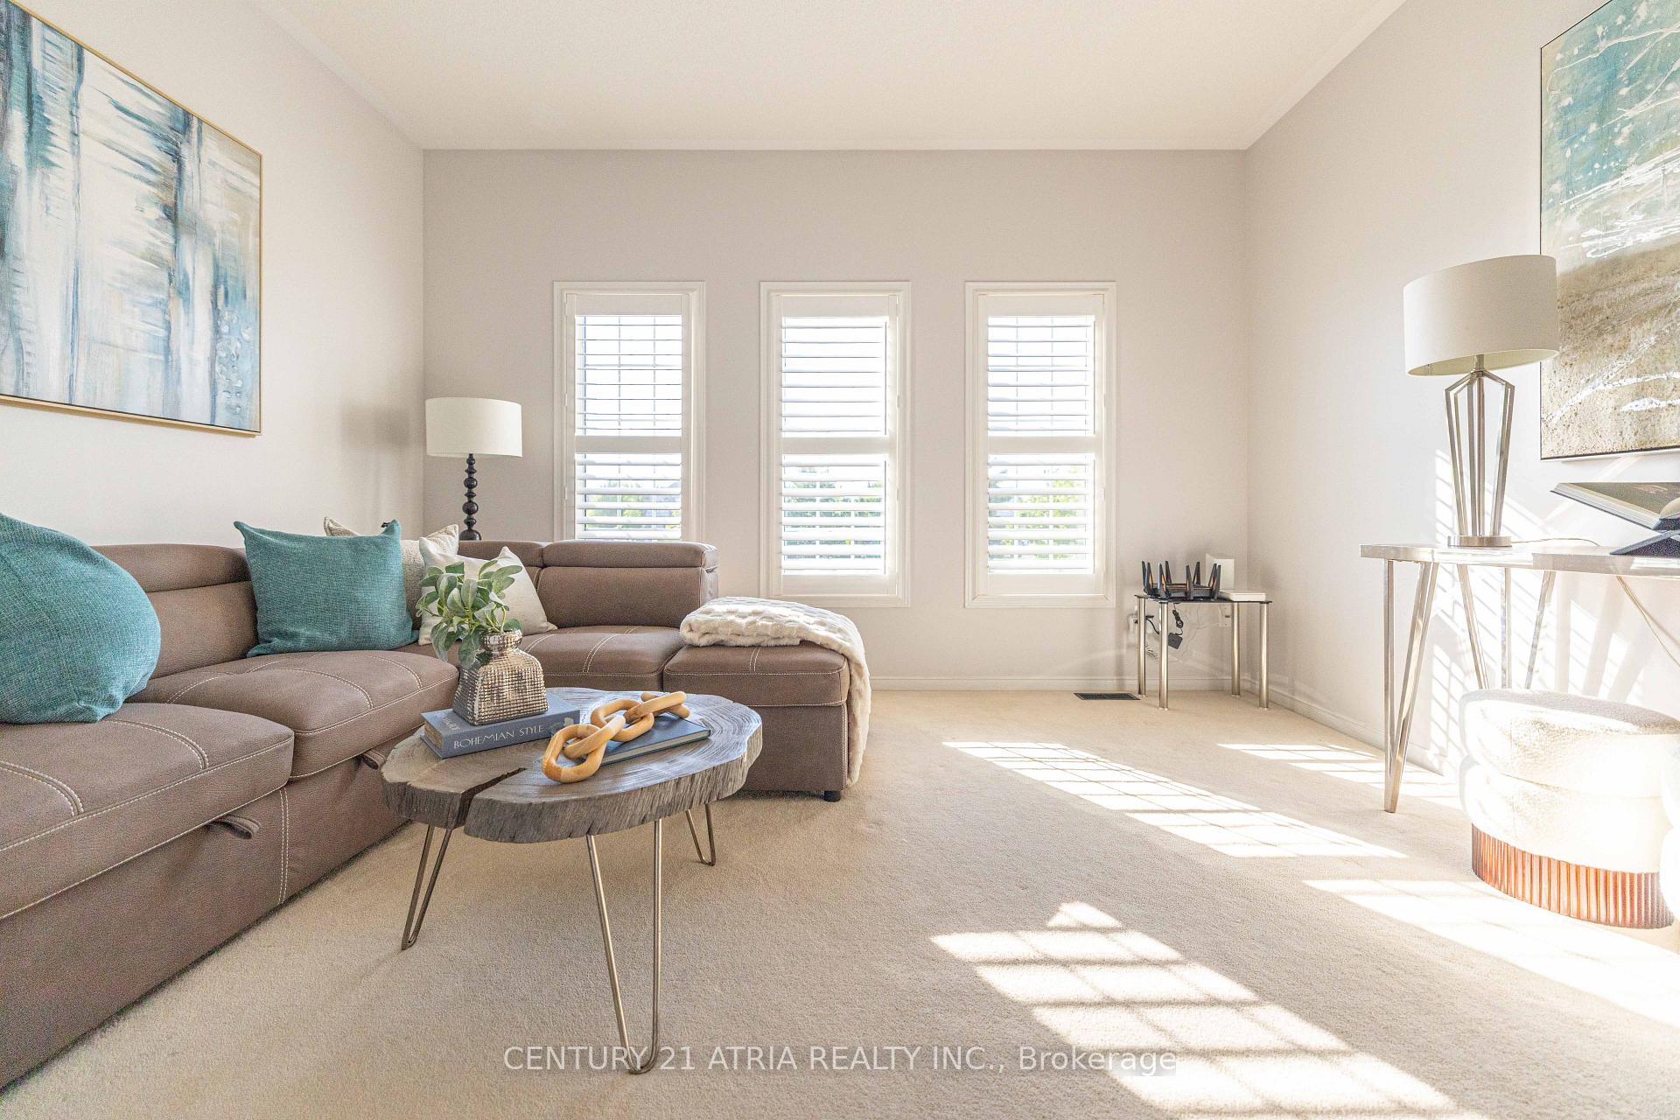
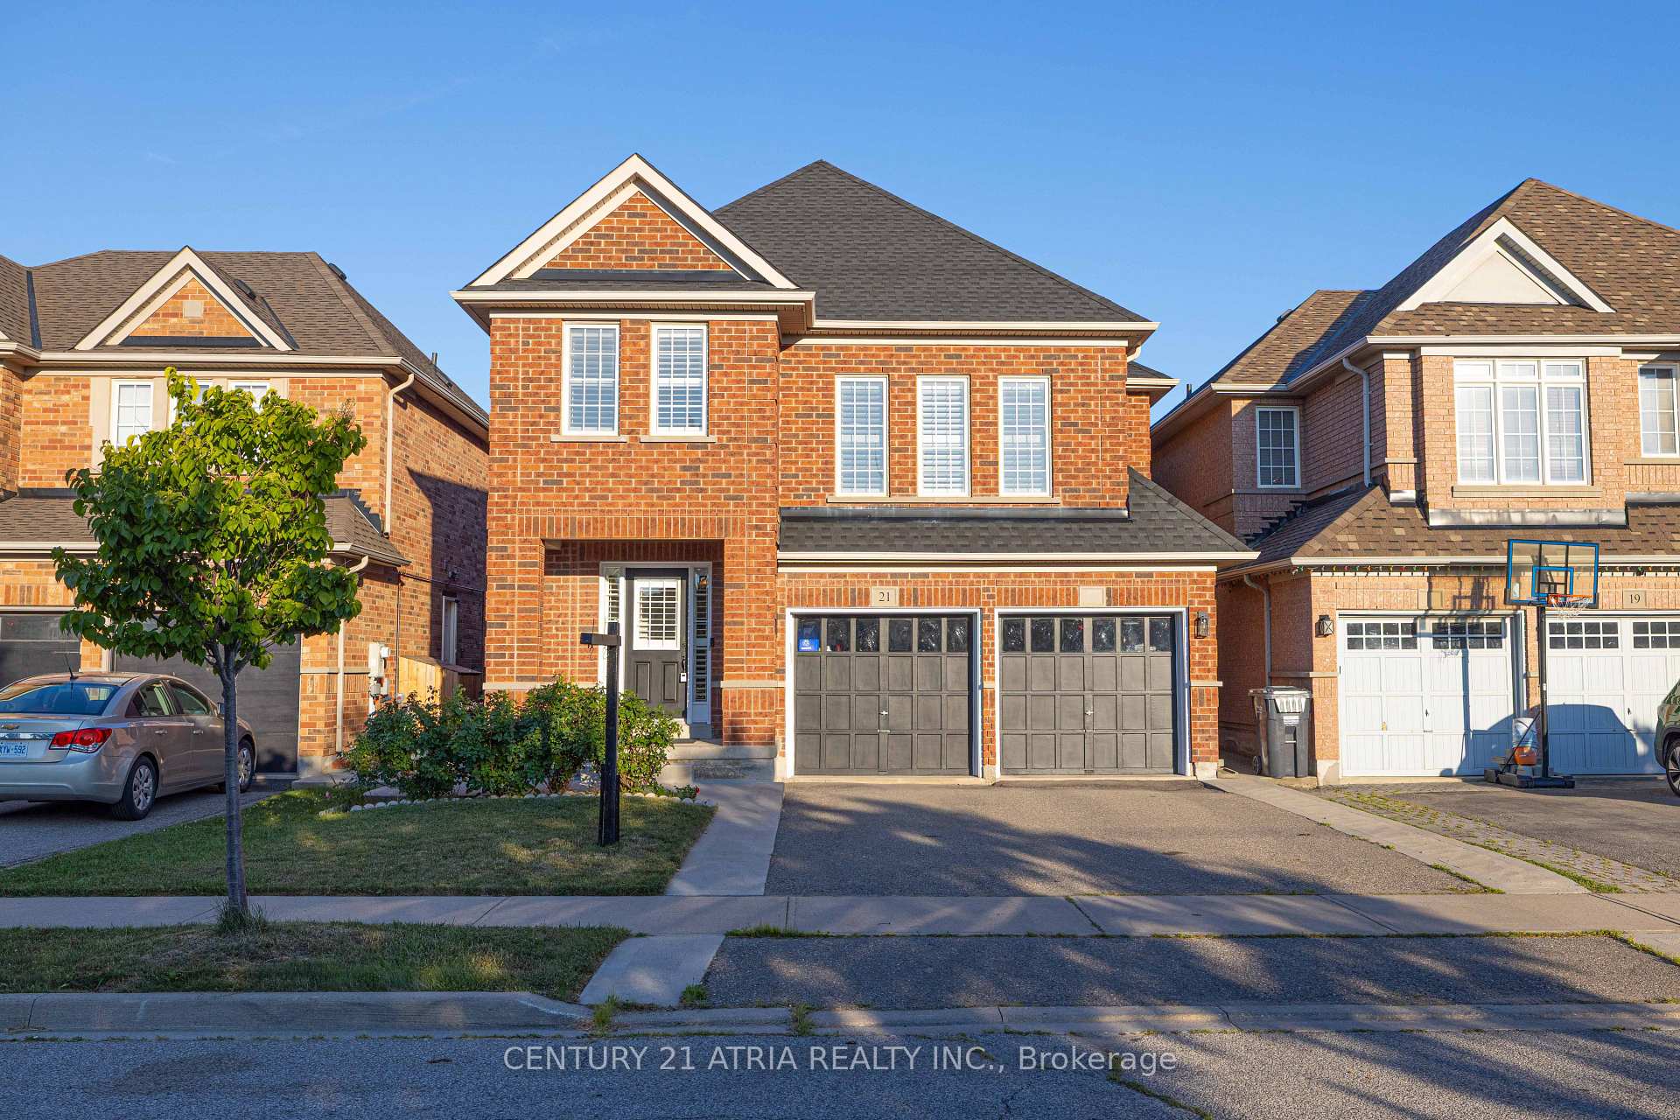
21 Treegrove Crescent

Brampton L7A 0K4

$918,999

About the Property

** Absolutely move-in ready ** Owner occupied with no pets, no kids. This home has been taken care of with great pride since day 1 ** Over 2300 sq ft above grade ** Ideal open layout that is widely sought after ** Spacious kitchen with an abundance of cabinet storage ** Stainless steel appliances ** Main floor laundry ** Indoor access to the garage ** Seperate side entrance to the home leading to the basement and main floor laundry room ** Zero maintenance backyard with poured concrete pad ** 4 spacious bedrooms upstairs ** Primary bedroom with his and hers closets. Very large ensuite bath ** Many recent improvements ** Central AC replaced 2026 ** High efficiency furnace replaced Nov 2025 ** Roof replaced 2021 with 15 year warranty ** Professionally painted 2026 ** Buy with confidence, this home was maintained with exceptional care and pride **

Extra info

Na

Property Details

Property Type:

Detached

House Style:

2-Storey

Bathrooms:

3

Land Size:

36.09 x 85.30 FT

Parking Places:

2

Fireplace:

Y

Heating Fuel:

Gas

Cross Street:

Wanless/Creditview

Basement:

Full

Possession Date:

60/TBD

Annual Property Taxes:

$6,893.60

Status:

For Sale

Bedrooms:

4

Total Parking Spaces:

4

A/C Type:

Central Air

Garage Spaces:

2

Heating Type:

Forced Air

Pool Type:

None

Exterior:

Brick Front

Fronting On:

South

Front Footage:

36.09

Listing ID:

W13569344

Harpreet Rakhra

Get More Information

    Room Details

    Levels

    Rooms

    Dimensions

    Features

    Main

    Living Room

    6.10m x 3.35m

    Combined w/Dining Hardwood Floor

    Dining Room

    6.10m x 3.35m

    Combined w/Living Hardwood Floor

    Family Room

    5.10m x 3.10m

    Hardwood Floor South View

    Kitchen

    3.35m x 2.95m

    Combined w/Br Ceramic Floor

    Breakfast

    3.35m x 2.75m

    Combined w/Kitchen Ceramic Floor

    Second

    Family Room

    4.27m x 3.74m

    Broadloom North View

    Primary Bedroom

    4.91m x 3.66m

    5 Pc Ensuite Walk-In Closet(s)

    Bedroom 2

    3.72m x 3.05m

    Broadloom

    Bedroom 3

    3.46m x 3.05m

    Broadloom

    Bedroom 4

    3.38m x 3.05m

    2 Way Fireplace

    Price History

    Date

    15th July 2026

    Event

    Listed For Sale

    Price

    $918,999

    Time On Market

    1 day

    Mortgage Calculator

    Options

    Down Payment

    Percentage Down

    First Mortgage

    CMHC / GE Premium

    Total Financing

    Monthly Mortgage Payment

    Taxes / Fees

    Total Payment

    Total Yearly Payments

    Option 1

    $0

    %

    $0

    $0

    $0

    $0

    $0

    $0

    $0

    Option 2

    $0

    %

    $0

    $0

    $0

    $0

    $0

    $0

    $0

    Option 3

    $0

    %

    $0

    $0

    $0

    $0

    $0

    $0

    $0

    Near by Properties

    Harpreet Rakhra

    Get More Information