
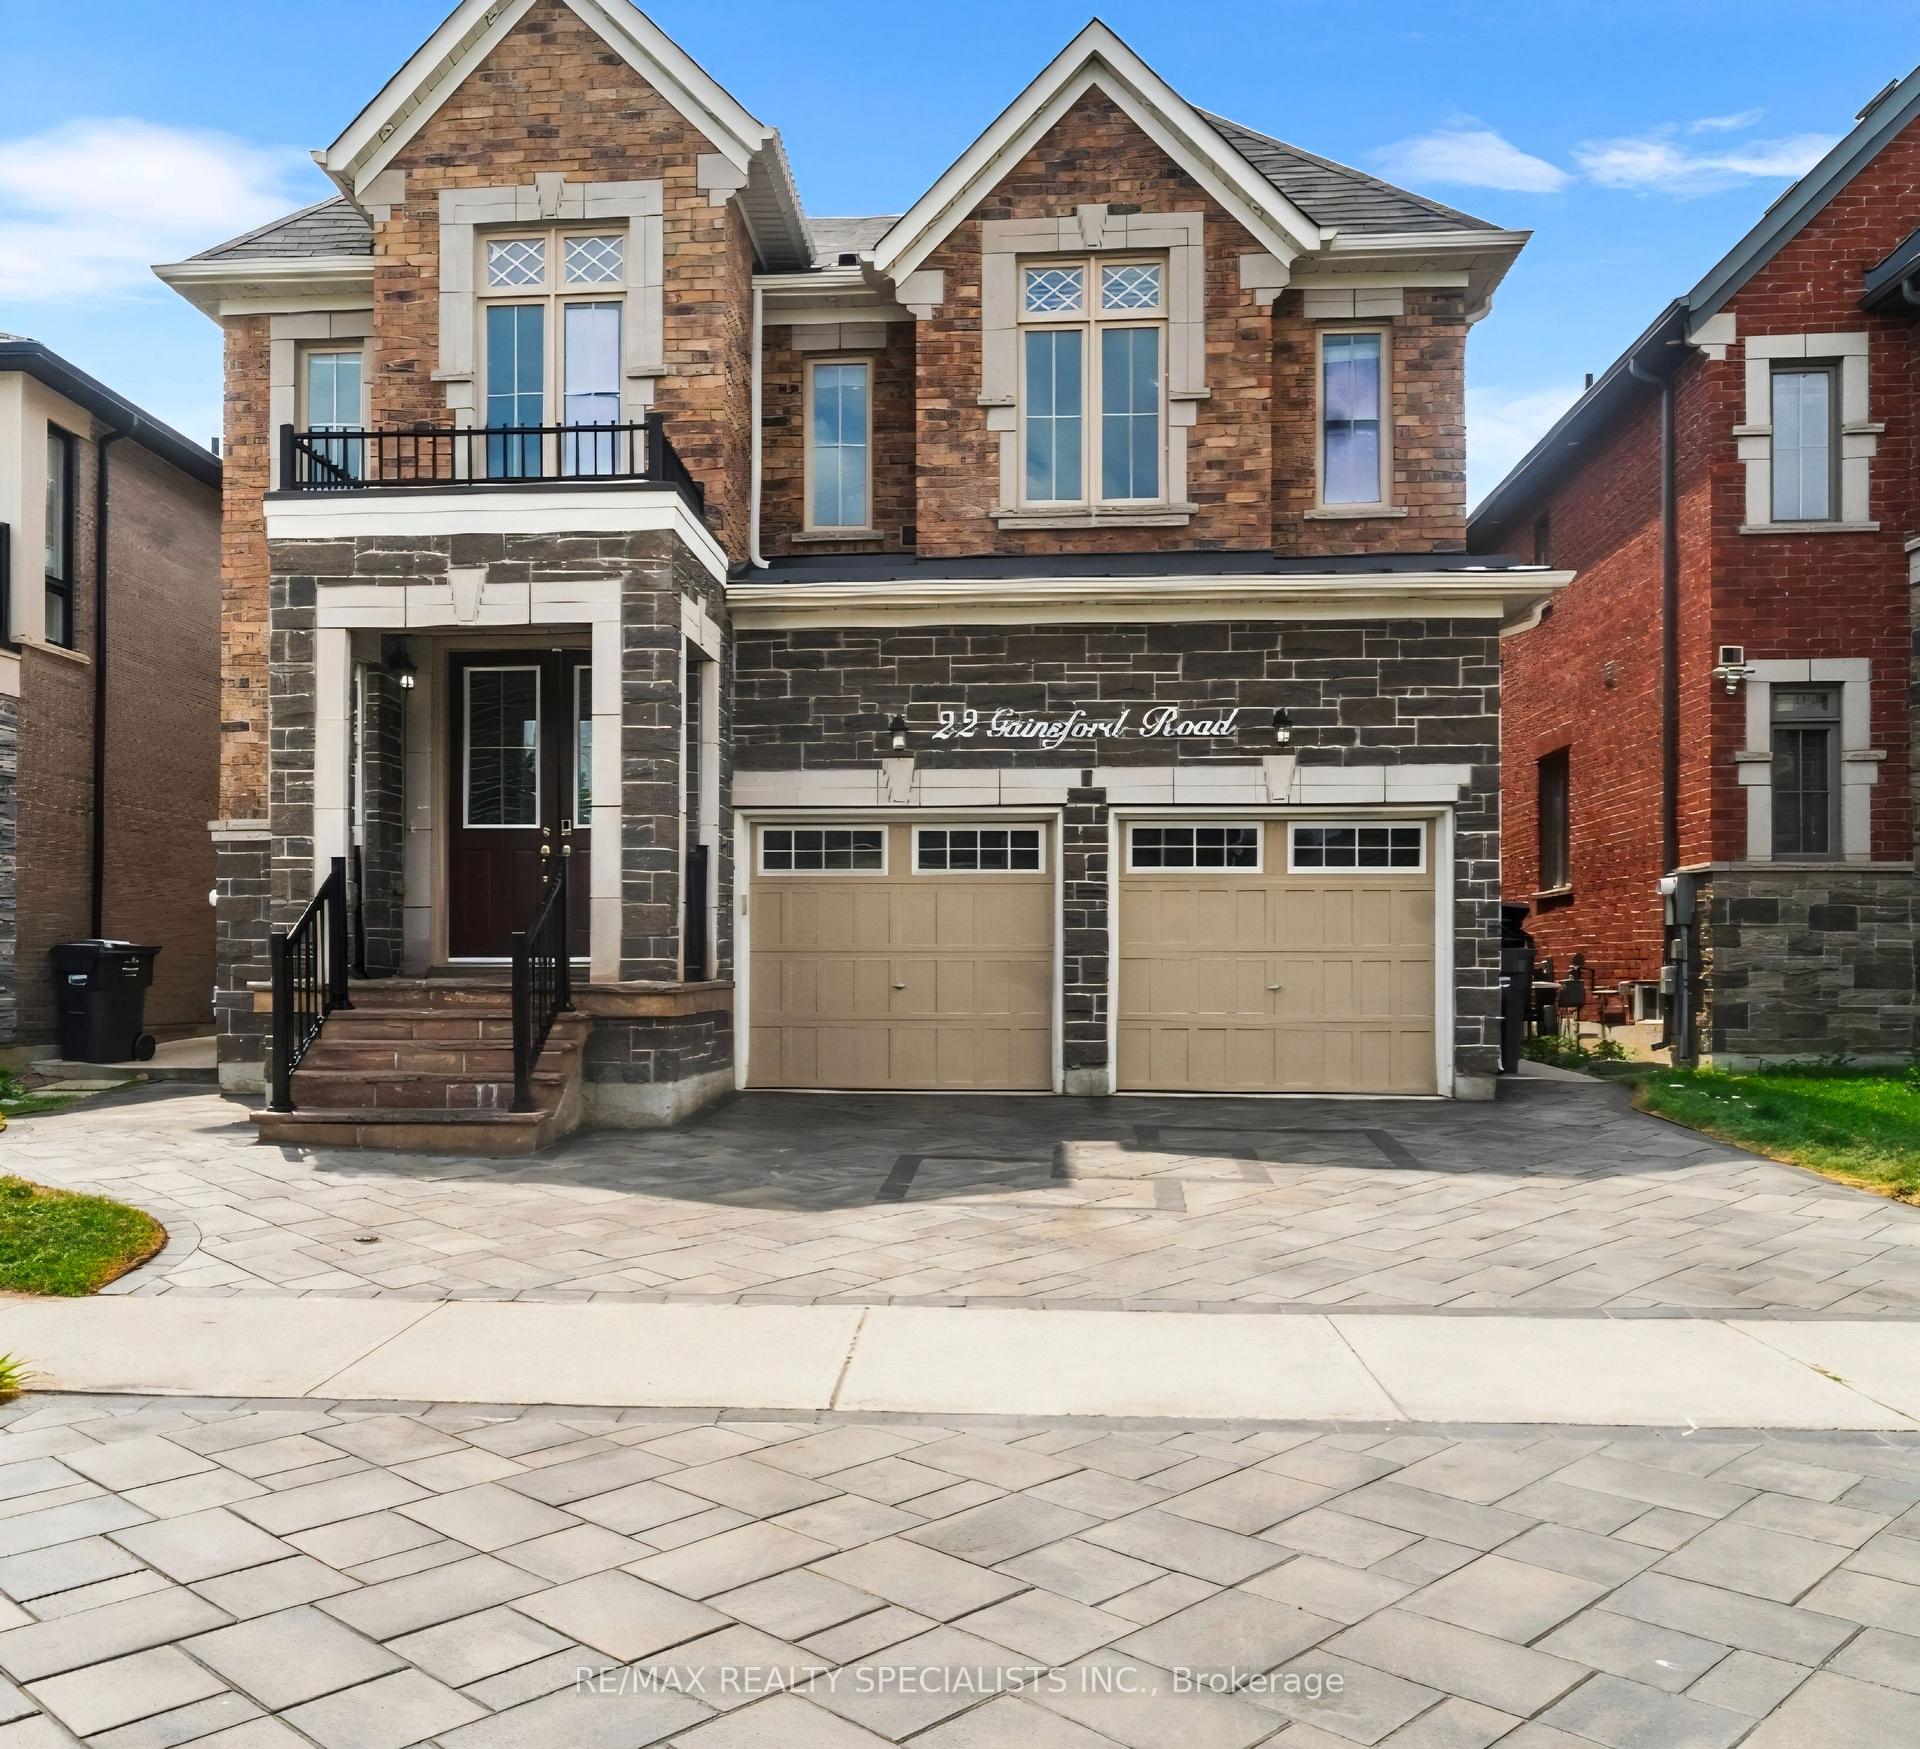
22 Gainsford Road

Brampton L6X 5N2

$1,549,905

About the Property

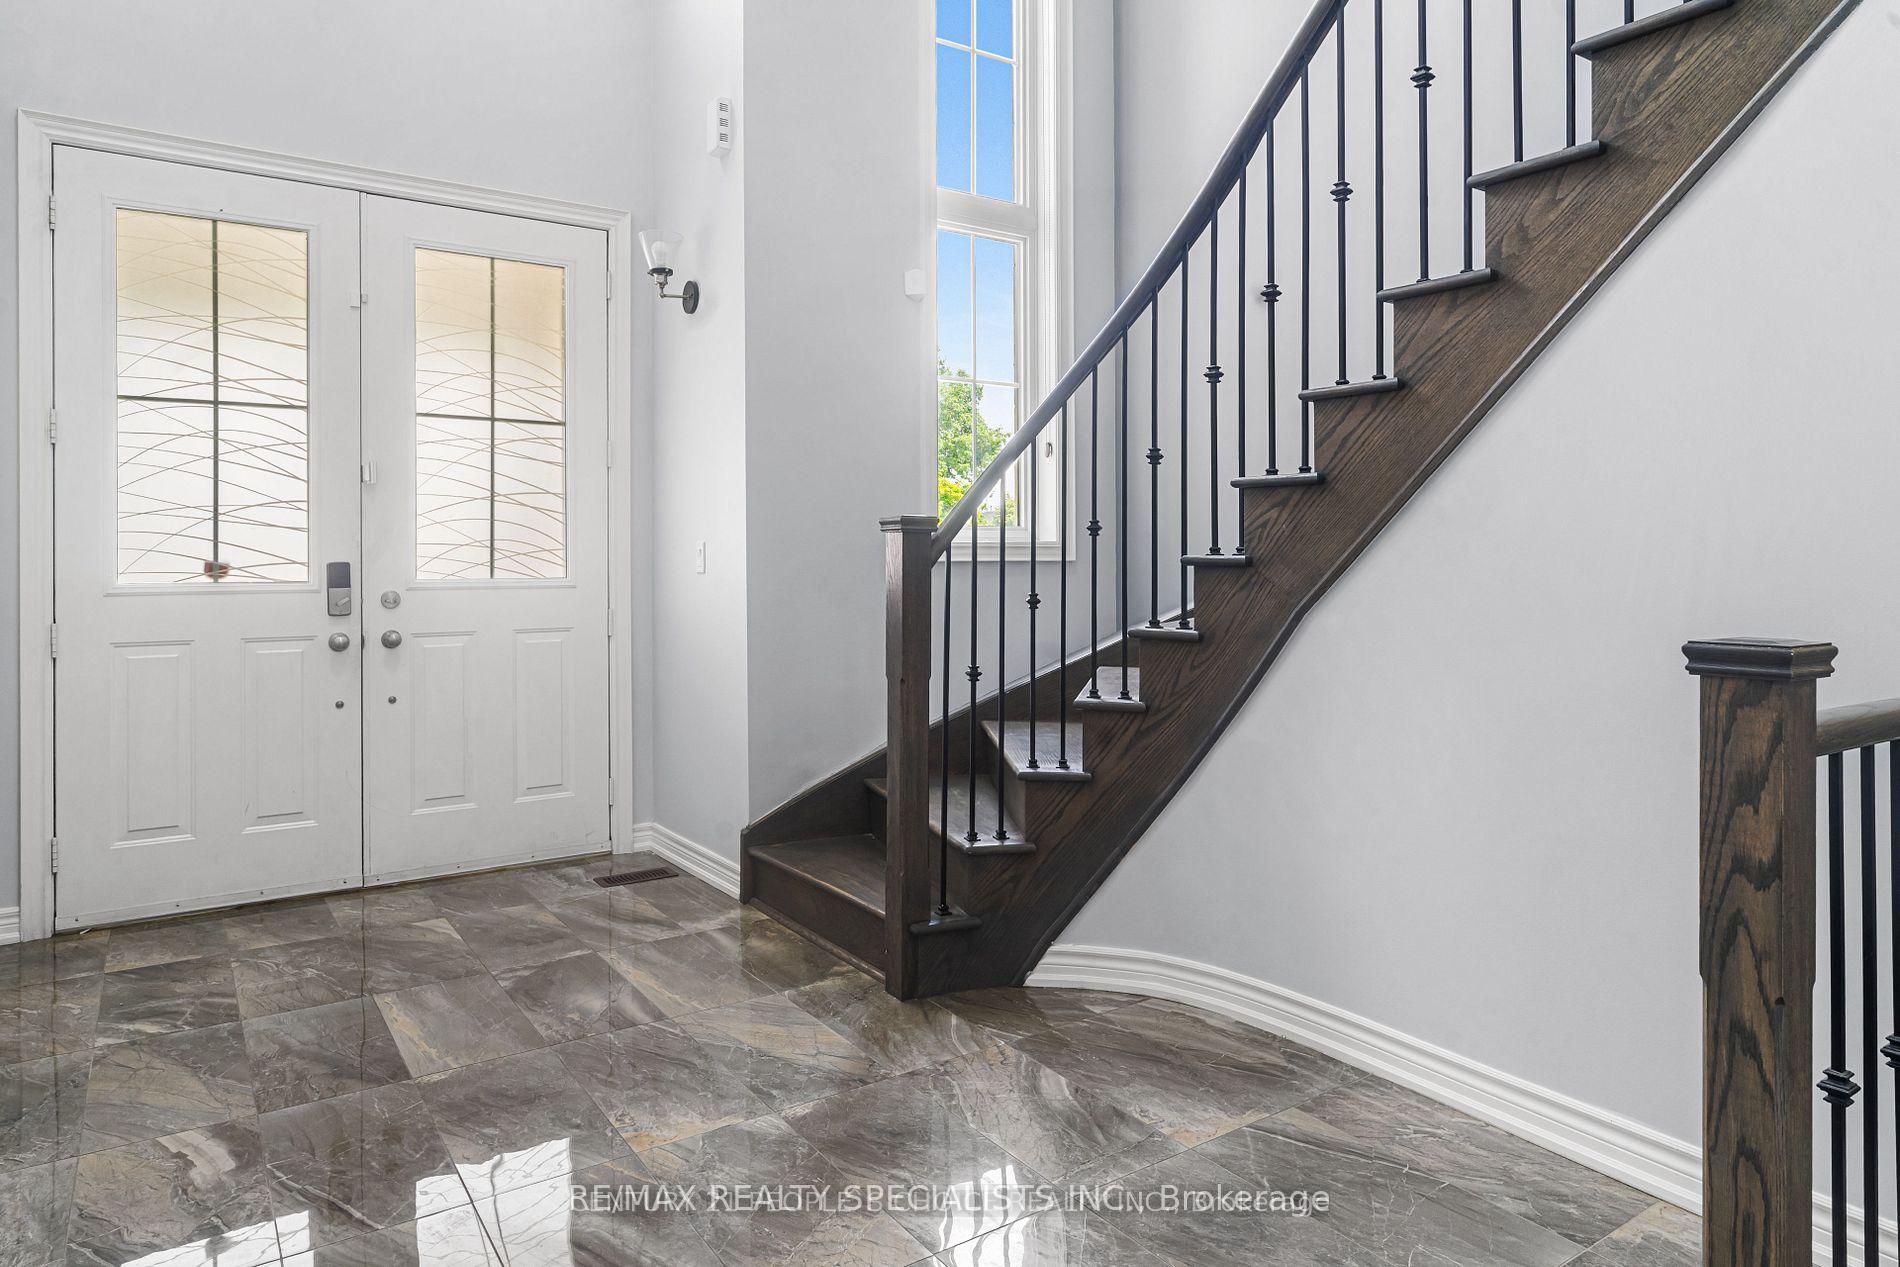
Stunning Luxury & Meticulously Upgraded 4+3 BR Detached Home Featuring A LEGAL 2 BR Basement (Two Dwelling Unit) Apartment With Separate Entrance** Approx. 4200 Sqft Finished space** Approx. $200K Spent On Top-Notch Custom Upgrades & Finishes Throughout** Grand Double-Door Entry Opens To An Impressive Open-To-Above Foyer Showcasing An Elegant 8-Ft Chandelier & Soaring Double-Height Ceiling** Extended Double Driveway With Interlock Stones Enhances The Curb Appeal** Hardwood floor thru-out** No Carpet, Separate Living & Dining Rooms & A Spacious Family Room With Coffered Ceiling & Fireplace** Gourmet Kitchen Features High end Built-in appliances, Extended-Height Cabinets, Centre Island & Pantry For Ample Storage** Elegant Main Staircase With Iron Pickets** Primary Bedroom Features A Luxurious 5-Pc Ensuite, Walk-In Closet & Dedicated Shoe Closet. Spacious 2nd Bedroom Includes A 3-Pc Ensuite & Extended Closet** Two Separate Laundry** Basement Includes a Study/Office/storage room Connected To The Main Home, Plus Abundant Storage & Cold Room** Legal 2-Bedroom Basement Apartment Provides Excellent Rental Income Potential Or An Ideal In-Law Suite** North-East Facing & Close to all Family needs - Bus Stops, Brampton Triveni Mandir, Schools Serving UKG To Grade 12, Banks, Grocery Stores & Everyday Amenities. A Rare Combination Of Luxury, Space, Quality Upgrades & Income Potential - Truly A Must See!

Extra info

Na

Property Details

Property Type:

Detached

House Style:

2-Storey

Bathrooms:

5

Land Size:

40.98 x 103.35 FT

Parking Places:

3

Fireplace:

Y

Heating Fuel:

Gas

Cross Street:

Chinguacousy Rd and Queen St

Basement:

Apartment

Possession Date:

tba

Annual Property Taxes:

$9,773.00

Status:

For Sale

Bedrooms:

4 + 3

Total Parking Spaces:

5

A/C Type:

Central Air

Garage Spaces:

2

Driveway:

Private Double

Heating Type:

Forced Air

Pool Type:

None

Exterior:

Brick

Fronting On:

West

Front Footage:

40.98

Listing ID:

W13738150

Harpreet Rakhra

Get More Information

    Room Details

    Levels

    Rooms

    Dimensions

    Features

    Main

    Kitchen

    5.70m x 4.25m

    Centre Island Granite Counters

    Dining Room

    4.25m x 4.01m

    Hardwood Floor

    Living Room

    3.85m x 3.66m

    Hardwood Floor

    Family Room

    5.41m x 3.66m

    Hardwood Floor Fireplace

    Second

    Primary Bedroom

    5.59m x 4.06m

    Hardwood Floor 5 Pc Ensuite

    Bedroom 2

    3.63m x 3.75m

    Hardwood Floor 3 Pc Ensuite

    Bedroom 3

    4.61m x 3.74m

    Hardwood Floor Large Window

    Bedroom 4

    4.70m x 3.70m

    Hardwood Floor Large Window

    Basement

    Bedroom 5

    Laminate

    Bedroom

    Laminate

    Study

    2.90m x 2.27m

    Laminate Combined w/Office

    Kitchen

    Tile Floor

    Price History

    Date

    2nd September 2026

    Event

    Listed For Sale

    Price

    $1,549,905

    Time On Market

    2 days

    Mortgage Calculator

    Options

    Down Payment

    Percentage Down

    First Mortgage

    CMHC / GE Premium

    Total Financing

    Monthly Mortgage Payment

    Taxes / Fees

    Total Payment

    Total Yearly Payments

    Option 1

    $0

    %

    $0

    $0

    $0

    $0

    $0

    $0

    $0

    Option 2

    $0

    %

    $0

    $0

    $0

    $0

    $0

    $0

    $0

    Option 3

    $0

    %

    $0

    $0

    $0

    $0

    $0

    $0

    $0

    Near by Properties

    Harpreet Rakhra

    Get More Information