
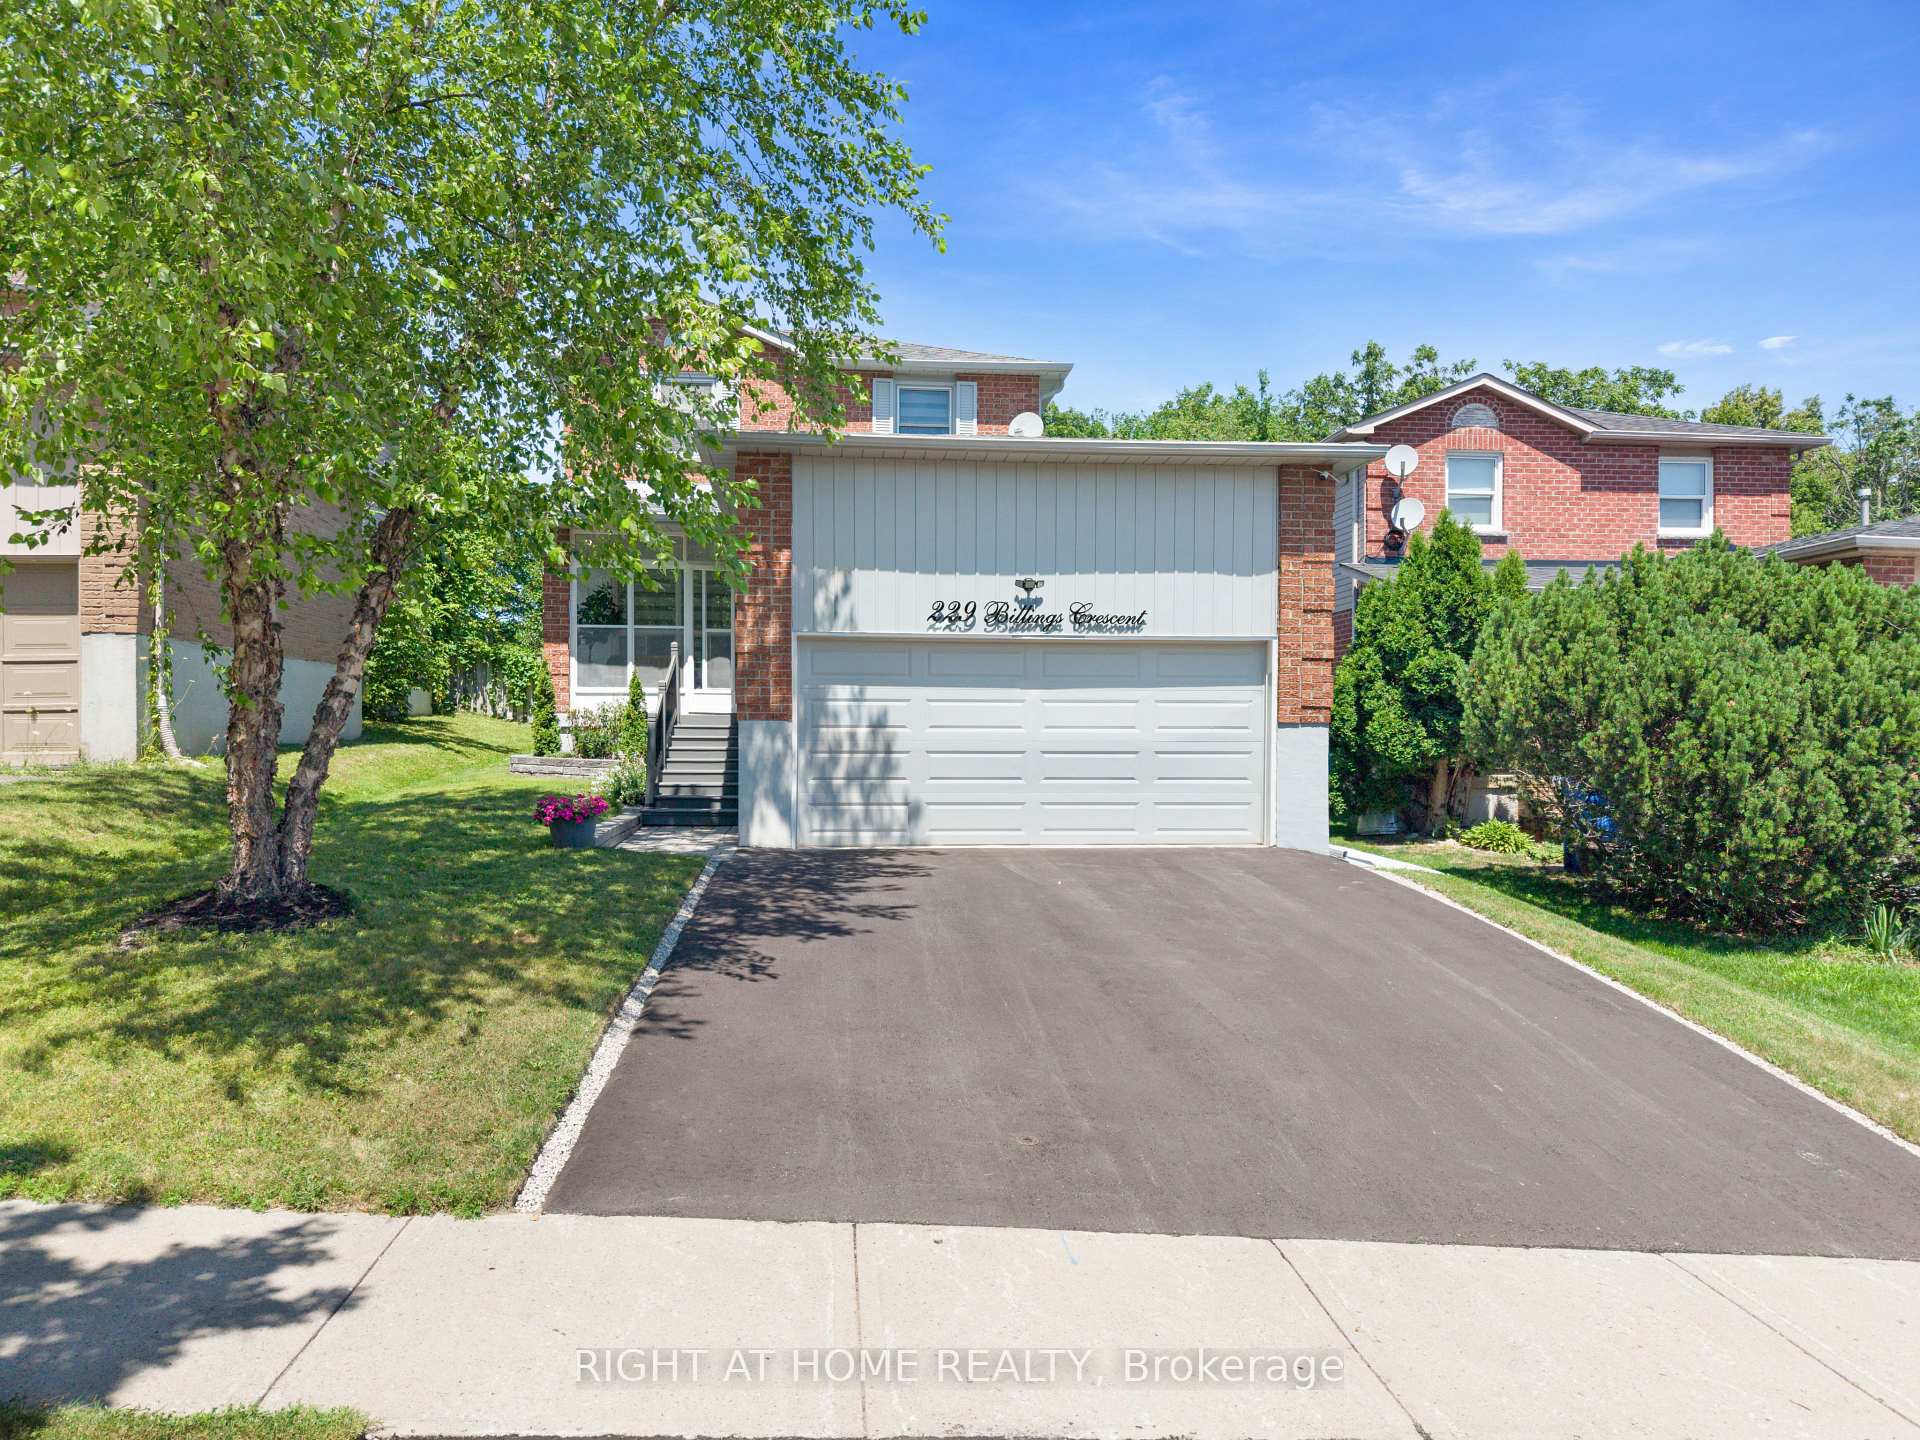
229 Billings Crescent

Newmarket L3Y 7Y8

$1,099,000

About the Property

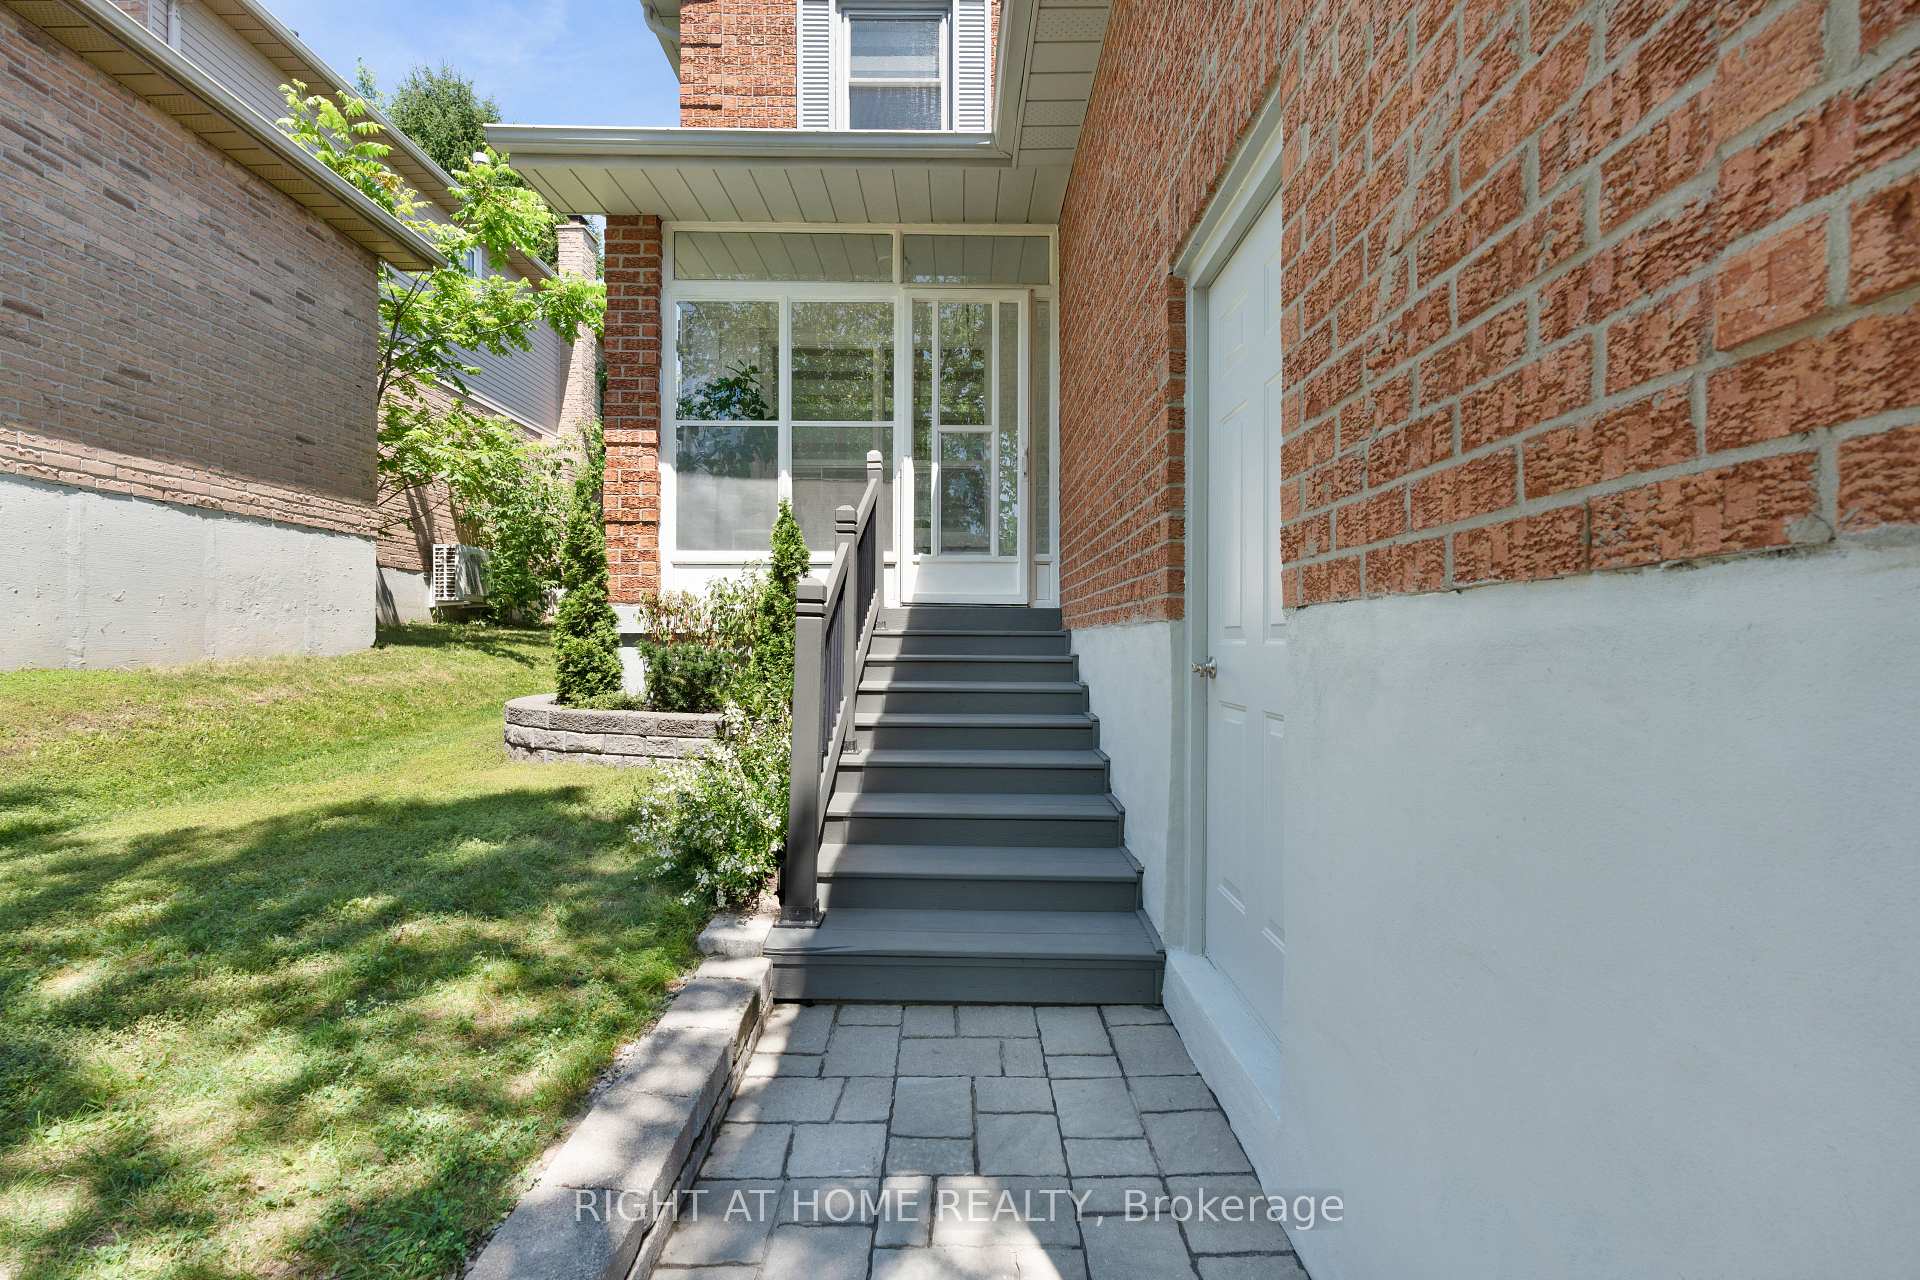
Prime Location! Impeccably Renovated 4 Bedroom Detached Home Backing Onto Private Green Space. Featuring Over $150,000 In Recent Upgrades, This Exceptional Home Offers A Bright Open-Concept Layout With A Renovated Kitchen Complete With Stainless Steel Appliances, Granite Countertop, And A Modern Backsplash. Showcasing New (2025) Waterproof Luxury Vinyl Plank Flooring Throughout, Smooth Ceilings, LED Pot Lights With Dimmers, Elegant Crown Moulding, Custom Accent Walls, Custom Zebra Blinds, And Premium Finishes At Every Turn. Every Bathroom Features LED Heated Mirrors, Adding A Luxurious Contemporary Touch. A Charming Screened-In Front Porch Provides The Perfect Space To Relax And Enjoy The Outdoors In Comfort. The Separate Entrance Leads To A Fully Renovated 2 Bedroom Basement Featuring Upgraded Windows That Fill The Space With Natural Light, Making It Ideal For Extended Family, An In-Law Suite, Or Excellent Income Potential. Step Outside To A Private Backyard Backing Onto A Peaceful Wooded Setting That Delivers Exceptional Privacy And A Cottage-Like Feel Without Leaving The City. Additional Upgrades Include New Shingles (2022), A Brand New Driveway (2026), And A Double Car Garage With High Ceilings Offering Ample Parking And Additional Storage. Ideally Located Just Minutes From Southlake Regional Health Centre, Upper Canada Mall, Yonge Street, GO Transit, Public Transit, Major Highways, Top-Rated Schools, Parks, Shopping, And Everyday Conveniences. A Rare Opportunity To Own A Truly Move-In Ready Home Combining Luxury Finishes, Income Potential, And An Exceptional Backdrop In One Of Newmarket's Most Desirable Neighbourhoods.

Extra info

Na

Property Details

Property Type:

Detached

House Style:

2-Storey

Bathrooms:

4

Land Size:

39.39 x 116.62 FT

Parking Places:

2

Fireplace:

N

Heating Fuel:

Gas

Cross Street:

Yonge & Bristol Road

Basement:

Finished

Possession Date:

TBA

Annual Property Taxes:

$5,541.84

Status:

For Sale

Bedrooms:

4 + 2

Total Parking Spaces:

4

A/C Type:

Central Air

Garage Spaces:

2

Driveway:

Private Double

Heating Type:

Forced Air

Pool Type:

None

Exterior:

Aluminum Siding

Fronting On:

North

Front Footage:

39.39

Listing ID:

N13586886

Harpreet Rakhra

Get More Information

    Room Details

    Price History

    Date

    21st July 2026

    Event

    Listed For Sale

    Price

    $1,099,000

    Time On Market

    10 hours

    Mortgage Calculator

    Options

    Down Payment

    Percentage Down

    First Mortgage

    CMHC / GE Premium

    Total Financing

    Monthly Mortgage Payment

    Taxes / Fees

    Total Payment

    Total Yearly Payments

    Option 1

    $0

    %

    $0

    $0

    $0

    $0

    $0

    $0

    $0

    Option 2

    $0

    %

    $0

    $0

    $0

    $0

    $0

    $0

    $0

    Option 3

    $0

    %

    $0

    $0

    $0

    $0

    $0

    $0

    $0

    Near by Properties

    Harpreet Rakhra

    Get More Information