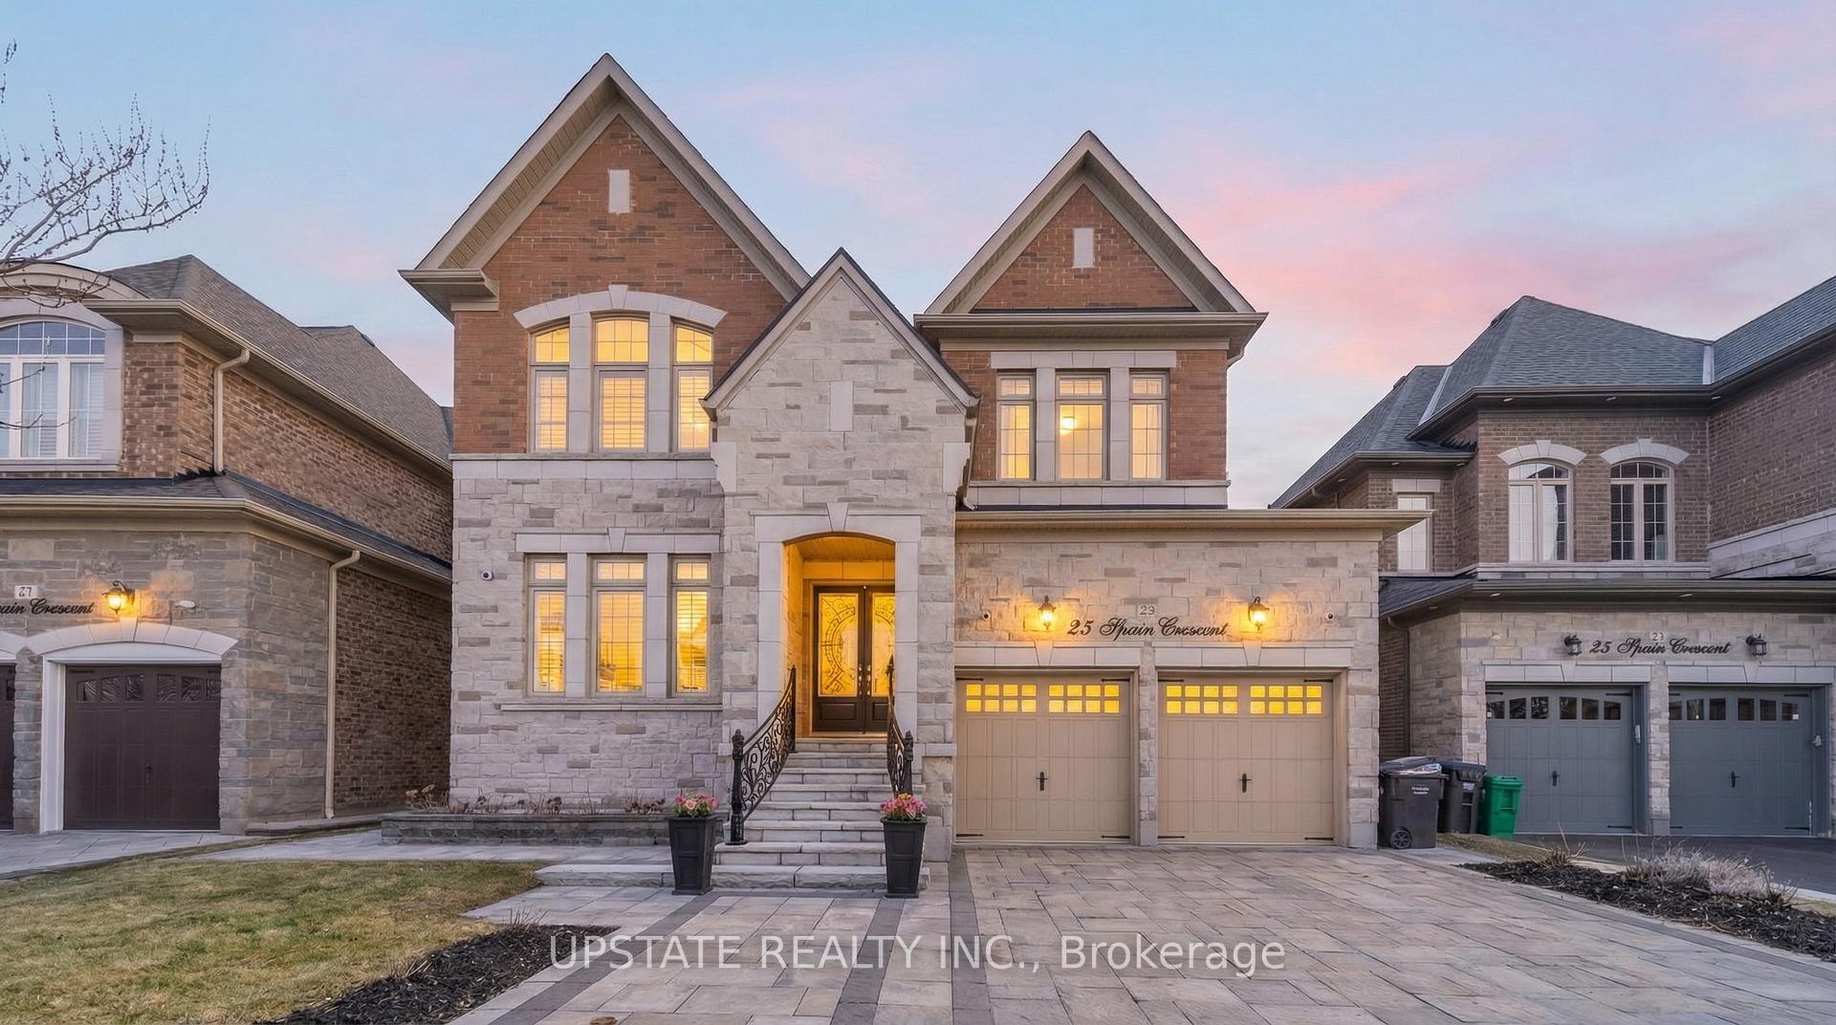
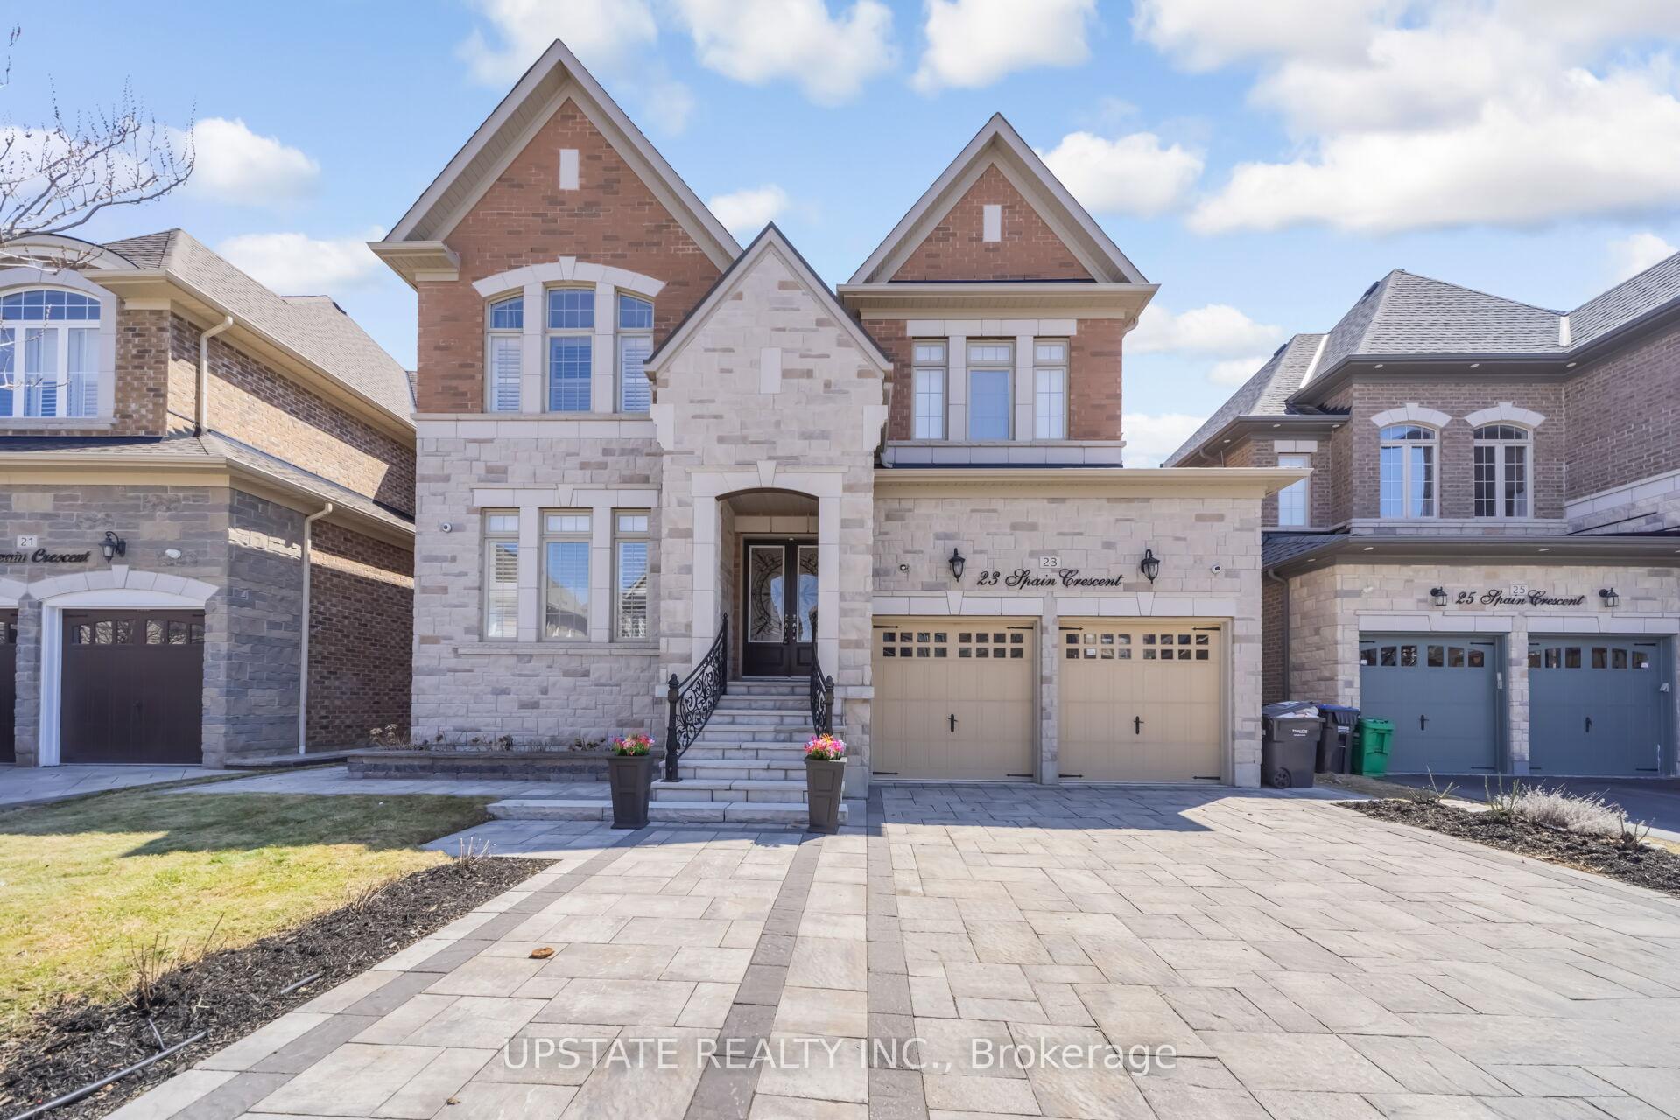
Beautiful detached home with a legal 2-bedroom basement apartment, situated on a premium extra-deep lot. The professionally landscaped backyard is a true retreat, featuring mature fruit trees, a charming flower garden, and a gazebo-perfect for entertaining or unwinding in a private outdoor setting. Step inside to find elegant coffered ceilings and a thoughtfully designed layout that blends comfort and sophistication. The main floor offers a separate family room, a bright combined living and dining area, and a large den-ideal for a home office or additional living space. The fully upgraded kitchen is equipped with granite countertops, stainless steel appliances, a stylish backsplash, and a built-in oven. Enjoy 10 ft ceilings, 8 ft doorways, and a combination of hardwood flooring and tiles throughout the main level. The second floor features 4 spacious bedrooms and 3 full bathrooms, providing ample space for a growing family. The primary suite offers a walk-in closet and a luxurious 5-piece ensuite. The basement offers excellent versatility, featuring a legal 2-bedroom apartment with 9 ft ceilings and a separate entrance-ideal for rental income or extended family. In addition, there is a second basement portion that is owner-occupied, complete with 1 bedroom and a kitchen, providing additional living flexibility. Additional highlights include an upgraded front door, smooth ceilings throughout, interlock driveway and backyard, ample natural light, quality finishes throughout, and an EV charger in the garage for added convenience. Conveniently located close to schools, parks, shopping, transit, and major highways. A perfect blend of luxury, functionality, and investment opportunity-this home is a must see!