
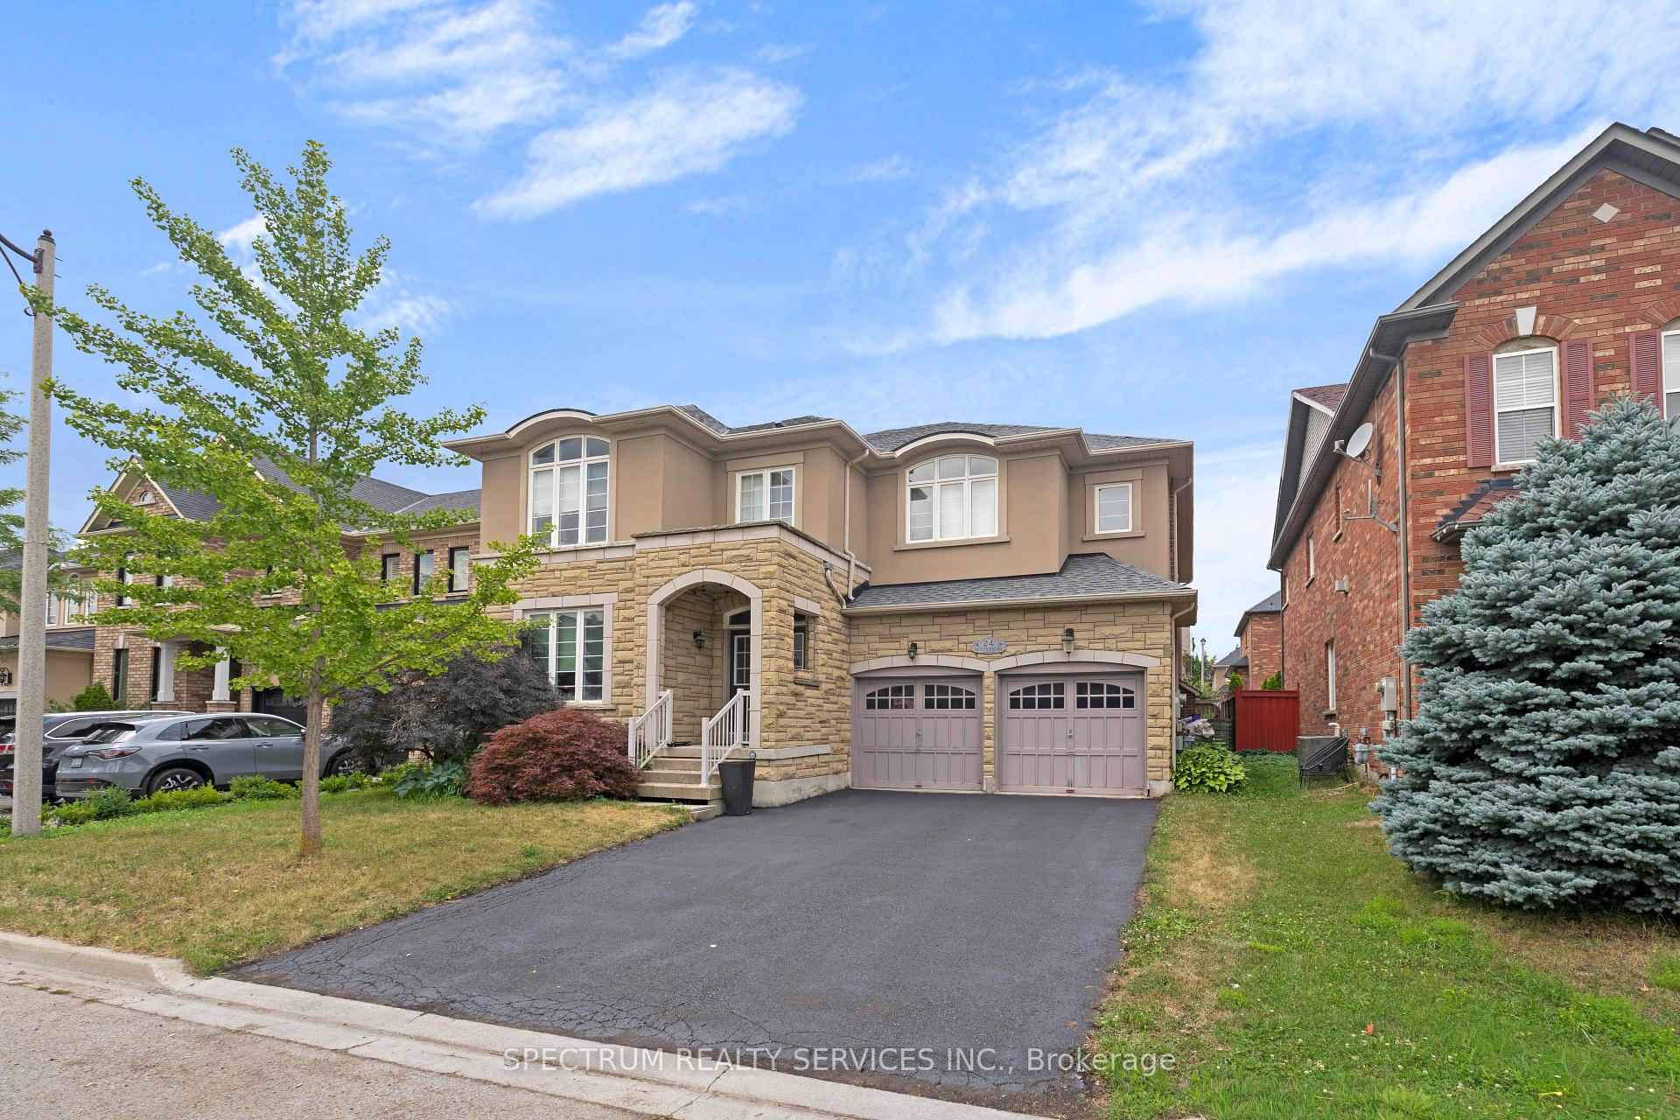
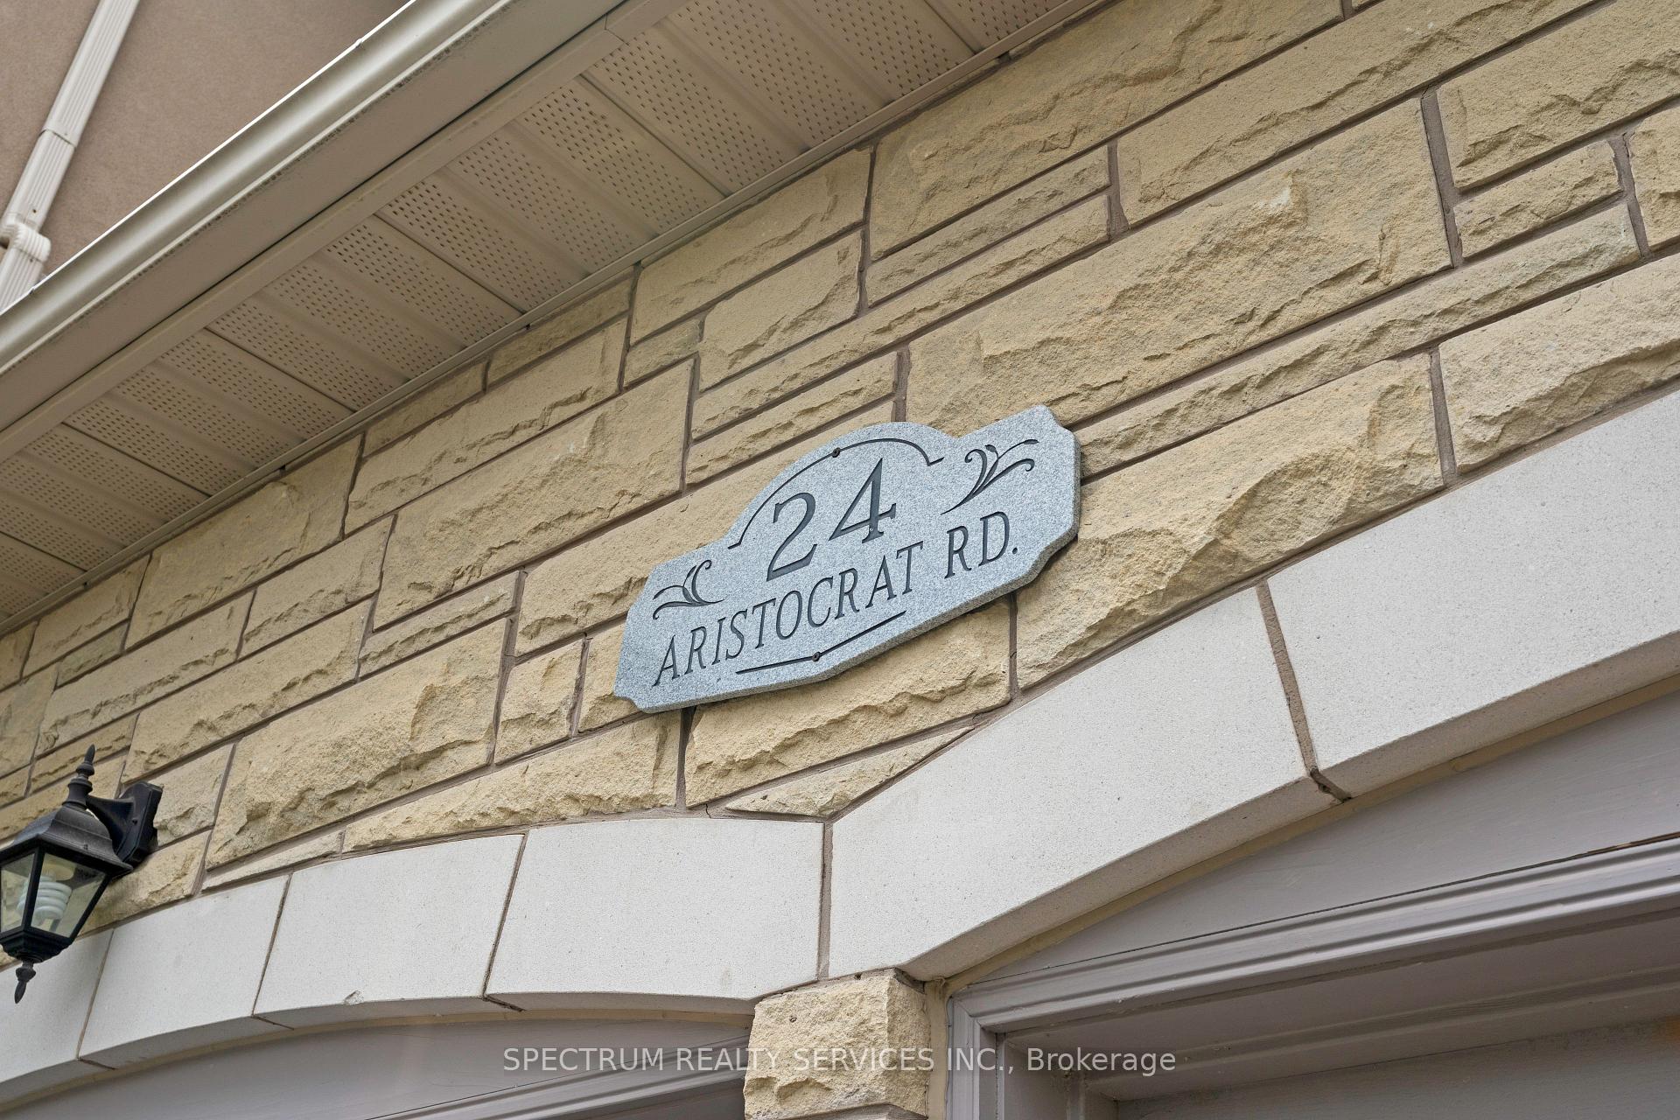
24 Aristocrat Road

Brampton L6P 1X7

$1,469,999

About the Property

Welcome to 24 Aristocrat Rd. lovingly cared for by the original owners. This 3,665 sqft. executive residence has 9 ft.ceilings while blending elegance, comfort, and functionality in one of Brampton's most desirable neighbourhoods. The main floor features a private office - ideal for work-from-home living. This exceptional 4 bedroom detached home showcases premium finishes throughout, including rich birch hardwood floors, upgraded lighting, and a thoughtfully designed main level ideal for both everyday living and refined entertaining. The gourmet kitchen features granite countertops, abundant cabinetry, separate pantry, stainless steel appliances with a high-end Dacor 6-burner stove and a bright large breakfast area overlooking the serene backyard. The family room comes with a fireplace and an ehanced a sunk-in floor, creating an inviting atmosphere for gatherings. Upstairs, four generously sized bedrooms, 2 with ensuite bathrooms and 2 with a shared bathroom, provide space for the entire family. The luxurious primary suite is a private retreat complete with a spa-inspired 6-piece ensuite. Located in the prestigious vales of Castlemore, this home combines style, space, and convenience - just minutes from top-rated schools, parks, and transit.

Extra info

Na

Property Details

Property Type:

Detached

House Style:

2-Storey

Bathrooms:

10

Land Size:

50.05 x 101.01 FT

Parking Places:

4

Fireplace:

Y

Heating Fuel:

Gas

Cross Street:

Goreway Dr./Countryside Dr.

Basement:

Unfinished

Possession Date:

3-59 Days

Annual Property Taxes:

$11,034.00

Status:

For Sale

Bedrooms:

4

Total Parking Spaces:

6

A/C Type:

Central Air

Garage Spaces:

2

Driveway:

Private

Heating Type:

Forced Air

Pool Type:

None

Exterior:

Brick

Fronting On:

East

Front Footage:

50.05

Listing ID:

W13639912

Harpreet Rakhra

Get More Information

    Room Details

    Levels

    Rooms

    Dimensions

    Features

    Main

    Den

    2.74m x 3.66m

    Window Hardwood Floor

    Living Room

    3.35m x 4.15m

    Large Window Hardwood Floor

    Dining Room

    3.66m x 4.58m

    Coffered Ceiling(s) Hardwood Floor

    Kitchen

    3.35m x 4.58m

    Stainless Steel Appl Pantry

    Family Room

    3.97m x 4.94m

    Sunken Room Fireplace

    Second

    Primary Bedroom

    4.88m x 2.93m

    Walk-In Closet(s) Ensuite Bath

    Bedroom 2

    3.88m x 3.60m

    Hardwood Floor 4 Pc Bath

    Bedroom 3

    5.10m x 3.66m

    Combined w/Sitting Semi Ensuite

    Bedroom 4

    4.57m x 3.66m

    Walk-In Closet(s) Hardwood Floor

    Price History

    Date

    5th August 2026

    Event

    Listed For Sale

    Price

    $1,469,999

    Time On Market

    1 day

    Mortgage Calculator

    Options

    Down Payment

    Percentage Down

    First Mortgage

    CMHC / GE Premium

    Total Financing

    Monthly Mortgage Payment

    Taxes / Fees

    Total Payment

    Total Yearly Payments

    Option 1

    $0

    %

    $0

    $0

    $0

    $0

    $0

    $0

    $0

    Option 2

    $0

    %

    $0

    $0

    $0

    $0

    $0

    $0

    $0

    Option 3

    $0

    %

    $0

    $0

    $0

    $0

    $0

    $0

    $0

    Near by Properties

    Harpreet Rakhra

    Get More Information