
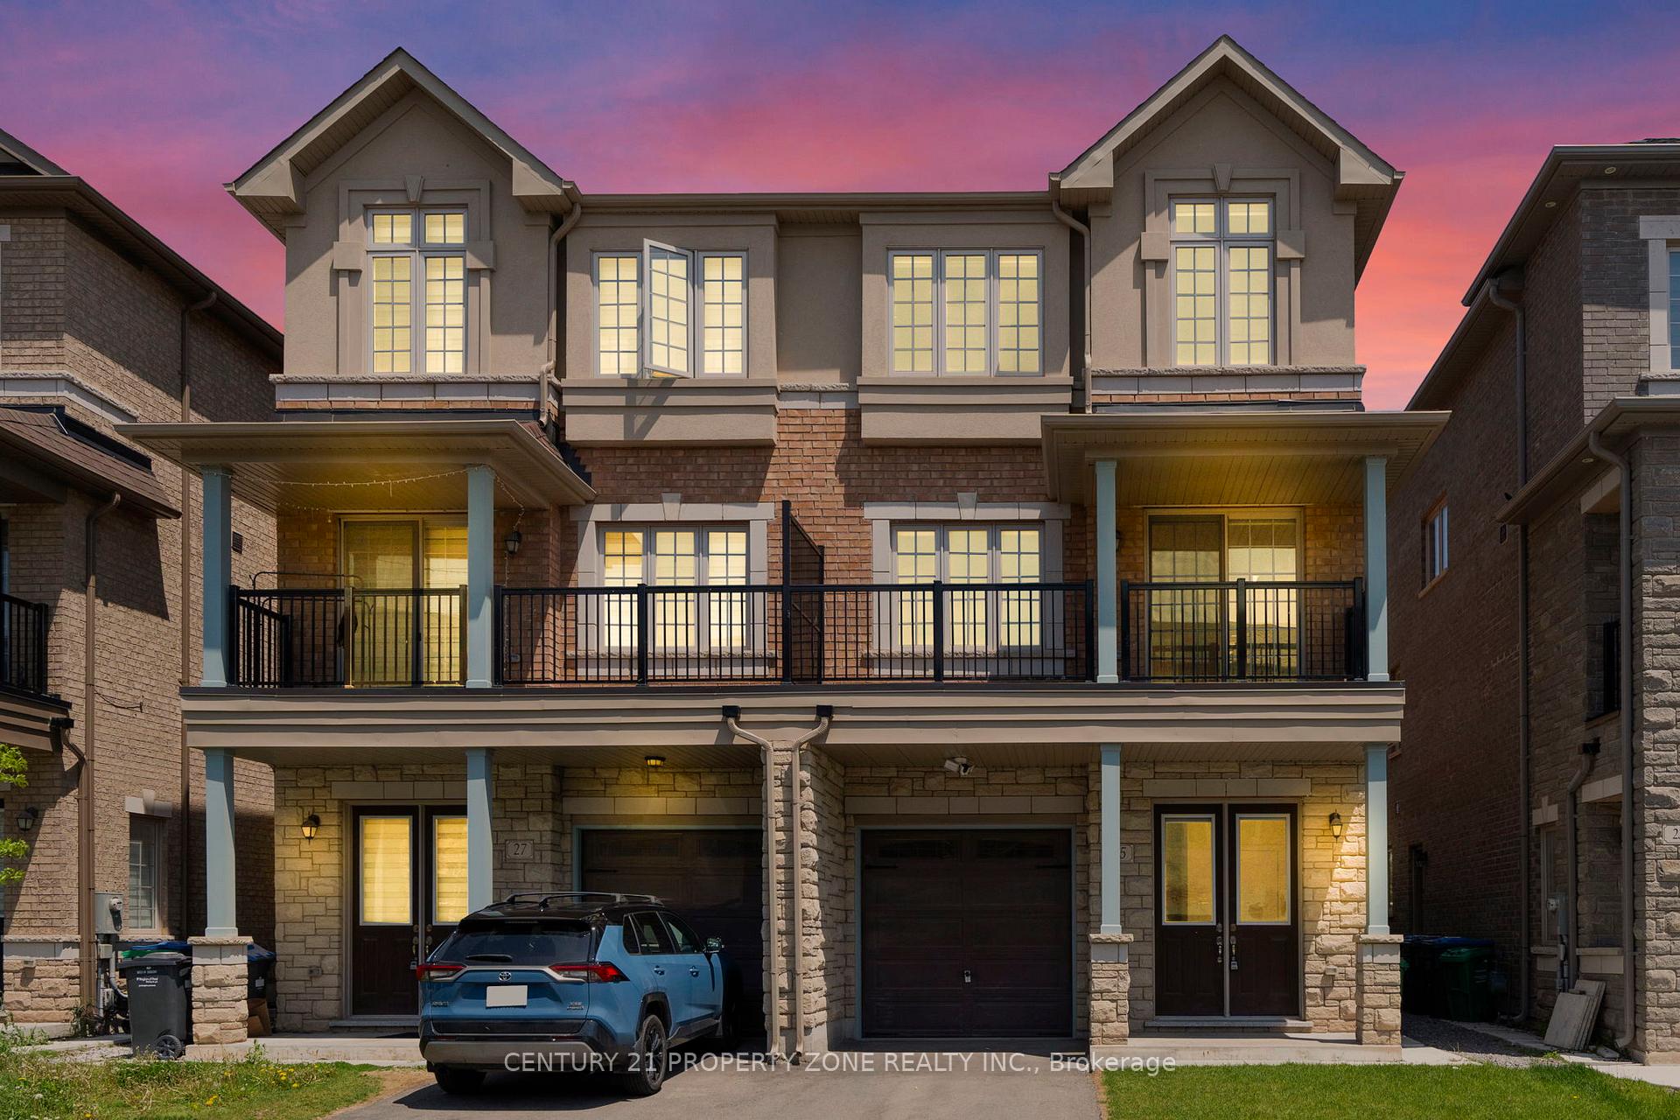
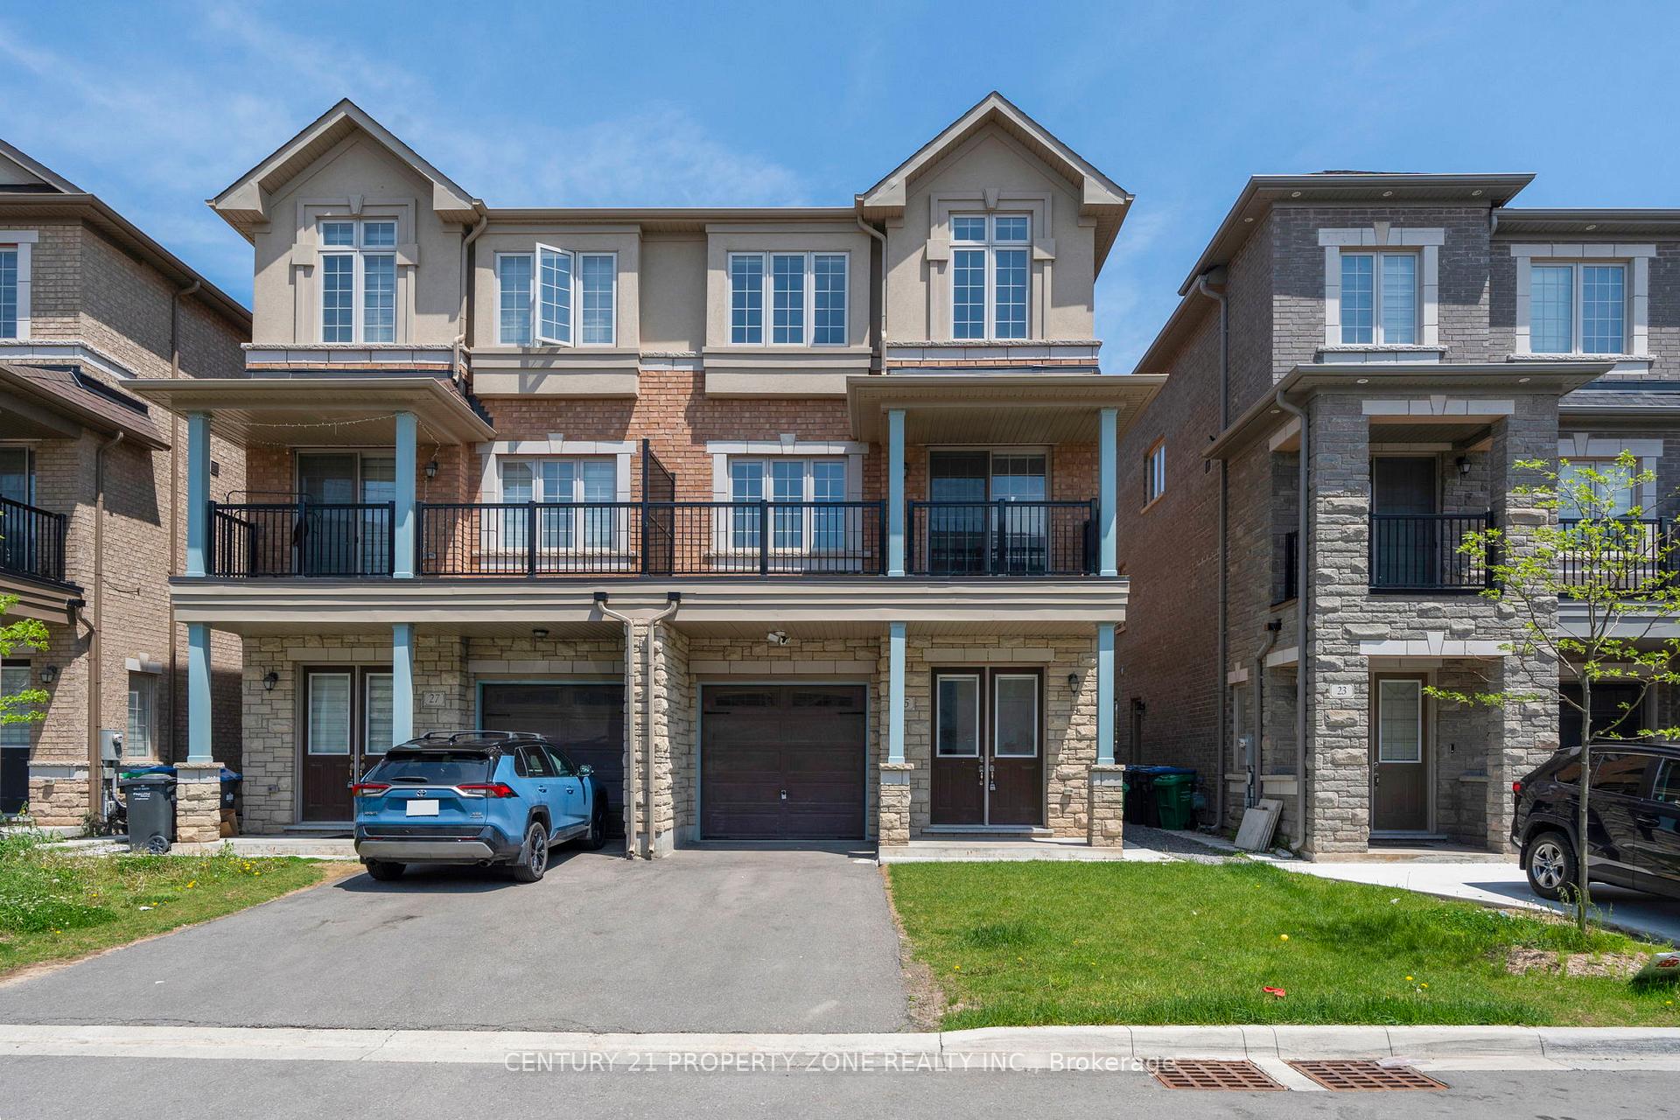
25 Hashmi Place

Brampton L6Y 0H8

$1,129,000

About the Property

Discover this beautifully designed 4+2 Beds semi-detached home offering over 2,300 sq. ft. of stylish and functional living space, ideal for growing families or investors. Adding exceptional value is the *legal ground-level dwelling unit*, complete with its own kitchen , a bedroom ,3-piece bathroom, and a separate entrance, ideal for extended family or potential rental income. The property also features a *finished basement* with a *separate entrance* and an additional bedroom, offering even more flexible living. The *second level* boasts an expansive living and dining area, perfect for hosting gatherings or enjoying quality family time. The *modern kitchen* is fully equipped with stainless steel appliances, granite countertops, and ample cabinetry, making meal preparation both convenient and enjoyable. The home showcases a bright open-concept layout enhanced by abundant natural light and impressive *9-ft ceilings* , *hardwood floors* on the second and third floors, creating an airy and welcoming atmosphere. Upstairs, Featuring 4 spacious bedrooms, this property combines comfort, versatility, and modern appeal. The *primary bedroom* is generously sized and includes a *4-piece ensuite* bathroom and closet, while the three additional bedrooms are also well-proportioned, providing comfortable living space for the entire family. A fantastic opportunity to own a spacious, move-in-ready home in a prime location close to amenities, schools, parks, and transit.

Extra info

Na

Property Details

Property Type:

Semi-Detached

House Style:

3-Storey

Bathrooms:

5

Land Size:

24.11 x 75.49 FT

Parking Places:

2

Fireplace:

Y

Heating Fuel:

Gas

Cross Street:

Queen / Chinguacousy

Basement:

Finished

Possession Date:

Flexible

Annual Property Taxes:

$7,564.06

Status:

For Sale

Bedrooms:

4 + 2

Total Parking Spaces:

3

A/C Type:

Central Air

Garage Spaces:

1

Driveway:

Available

Heating Type:

Forced Air

Pool Type:

None

Exterior:

Brick

Fronting On:

East

Front Footage:

24.11

Listing ID:

W13211606

Harpreet Rakhra

Get More Information

    Room Details

    Levels

    Rooms

    Dimensions

    Features

    Second

    Family Room

    2.74m x 4.81m

    Hardwood Floor Large Window

    Living Room

    5.69m x 4.38m

    Hardwood Floor W/O To Balcony

    Kitchen

    3.26m x 3.41m

    Stainless Steel Appl Tile Floor

    Third

    Primary Bedroom

    3.07m x 3.96m

    Hardwood Floor Ensuite Bath

    Bedroom 3

    2.83m x 3.23m

    Hardwood Floor Window

    Bedroom 3

    2.83m x 3.23m

    Hardwood Floor Window

    Bedroom 4

    2.43m x 3.96m

    Hardwood Floor Window

    Ground

    Kitchen

    2.10m x 1.19m

    Stainless Steel Appl Granite Counters

    Bedroom

    2.11m x 1.89m

    Hardwood Floor Large Window

    Basement

    Bedroom

    2.13m x 2.21m

    Hardwood Floor Large Window

    Price History

    Date

    28th May 2026

    Event

    Listed For Sale

    Price

    $1,129,000

    Time On Market

    1 day

    Mortgage Calculator

    Options

    Down Payment

    Percentage Down

    First Mortgage

    CMHC / GE Premium

    Total Financing

    Monthly Mortgage Payment

    Taxes / Fees

    Total Payment

    Total Yearly Payments

    Option 1

    $0

    %

    $0

    $0

    $0

    $0

    $0

    $0

    $0

    Option 2

    $0

    %

    $0

    $0

    $0

    $0

    $0

    $0

    $0

    Option 3

    $0

    %

    $0

    $0

    $0

    $0

    $0

    $0

    $0

    Near by Properties

    Harpreet Rakhra

    Get More Information