
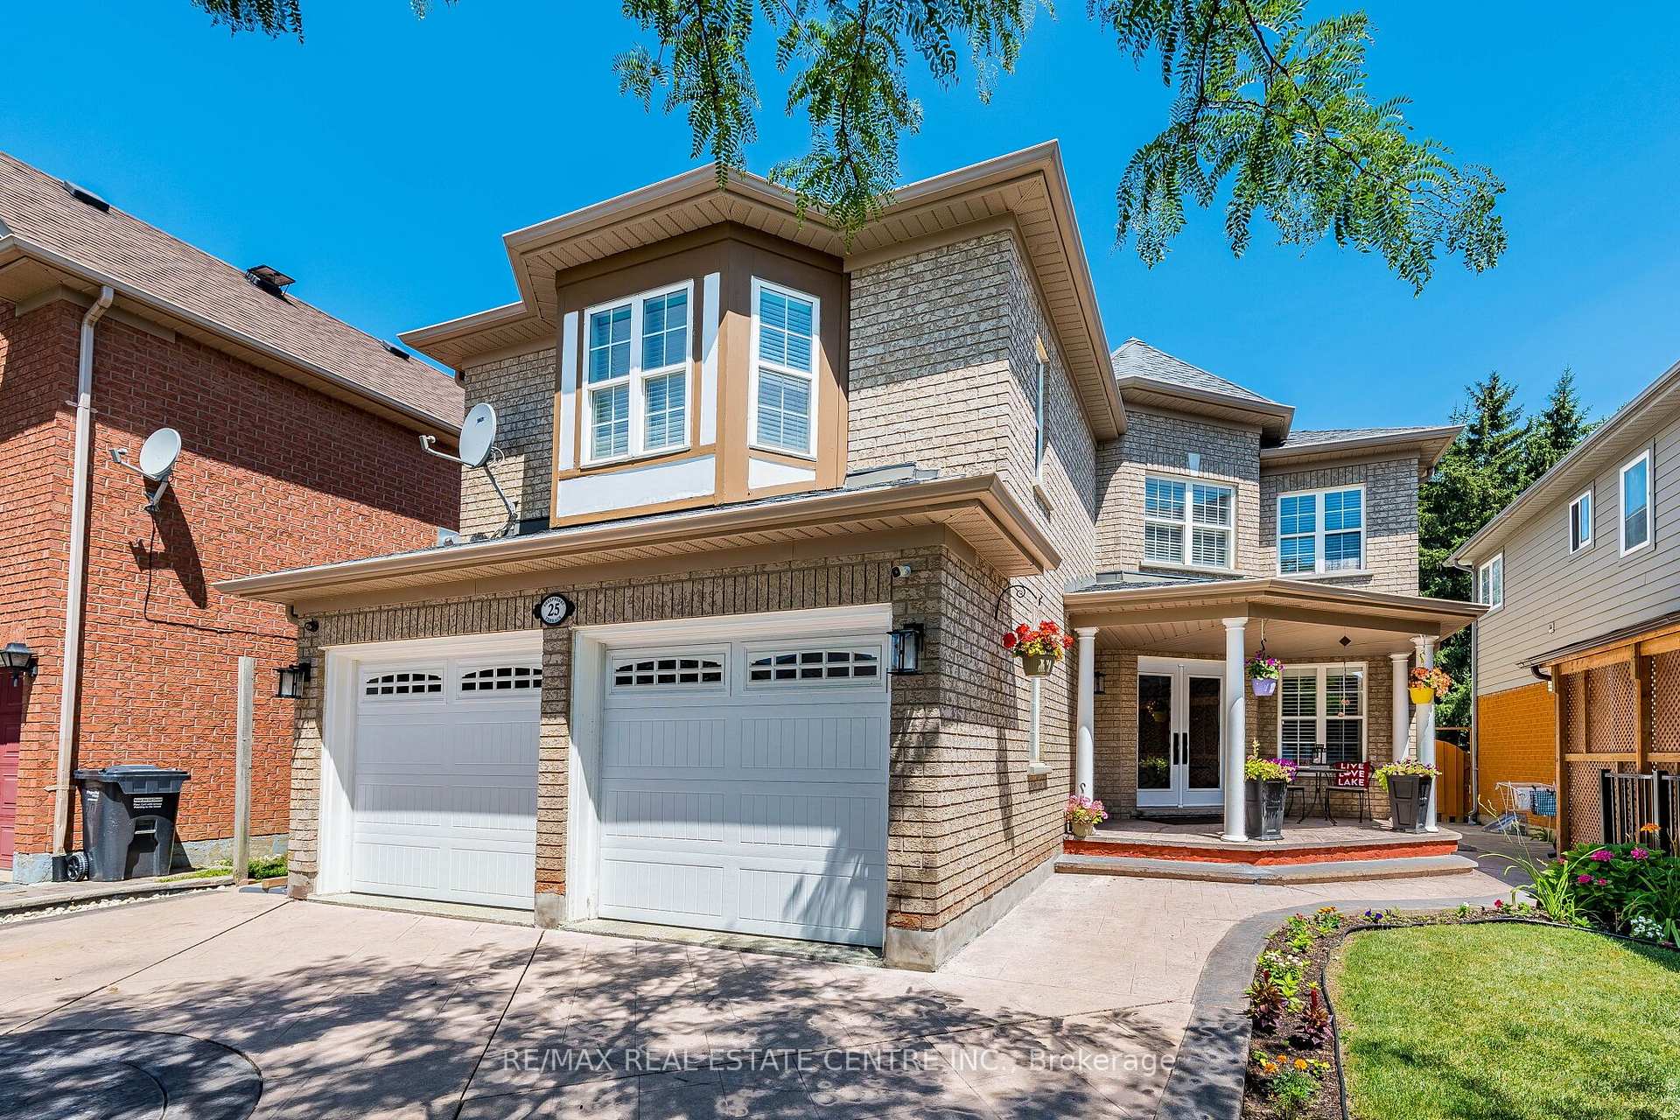
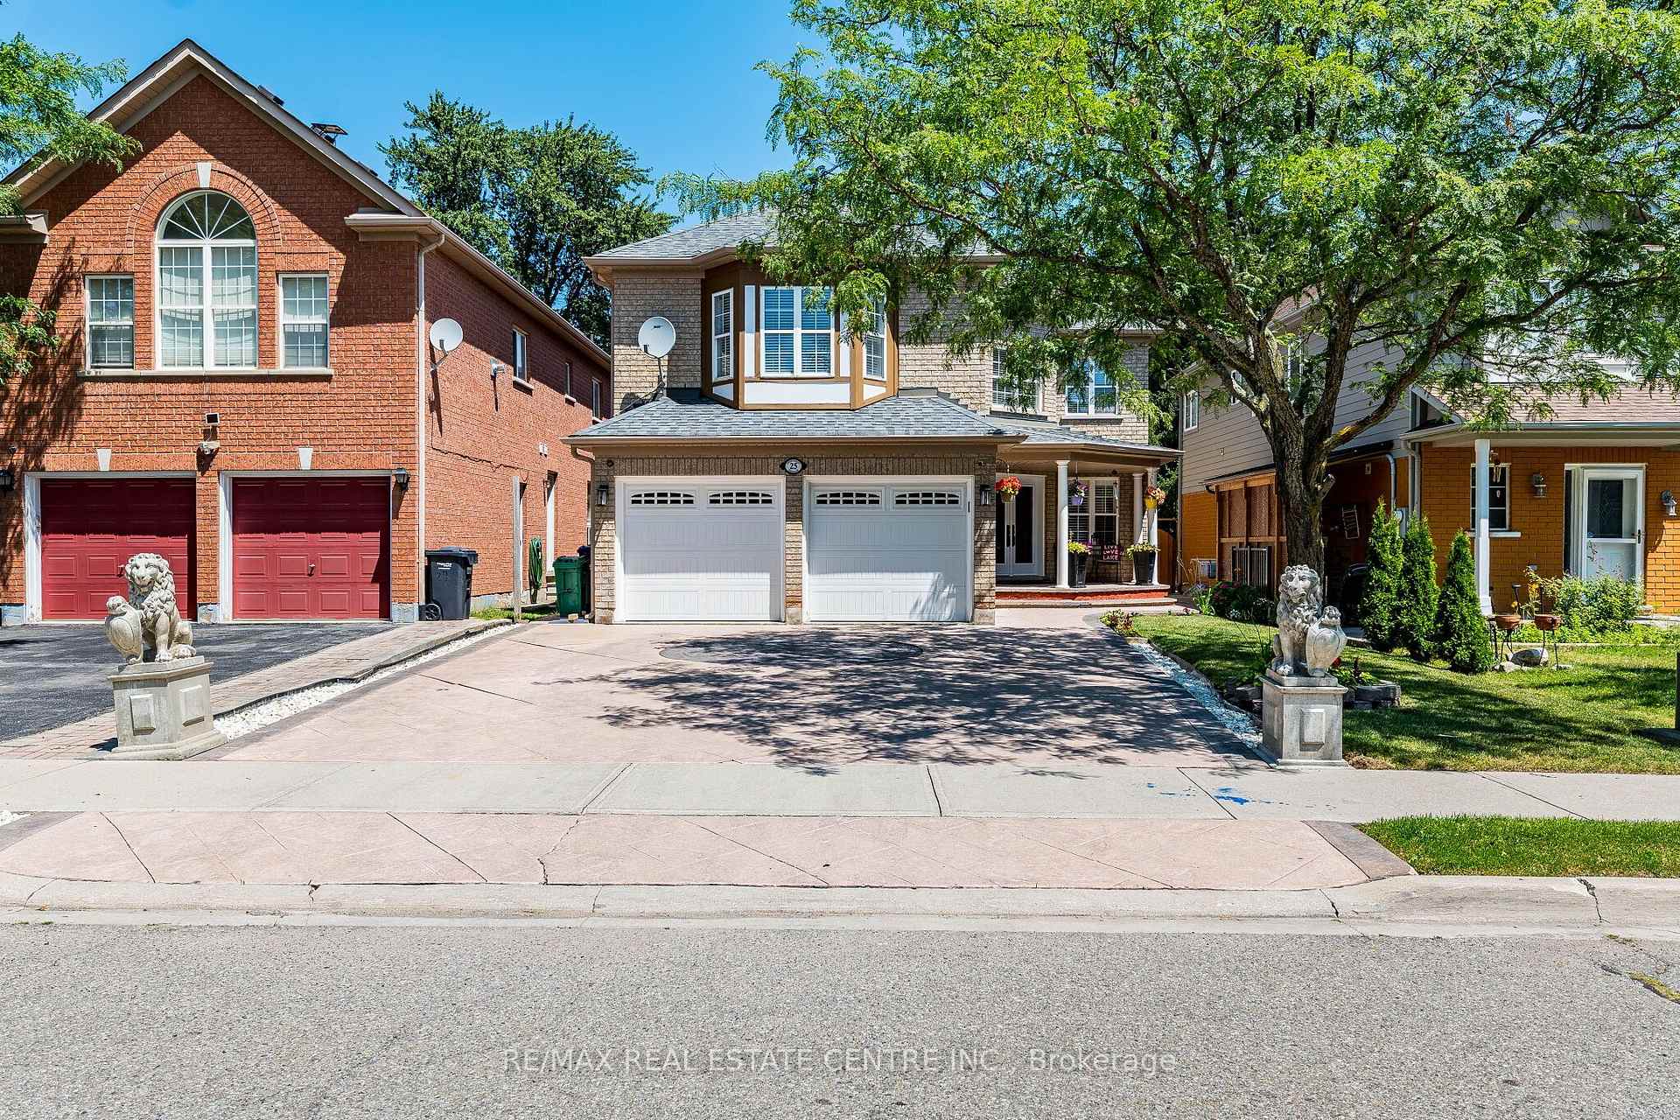
25 Sheepberry Terrace

Brampton L7A 2B6

$1,089,000

About the Property

Welcome to this beautifully maintained detached home on a premium ravine lot in one of the most desirable family neighbourhoods. Thoughtfully updated throughout, this home features a renovated kitchen, updated bathrooms, and newer flooring, offering a move-in-ready opportunity for your buyers. Designed with functionality and comfort in mind, the second floor boasts 4spacious bedrooms, 3 full bathrooms, with every bedroom enjoying direct access to a bathroom-an ideal layout for growing families. The main floor includes separate living room, dining room and family room and main floor laundry, while the finished basement with a separate entrance features 2 bedrooms, second kitchen and a 3-piece bathroom, offering excellent potential for extended family or future in-law living. Enjoy the peaceful privacy of a ravine setting while being just a short walk to shopping plazas, grocery stores, public transit, the Cassie Campbell Community Centre, parks, schools, and other everyday amenities. A true combination of location, thoughtful updates, and exceptional layout-this is one you won't want to miss!

Extra info

Na

Property Details

Property Type:

Detached

House Style:

2-Storey

Bathrooms:

6

Land Size:

40.03 x 138.52 FT

Parking Places:

4

Fireplace:

Y

Heating Fuel:

Gas

Cross Street:

Sandalwood Pkwy W & Chinguacoudy Rd

Basement:

Finished

Possession Date:

Flexible

Annual Property Taxes:

$8,008.00

Status:

For Sale

Bedrooms:

4 + 2

Total Parking Spaces:

6

A/C Type:

Central Air

Garage Spaces:

2

Heating Type:

Forced Air

Pool Type:

None

Exterior:

Brick

Fronting On:

West

Front Footage:

40.03

Listing ID:

W13619674

Harpreet Rakhra

Get More Information

    Room Details

    Levels

    Rooms

    Dimensions

    Features

    Main

    Living Room

    5.23m x 3.33m

    Hardwood Floor Separate Room

    Dining Room

    3.63m x 3.47m

    Hardwood Floor Separate Room

    Family Room

    5.37m x 4.80m

    Hardwood Floor Gas Fireplace

    Kitchen

    5.46m x 3.49m

    Ceramic Floor Granite Counters

    Laundry

    2.63m x 1.85m

    Ceramic Floor Access To Garage

    Second

    Primary Bedroom

    5.42m x 4.36m

    Laminate Walk-In Closet(s)

    Bedroom 2

    4.67m x 3.72m

    Laminate 3 Pc Ensuite

    Bedroom 3

    4.69m x 3.02m

    Laminate Closet

    Bedroom 4

    5.64m x 3.37m

    Laminate Closet

    Basement

    Recreation

    6.27m x 5.80m

    Laminate 3 Pc Bath

    Bedroom

    3.21m x 2.65m

    Bedroom

    3.53m x 2.54m

    Price History

    Date

    30th July 2026

    Event

    Listed For Sale

    Price

    $1,089,000

    Time On Market

    1 day

    Mortgage Calculator

    Options

    Down Payment

    Percentage Down

    First Mortgage

    CMHC / GE Premium

    Total Financing

    Monthly Mortgage Payment

    Taxes / Fees

    Total Payment

    Total Yearly Payments

    Option 1

    $0

    %

    $0

    $0

    $0

    $0

    $0

    $0

    $0

    Option 2

    $0

    %

    $0

    $0

    $0

    $0

    $0

    $0

    $0

    Option 3

    $0

    %

    $0

    $0

    $0

    $0

    $0

    $0

    $0

    Near by Properties

    Harpreet Rakhra

    Get More Information