
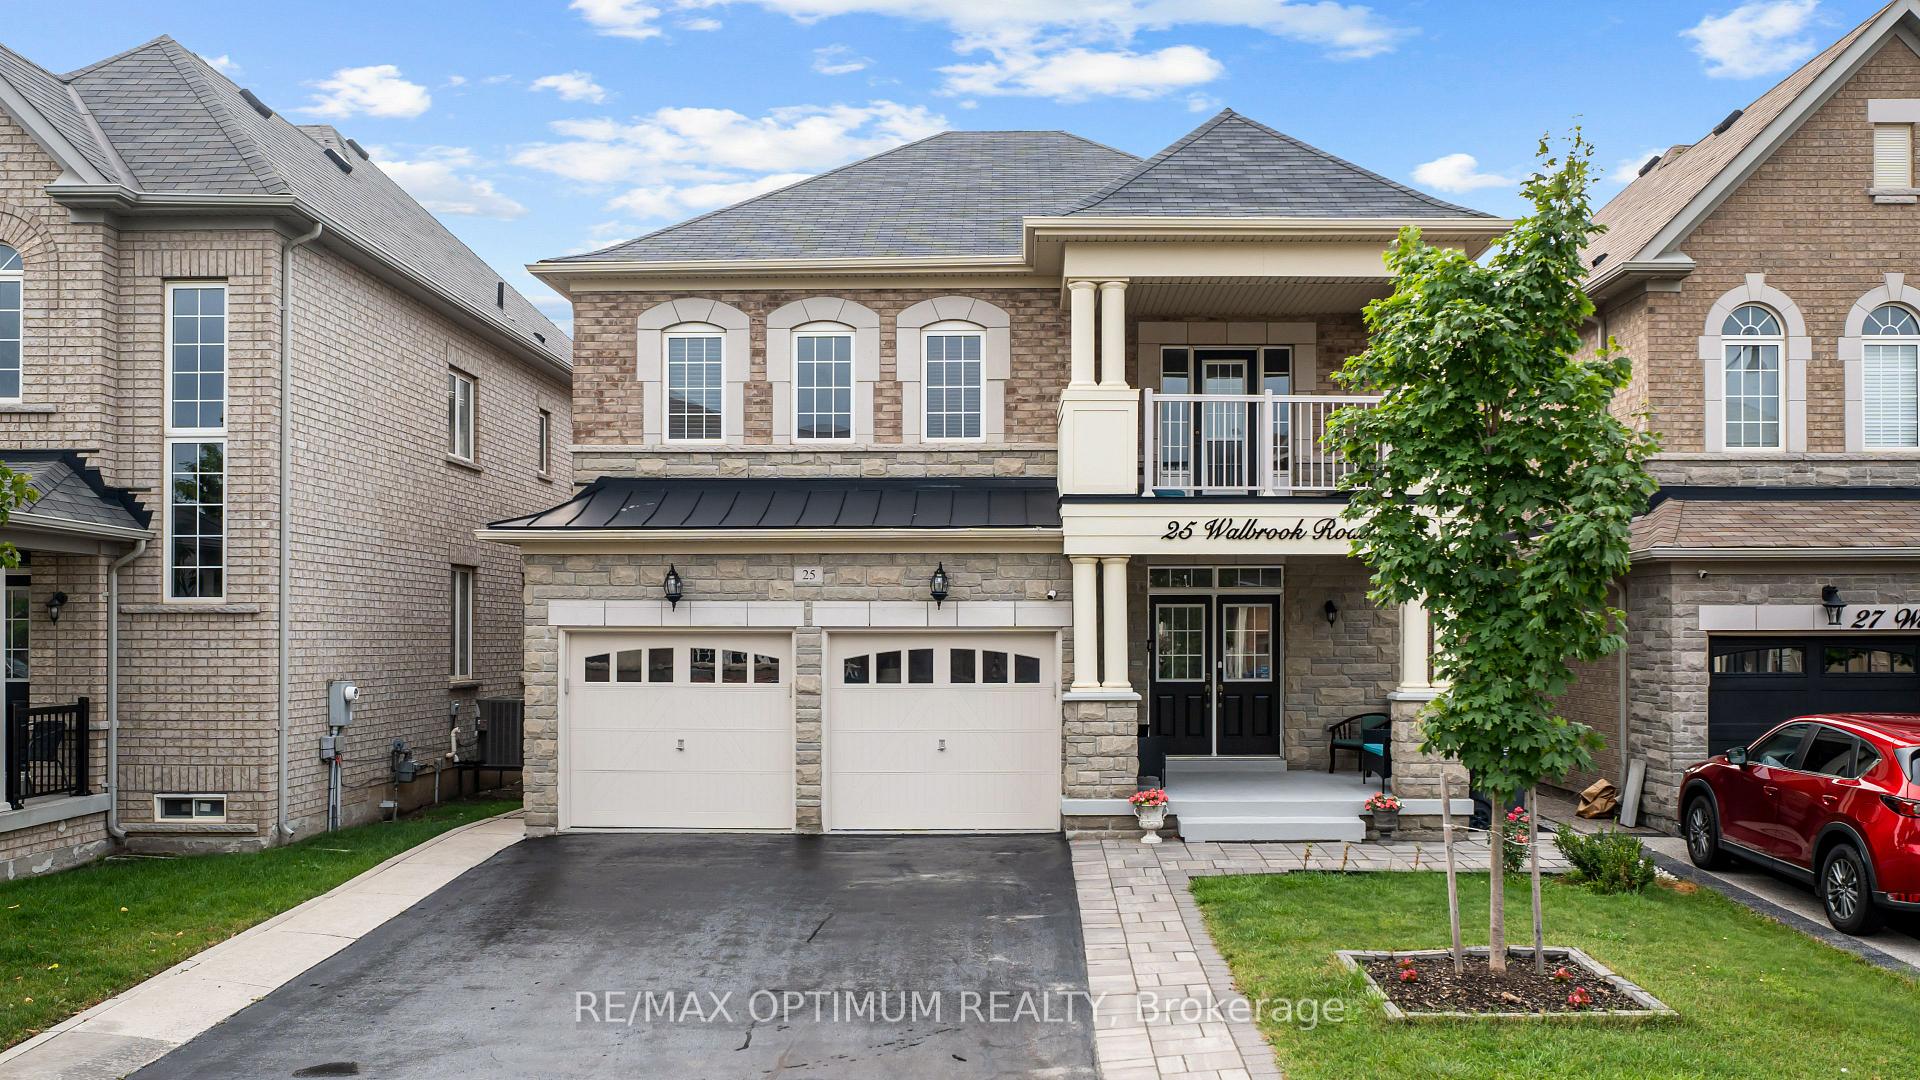
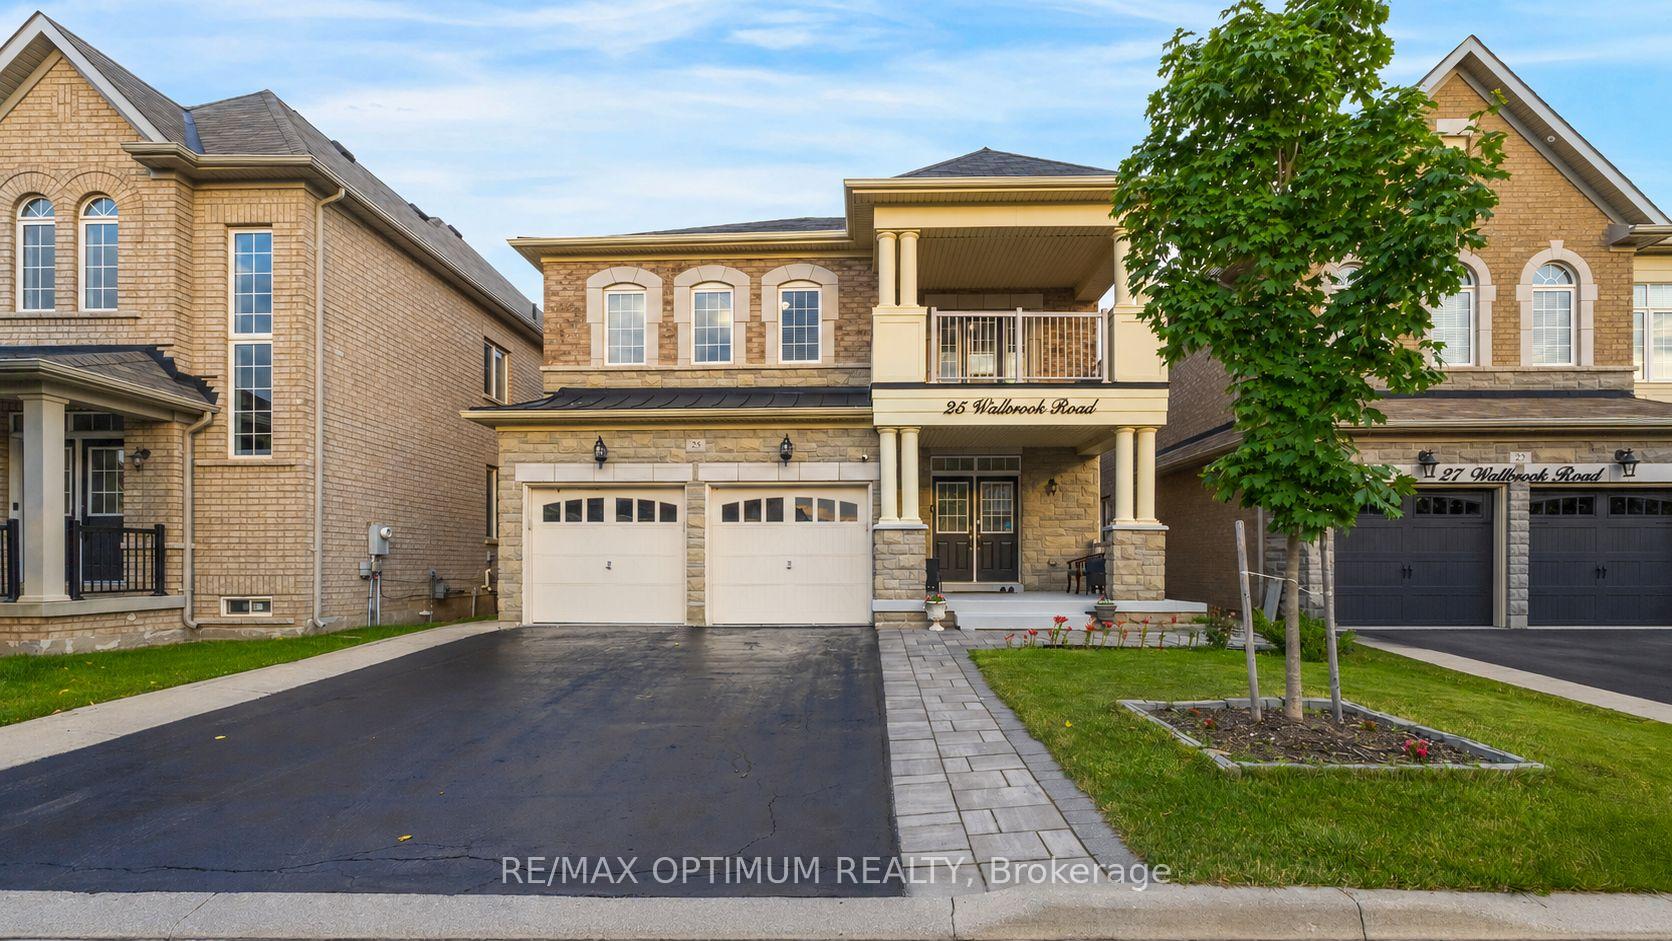
25 Walbrook Road

Brampton L6X 3E3

$1,299,900

About the Property

RARE OPPORTUNITY IN CREDIT VALLEY!Spacious 5+3 BEDROOM, 5.5-BATHROOM DETACHED HOME with approx. 2,900 sq. ft.above grade PLUS TWO SEPARATE BASEMENT UNITS! Situated on a no-sidewalk lot, thisbeautifully maintained home offers exceptional space, flexibility and income potential.Freshly painted with hardwood flooring throughout, the main floor features spaciousliving/dining areas, a private office with French doors, and a bright open-concept family roomwith gas fireplace. The generous eat-in kitchen boasts granite counter-tops, centre island,stainless steel appliances and a walkout to the patio, perfect for entertaining and everydayfamily living. Upstairs, the impressive primary suite features his-and-hers closets and a luxurious 6-piece en-suite. Four large additional bedrooms offer en-suite/semi-en-suite access, while the huge 10ftx12ft second-floor balcony provides a unique outdoor retreat.The basement offers two separate: self-contained units: a 2-bedroom LEGAL rentalapartment with its own separate entrance, kitchen, full bathroom, and living area - ideal forincome or extended family. In addition, a separate owner-occupied 1-bedroom unit with itsown full bathroom offers even more flexibility. A rare combination of size, functionality and investment potential in sought-after CreditValley!

Extra info

Na

Property Details

Property Type:

Detached

House Style:

2-Storey

Bathrooms:

6

Land Size:

40.03 x 100.07 FT

Parking Places:

4

Fireplace:

Y

Heating Fuel:

Gas

Cross Street:

Valleyway Rd/ Creditview Rd

Basement:

Finished

Possession Date:

TBA

Annual Property Taxes:

$8,788.71

Status:

For Sale

Bedrooms:

5 + 3

Total Parking Spaces:

6

A/C Type:

Central Air

Garage Spaces:

2

Driveway:

Private Double

Heating Type:

Forced Air

Pool Type:

None

Exterior:

Brick

Fronting On:

North

Front Footage:

40.03

Listing ID:

W13687988

Harpreet Rakhra

Get More Information

    Room Details

    Levels

    Rooms

    Dimensions

    Features

    Main

    Living Room

    3.35m x 6.40m

    Hardwood Floor Open Concept

    Dining Room

    3.35m x 6.40m

    Hardwood Floor Coffered Ceiling(s)

    Family Room

    3.65m x 4.57m

    Hardwood Floor Gas Fireplace

    Breakfast

    2.74m x 4.57m

    Tile Floor W/O To Patio

    Kitchen

    2.62m x 4.57m

    Tile Floor Centre Island

    Office

    3.41m x 3.23m

    Hardwood Floor French Doors

    Second

    Primary Bedroom

    5.73m x 3.65m

    Hardwood Floor His and Hers Closets

    Bedroom 2

    3.47m x 3.90m

    Hardwood Floor Walk-In Closet(s)

    Bedroom 3

    3.35m x 3.77m

    Hardwood Floor Large Closet

    Bedroom 4

    3.16m x 4.38m

    Hardwood Floor Walk-In Closet(s)

    Bedroom 5

    3.35m x 3.65m

    Hardwood Floor Walk-In Closet(s)

    Basement

    Great Room

    3.35m x 5.48m

    Laminate Window

    Bedroom

    3.90m x 3.29m

    Laminate Closet

    Bedroom 2

    3.96m x 3.26m

    Laminate Walk-In Closet(s)

    Bedroom

    3.04m x 2.74m

    Laminate Closet

    Kitchen

    1.82m x 2.43m

    Laminate Stainless Steel Appl

    Price History

    Date

    18th August 2026

    Event

    Listed For Sale

    Price

    $1,299,900

    Time On Market

    1 day

    Mortgage Calculator

    Options

    Down Payment

    Percentage Down

    First Mortgage

    CMHC / GE Premium

    Total Financing

    Monthly Mortgage Payment

    Taxes / Fees

    Total Payment

    Total Yearly Payments

    Option 1

    $0

    %

    $0

    $0

    $0

    $0

    $0

    $0

    $0

    Option 2

    $0

    %

    $0

    $0

    $0

    $0

    $0

    $0

    $0

    Option 3

    $0

    %

    $0

    $0

    $0

    $0

    $0

    $0

    $0

    Near by Properties

    Harpreet Rakhra

    Get More Information