
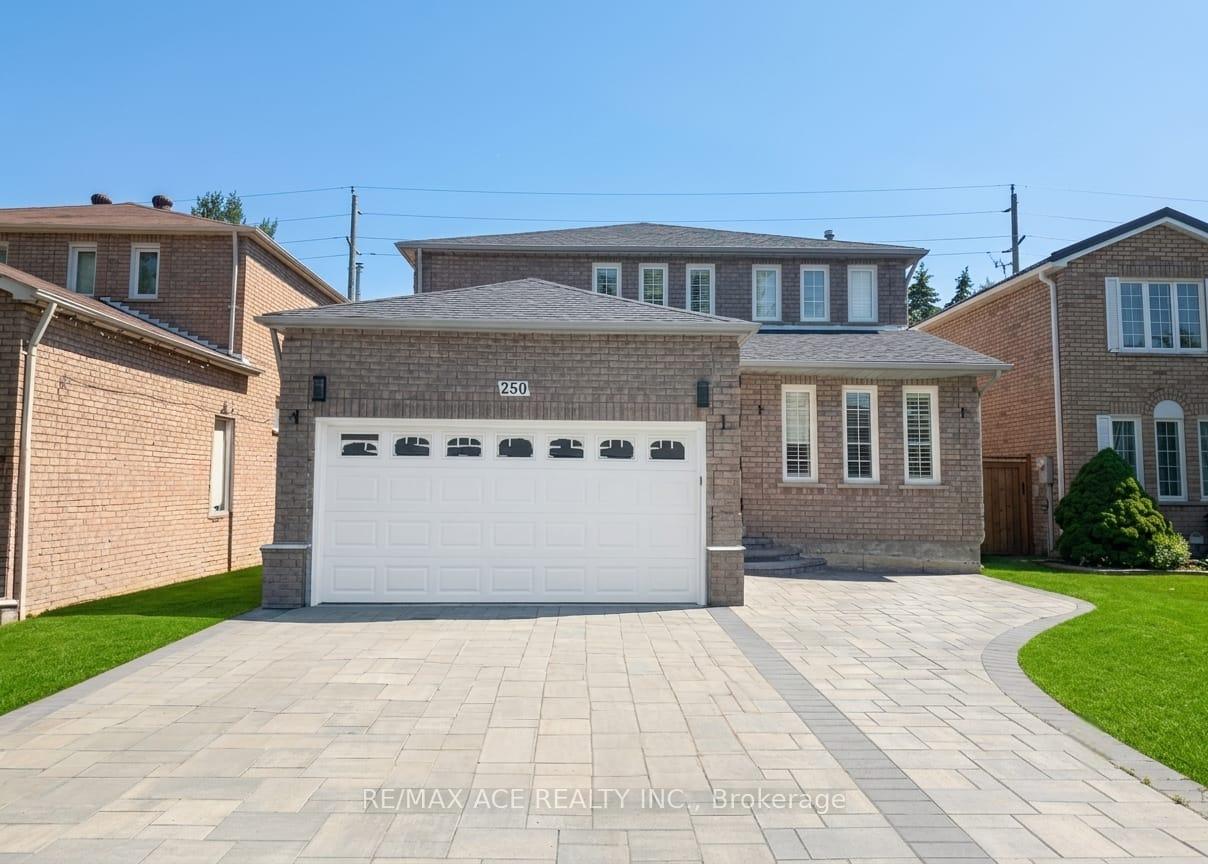
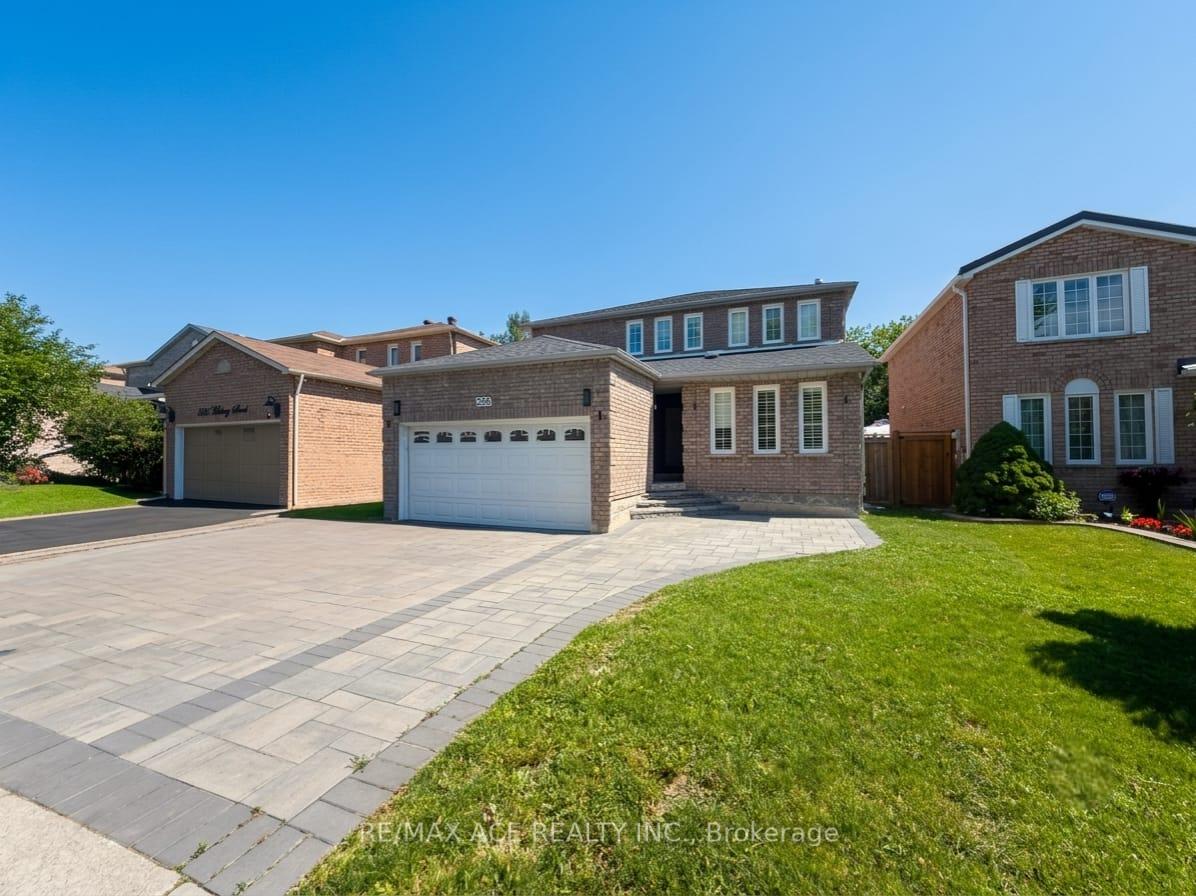
250 Murray Street

Brampton L6X 3R9

$1,189,000

About the Property

Stunning Fully Renovated Home Backing Onto a Ravine! This beautiful carpet-free residence offers 4 spacious bedrooms plus a versatile den, featuring engineered hardwood flooring throughout and an exceptional open-concept layout filled with natural light. The modern gourmet kitchen boasts premium appliances, a large centre island, granite countertops, and a walkout to a private deck overlooking the serene ravine and park-perfect for entertaining and family living. The inviting family room also offers direct access to the backyard oasis. Upstairs features generously sized bedrooms, while the professionally finished bright legal basement apartment with a separate entrance provides an outstanding income opportunity or ideal space for extended family. The legal suite includes its own modern kitchen, spacious living area, and excellent natural light. Additional upgrades include pot lights, updated windows, and a newer roof. Located in a highly sought-after family-friendly neighbourhood close to top-rated schools, parks, shopping, public transit, and major highways. A rare opportunity to own a move-in-ready home with luxury finishes and valuable rental income potential!

Extra info

Na

Property Details

Property Type:

Detached

House Style:

2-Storey

Bathrooms:

4

Land Size:

41.01 x 100.07 FT

Parking Places:

2

Fireplace:

Y

Heating Fuel:

Gas

Cross Street:

Bovaird Dr $ Hwy 10

Basement:

Finished

Possession Date:

TBa

Annual Property Taxes:

$6,755.72

Status:

For Sale

Bedrooms:

4 + 2

Total Parking Spaces:

4

A/C Type:

Central Air

Garage Spaces:

2

Driveway:

Private

Heating Type:

Forced Air

Pool Type:

Other

Exterior:

Brick

Fronting On:

North

Front Footage:

41.01

Listing ID:

W13564796

Harpreet Rakhra

Get More Information

    Room Details

    Levels

    Rooms

    Dimensions

    Features

    Main

    Kitchen

    2.70m x 5.00m

    California Shutters Breakfast Area

    Dining Room

    4.20m x 2.60m

    California Shutters Hardwood Floor

    Family Room

    3.30m x 8.12m

    California Shutters W/O To Deck

    Living Room

    6.60m x 3.30m

    Den

    2.70m x 2.40m

    Upper

    Primary Bedroom

    2.70m x 5.00m

    California Shutters 4 Pc Ensuite

    Bedroom 2

    3.20m x 4.40m

    California Shutters Closet Organizers

    Bedroom 3

    3.20m x 3.30m

    California Shutters Closet Organizers

    Bedroom 4

    2.80m x 4.00m

    California Shutters Closet Organizers

    Basement

    Kitchen

    4.20m x 3.00m

    Bedroom

    4.90m x 3.29m

    Bedroom 2

    3.40m x 2.77m

    Price History

    Date

    15th July 2026

    Event

    Listed For Sale

    Price

    $1,189,000

    Time On Market

    1 day

    Mortgage Calculator

    Options

    Down Payment

    Percentage Down

    First Mortgage

    CMHC / GE Premium

    Total Financing

    Monthly Mortgage Payment

    Taxes / Fees

    Total Payment

    Total Yearly Payments

    Option 1

    $0

    %

    $0

    $0

    $0

    $0

    $0

    $0

    $0

    Option 2

    $0

    %

    $0

    $0

    $0

    $0

    $0

    $0

    $0

    Option 3

    $0

    %

    $0

    $0

    $0

    $0

    $0

    $0

    $0

    Near by Properties

    Harpreet Rakhra

    Get More Information