
26 Fanning Trail

Brampton L6P 4J3

$1,589,700

About the Property

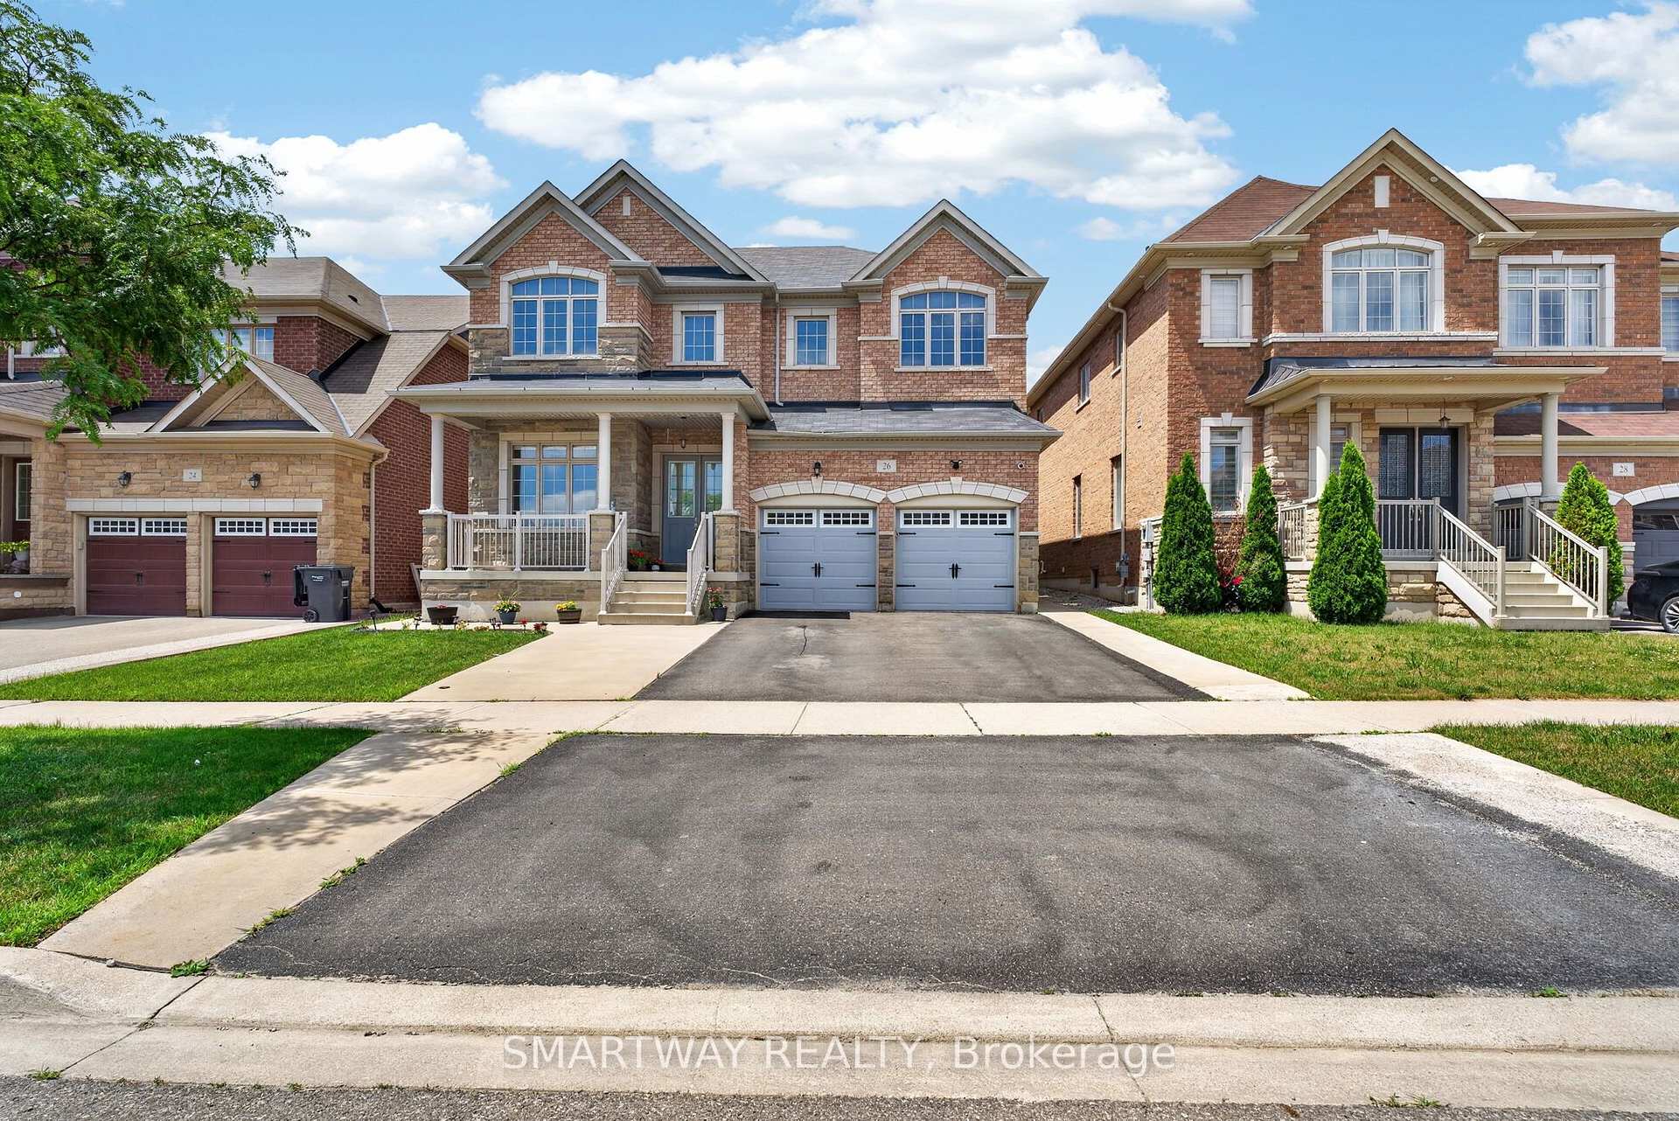
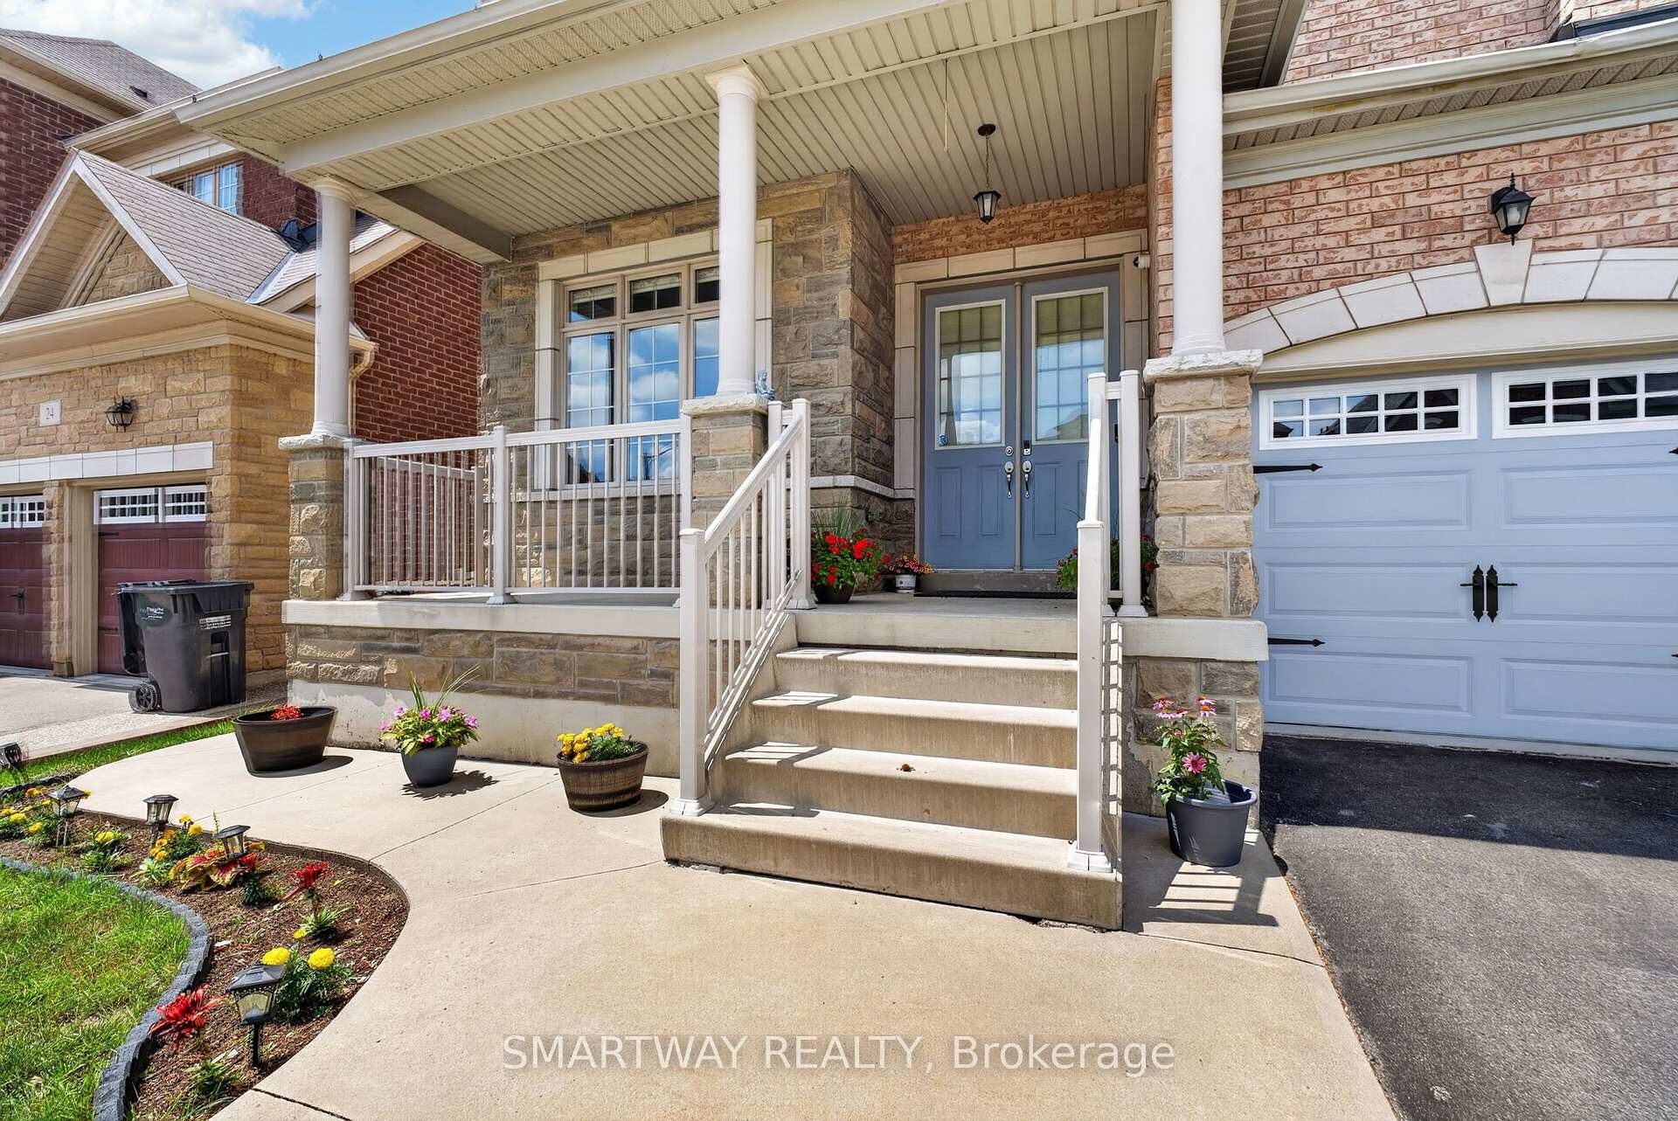
Welcome To 26 Fanning Trail! A rare opportunity to own a beautifully upgraded detached home on an extra-deep premium 46' x 142' lot with no homes behind, offering exceptional privacy, space, and versatility. Thoughtfully designed for growing and multi-generational families, this home features 5 spacious bedrooms on the second floor, 3 full bathrooms upstairs, plus a main-floor bedroom/office and a full bathroom for added convenience. The professionally finished Legal Registered Second Dwelling, complete with 3 bedrooms, 2 full bathrooms, and a separate entrance, offers outstanding flexibility for rental income, extended family, or guests. The main floor impresses with 10-ft ceilings, an oversized combined living and dining room, a spacious family room, dark hardwood flooring, an elegant iron picket staircase, and abundant natural light. The upgraded kitchen features stainless steel appliances, ample cabinetry, and a bright breakfast area with a walk-out to the private backyard with a poured concrete patio. Parking for 6 vehicles (4 driveway + 2 garage) adds everyday convenience. Located in a highly sought-after neighbourhood close to top-rated schools, parks, shopping, public transit, and everyday amenities, this move-in-ready home offers the perfect balance of luxury, functionality, and exceptional investment potential.

Extra info

Na

Property Details

Property Type:

Detached

House Style:

2-Storey

Bathrooms:

6

Land Size:

46.92 x 142.22 FT

Parking Places:

4

Fireplace:

Y

Heating Fuel:

Gas

Cross Street:

Mcvean Dr / Mayfield Rd

Basement:

Apartment

Possession Date:

TBA

Annual Property Taxes:

$11,646.00

Status:

For Sale

Bedrooms:

5 + 3

Total Parking Spaces:

6

A/C Type:

Central Air

Garage Spaces:

2

Driveway:

Available

Heating Type:

Forced Air

Pool Type:

None

Exterior:

Brick

Fronting On:

North

Front Footage:

46.92

Listing ID:

W13538822

Harpreet Rakhra

Get More Information

    Room Details

    Levels

    Rooms

    Dimensions

    Features

    Main

    Office

    3.23m x 2.92m

    Hardwood Floor Overlooks Frontyard

    Living Room

    5.79m x 3.59m

    Hardwood Floor Combined w/Dining

    Dining Room

    3.59m x 5.79m

    Hardwood Floor Combined w/Living

    Family Room

    5.36m x 3.77m

    Hardwood Floor Fireplace

    Kitchen

    4.26m x 2.56m

    Porcelain Floor Stainless Steel Appl

    Breakfast

    3.77m x 3.29m

    Porcelain Floor Overlooks Backyard

    Second

    Primary Bedroom

    5.48m x 3.84m

    Hardwood Floor 5 Pc Ensuite

    Bedroom 2

    4.45m x 3.53m

    Hardwood Floor Semi Ensuite

    Bedroom 3

    4.08m x 3.53m

    Hardwood Floor Semi Ensuite

    Bedroom 4

    3.84m x 3.35m

    Hardwood Floor Closet

    Bedroom 5

    3.65m x 3.35m

    Hardwood Floor Closet

    Basement

    Kitchen

    7.01m x 4.99m

    Laminate Window

    Living Room

    4.99m x 7.01m

    Laminate Window

    Bedroom

    3.96m x 3.35m

    Laminate Window

    Bedroom 2

    3.75m x 3.50m

    Laminate Window

    Bedroom 3

    5.18m x 2.74m

    Laminate

    Price History

    Date

    8th July 2026

    Event

    Listed For Sale

    Price

    $1,589,700

    Time On Market

    1 day

    Mortgage Calculator

    Options

    Down Payment

    Percentage Down

    First Mortgage

    CMHC / GE Premium

    Total Financing

    Monthly Mortgage Payment

    Taxes / Fees

    Total Payment

    Total Yearly Payments

    Option 1

    $0

    %

    $0

    $0

    $0

    $0

    $0

    $0

    $0

    Option 2

    $0

    %

    $0

    $0

    $0

    $0

    $0

    $0

    $0

    Option 3

    $0

    %

    $0

    $0

    $0

    $0

    $0

    $0

    $0

    Near by Properties

    Harpreet Rakhra

    Get More Information