
2668 Homelands Drive

Mississauga L5K 1H8

$1,329,000

About the Property

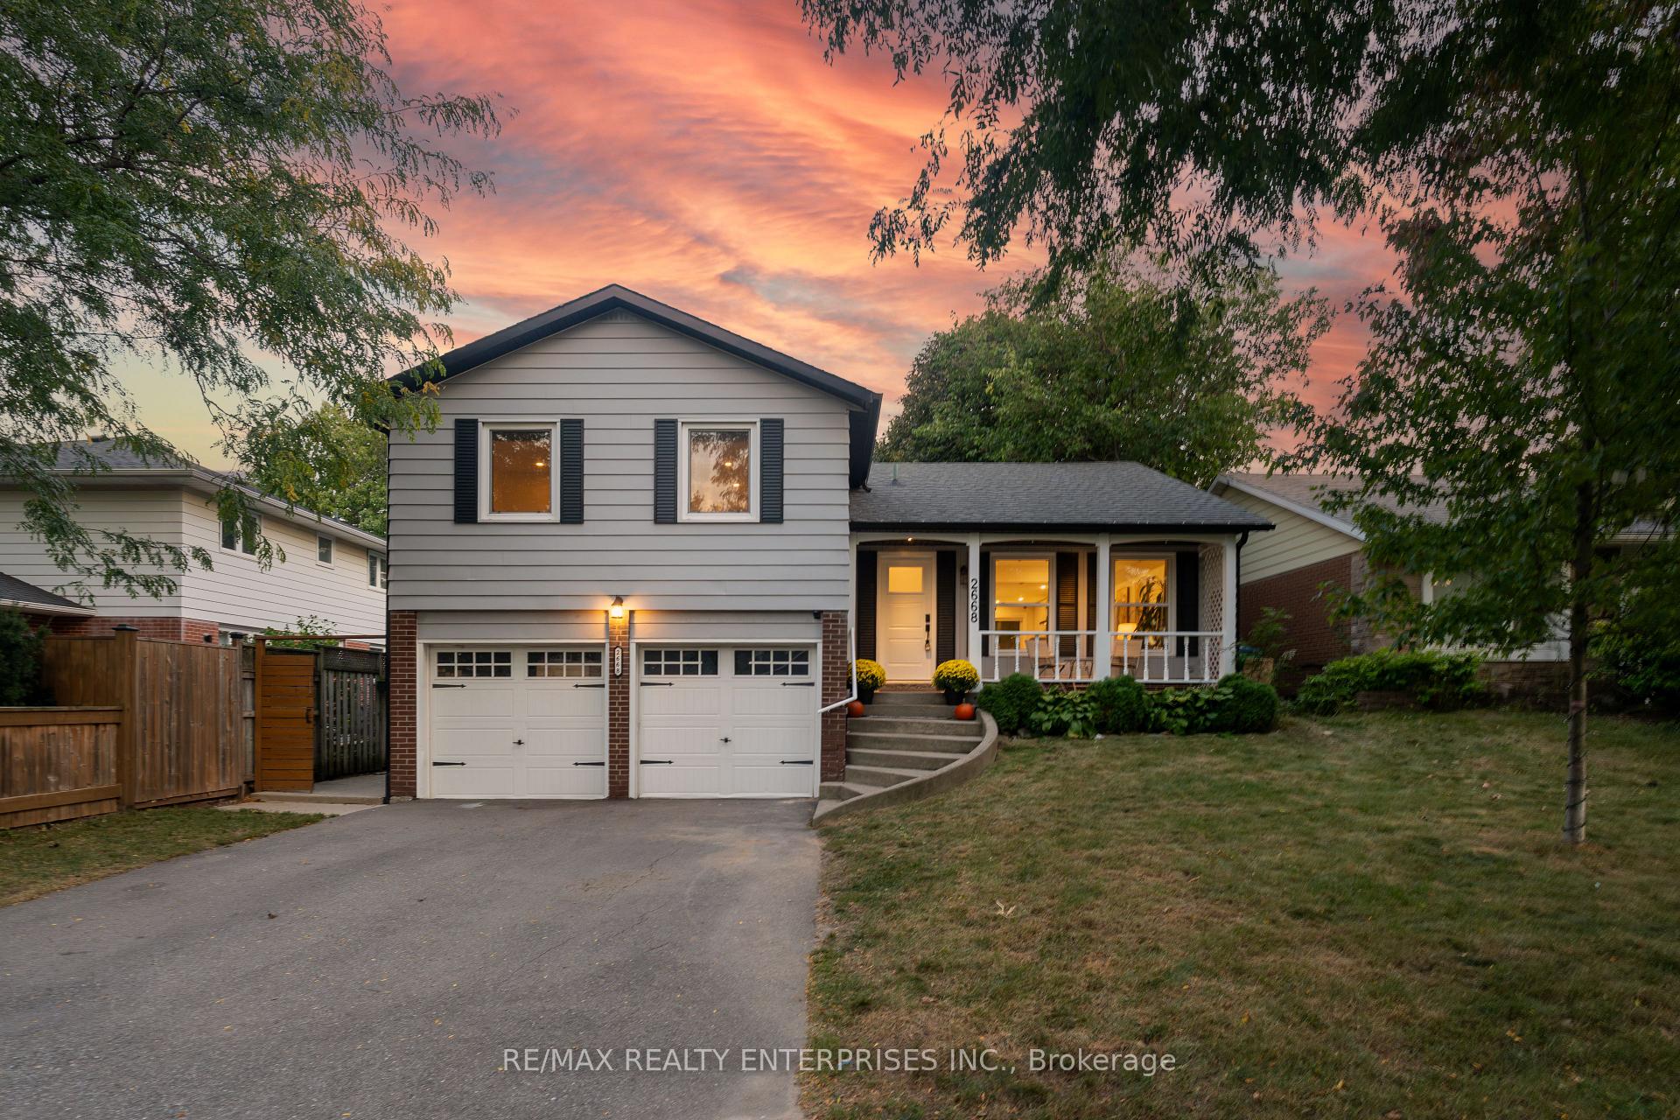
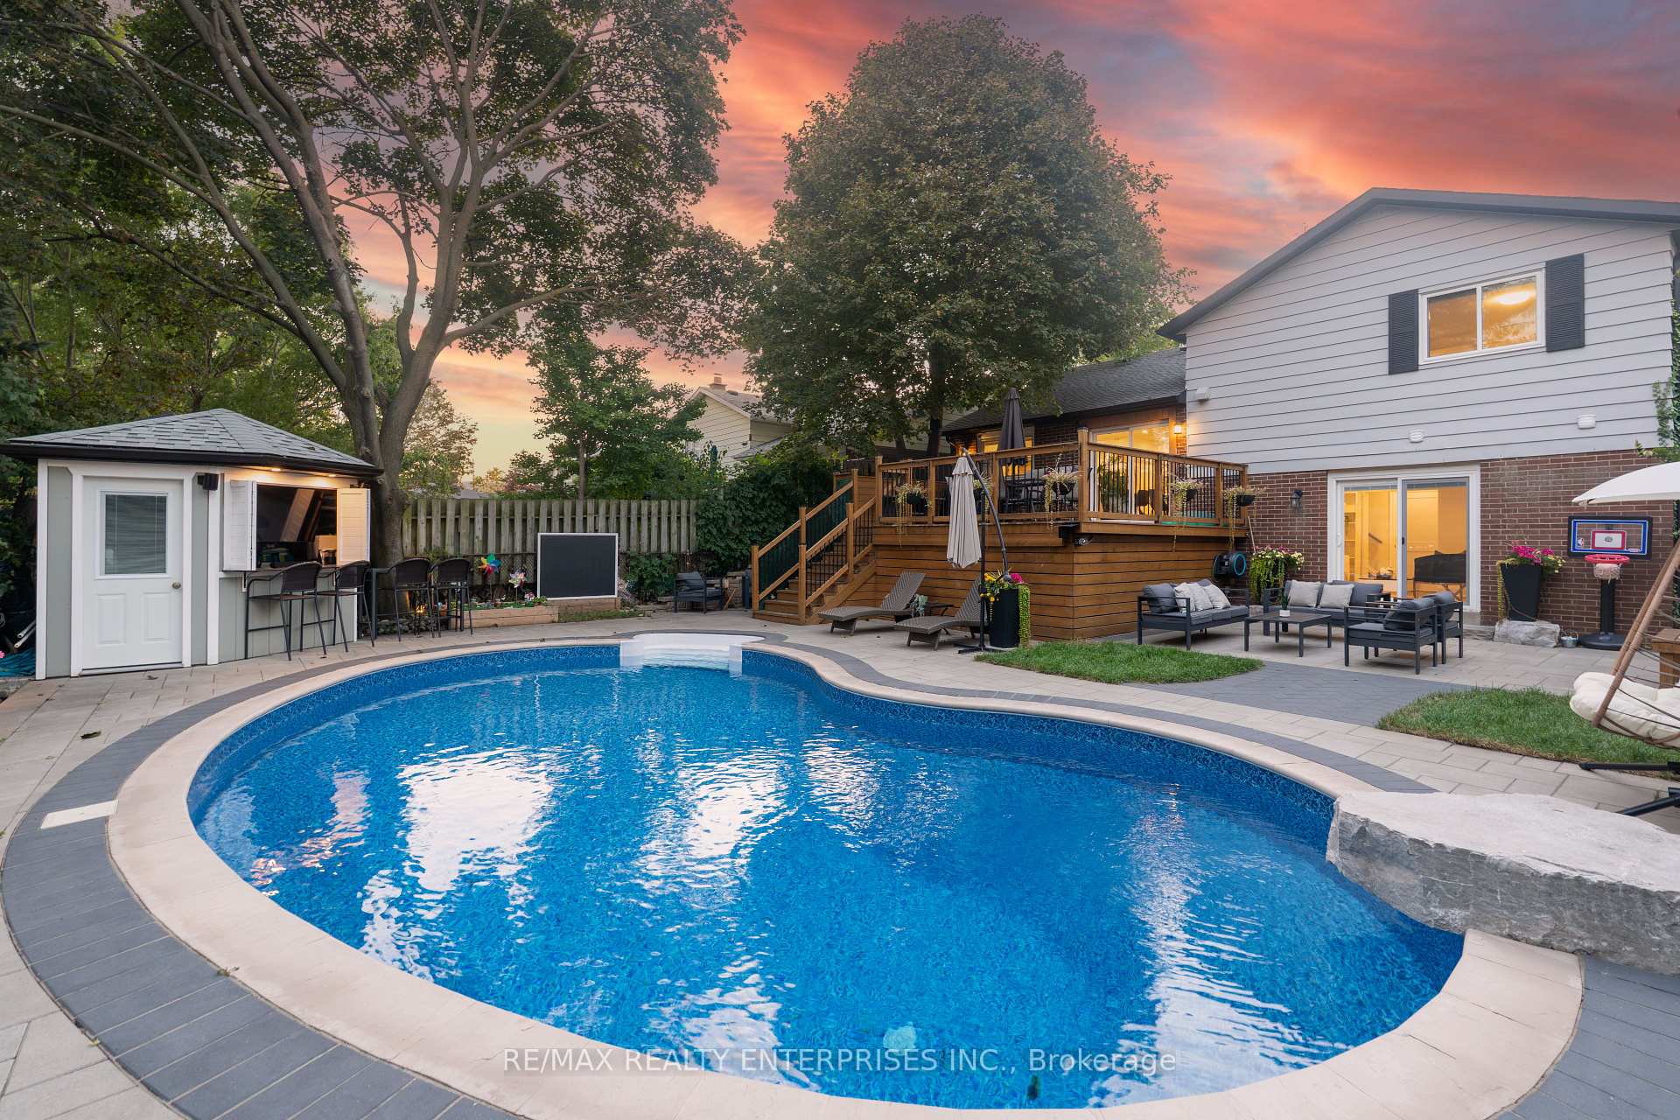
Where the scale and finish of a custom home meet the warmth of one of Mississauga's most established neighbourhoods. This oversized 3-level sidesplit has been extensively renovated from top to bottom, delivering a truly turnkey home designed for elevated everyday living and effortless entertaining. The heart of the home is the spectacular open-concept main level, where a chef-inspired kitchen showcases an oversized island, quartz countertops and stainless steel appliances, flowing seamlessly into the eat-in area and spacious living room. A custom bar with built-in wine storage adds the perfect finishing touch. Walk out to a two-tier deck overlooking a private, resort-style backyard complete with a heated in-ground pool, cabana, extensive interlocking and multiple lounging and entertaining areas-your own summer escape at home. The beautifully remodelled bedroom level features a serene primary retreat with a rare private ensuite, while the additional bedrooms and bathrooms have been thoughtfully updated throughout. A separate family room offers a wood-burning fireplace and direct walkout to the backyard, creating another inviting space to unwind. The fully finished lower level adds exceptional versatility with a bedroom, second kitchen and separate side entrance-ideal for extended family, guests or an in-law suite. Extensively renovated in 2020 with major improvements including hardwood flooring, windows, plumbing, electrical/panels, doors, bathrooms, furnace, A/C, tankless water heater, backyard interlock, shed and sound insulation in the basement ceiling. Pool heater and pump replaced in 2026. Set on a beautiful lot in sought-after Sheridan Homelands, this is the rare opportunity to enjoy the space, finishes and indoor-outdoor lifestyle of a custom home-without the custom-home price tag.

Extra info

Na

Property Details

Property Type:

Detached

House Style:

Sidesplit 3

Bathrooms:

4

Land Size:

50.00 x 120.00 FT

Parking Places:

4

Fireplace:

Y

Heating Fuel:

Gas

Cross Street:

Winston Churchill & Homelands

Basement:

Partially Finished

Annual Property Taxes:

$7,876.40

Status:

For Sale

Bedrooms:

3 + 1

Total Parking Spaces:

6

A/C Type:

Central Air

Garage Spaces:

2

Driveway:

Private Double

Heating Type:

Forced Air

Pool Type:

Inground

Exterior:

Brick

Fronting On:

South

Front Footage:

50

Listing ID:

W13838000

Harpreet Rakhra

Get More Information

    Room Details

    Levels

    Rooms

    Dimensions

    Features

    Main

    Living Room

    5.80m x 5.77m

    Kitchen

    4.00m x 5.87m

    Ground

    Family Room

    5.07m x 3.94m

    Mud Room

    4.38m x 0.93m

    Second

    Primary Bedroom

    3.65m x 5.07m

    Bedroom 2

    3.70m x 3.40m

    Bedroom 3

    4.25m x 3.37m

    Basement

    Recreation

    5.41m x 4.11m

    Kitchen

    3.52m x 2.65m

    Bedroom 4

    3.98m x 3.80m

    Laundry

    2.66m x 1.60m

    Utility Room

    1.35m x 2.20m

    Price History

    Date

    29th September 2026

    Event

    Listed For Sale

    Price

    $1,329,000

    Time On Market

    4 hours

    Mortgage Calculator

    Options

    Down Payment

    Percentage Down

    First Mortgage

    CMHC / GE Premium

    Total Financing

    Monthly Mortgage Payment

    Taxes / Fees

    Total Payment

    Total Yearly Payments

    Option 1

    $0

    %

    $0

    $0

    $0

    $0

    $0

    $0

    $0

    Option 2

    $0

    %

    $0

    $0

    $0

    $0

    $0

    $0

    $0

    Option 3

    $0

    %

    $0

    $0

    $0

    $0

    $0

    $0

    $0

    Near by Properties

    Harpreet Rakhra

    Get More Information