
27 Midhope Way

Brampton L6Y 5W6

$949,000

About the Property

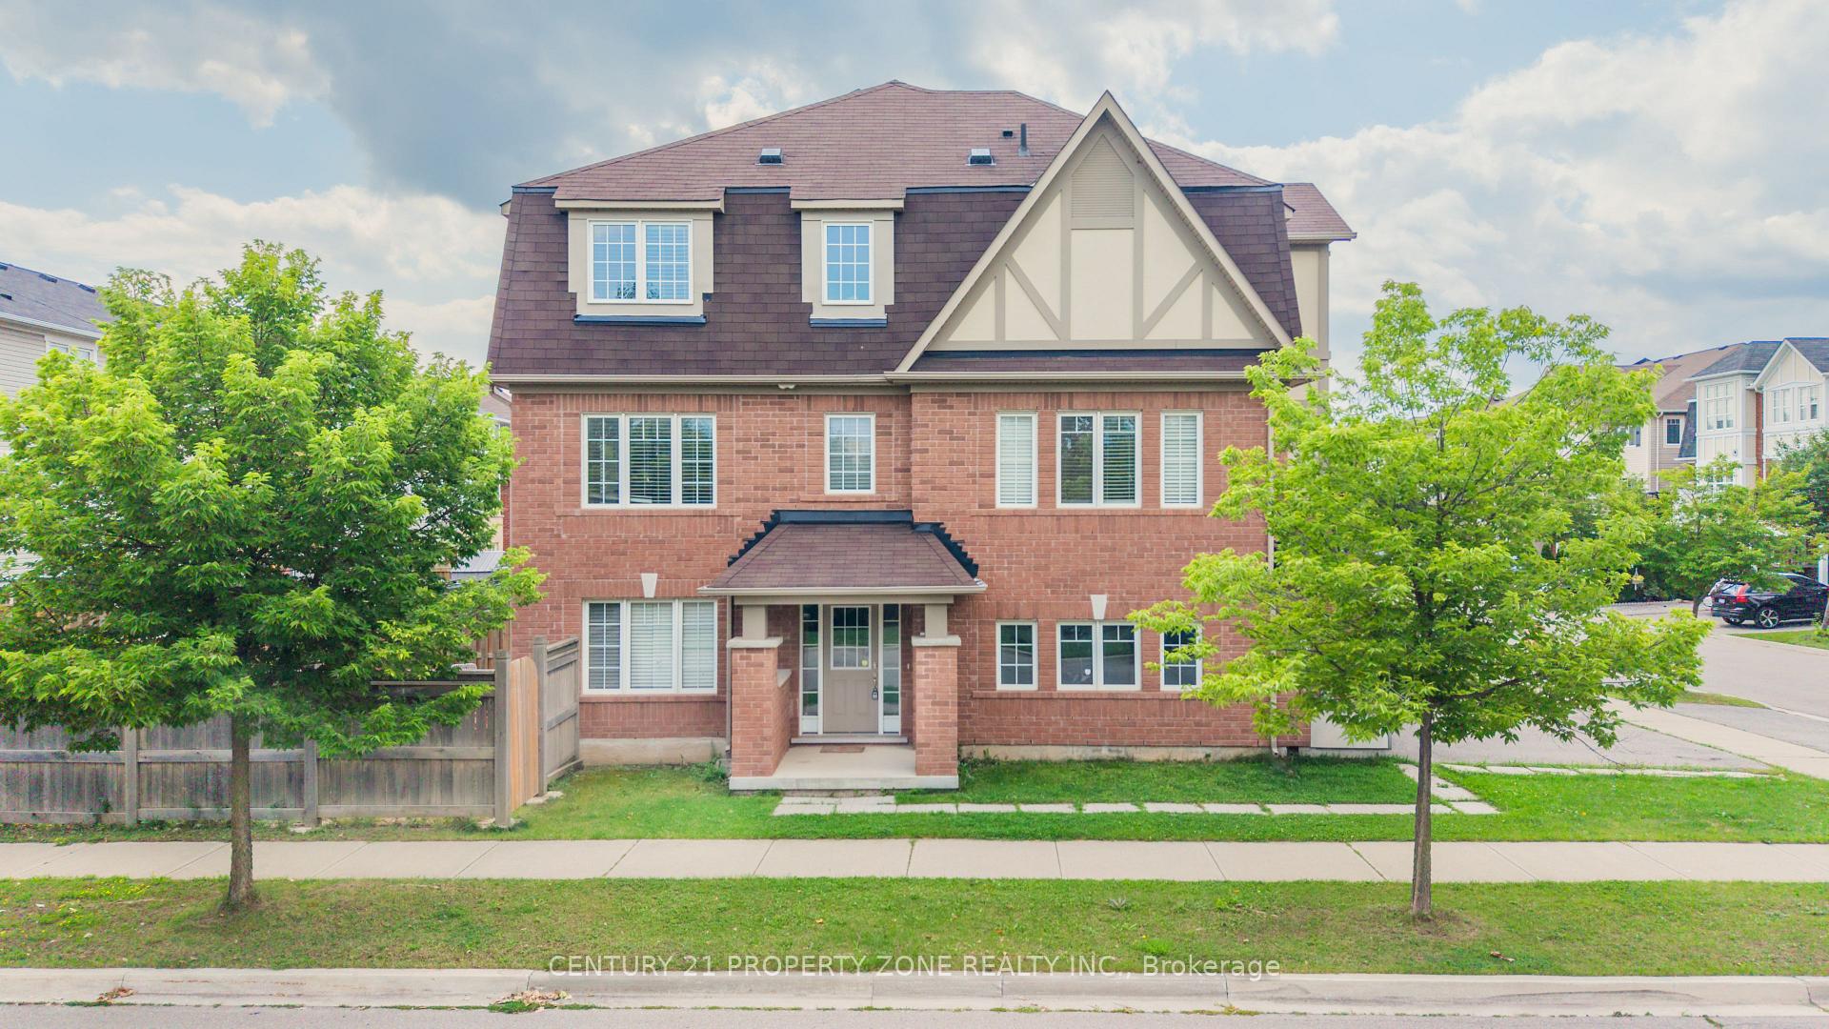
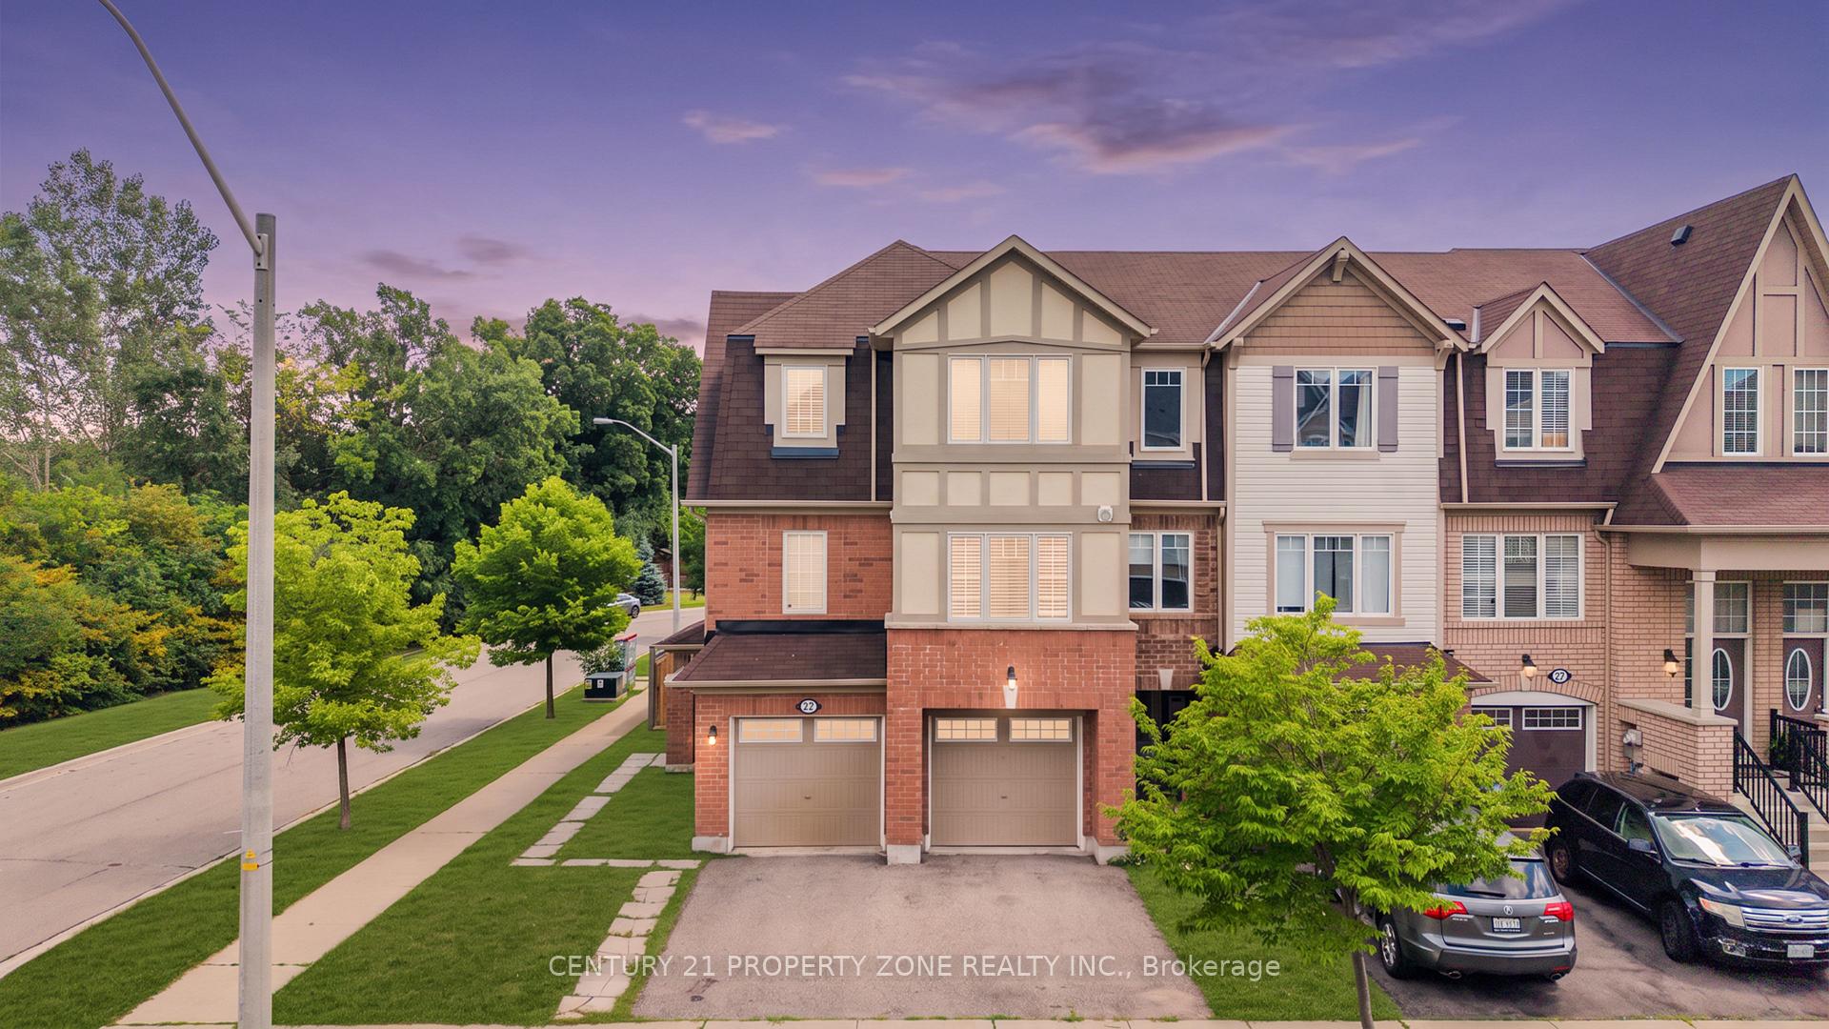
Absolutely stunning freehold end-unit executive townhome feels exactly like a semi-detached with 3 sides open and a massive, fully fenced backyard. This rare corner floor plan features a unique double-car garage and a double driveway, providing 4 total parking spots. The sun-drenched, modern open-concept layout boasts dark stained oak stairs, an upgraded mantel, big windows, and premium light fixtures. A chef's kitchen features granite countertops, a center island, a backsplash, and a bright breakfast nook. Perfect for multi-generational living or income potential, the ground floor offers a separate entrance to a guest suite with a 4-piece ensuite and a walk-out to the yard. Upstairs, enjoy a luxury primary bedroom with a 5-piece ensuite and a soaker tub. Includes direct inside entry from the garage. Some of the images are staged virtually.

Extra info

Na

Property Details

Property Type:

Att/Row/Townhouse

House Style:

3-Storey

Bathrooms:

4

Land Size:

65.21 x 31.62 FT

Parking Places:

2

Fireplace:

Y

Heating Fuel:

Gas

Cross Street:

Queen St and Chinguacousy Rd

Basement:

Finished with Walk-Out

Possession Date:

Flexible

Annual Property Taxes:

$6,066.36

Status:

For Sale

Bedrooms:

4

Total Parking Spaces:

4

A/C Type:

Central Air

Garage Spaces:

2

Driveway:

Available

Heating Type:

Forced Air

Pool Type:

None

Exterior:

Brick

Fronting On:

South

Front Footage:

65.21

Listing ID:

W13689270

Harpreet Rakhra

Get More Information

    Room Details

    Levels

    Rooms

    Dimensions

    Features

    Second

    Kitchen

    3.68m x 2.97m

    Dining Room

    2.79m x 2.84m

    Pantry

    Living Room

    3.48m x 6.06m

    Family Room

    5.34m x 3.53m

    Powder Room

    1.64m x 1.71m

    Third

    Primary Bedroom

    3.80m x 4.32m

    Walk-In Closet(s)

    Bathroom

    3.81m x 1.96m

    Bedroom 2

    3.75m x 2.78m

    Walk-In Closet(s)

    Bathroom

    1.47m x 2.56m

    Bedroom 3

    3.16m x 3.61m

    Walk-In Closet(s)

    Laundry

    1.65m x 1.02m

    Ground

    Bedroom

    3.49m x 3.63m

    Closet

    Bathroom

    1.79m x 2.35m

    Price History

    Date

    18th August 2026

    Event

    Listed For Sale

    Price

    $949,000

    Time On Market

    1 day

    Mortgage Calculator

    Options

    Down Payment

    Percentage Down

    First Mortgage

    CMHC / GE Premium

    Total Financing

    Monthly Mortgage Payment

    Taxes / Fees

    Total Payment

    Total Yearly Payments

    Option 1

    $0

    %

    $0

    $0

    $0

    $0

    $0

    $0

    $0

    Option 2

    $0

    %

    $0

    $0

    $0

    $0

    $0

    $0

    $0

    Option 3

    $0

    %

    $0

    $0

    $0

    $0

    $0

    $0

    $0

    Near by Properties

    Harpreet Rakhra

    Get More Information