
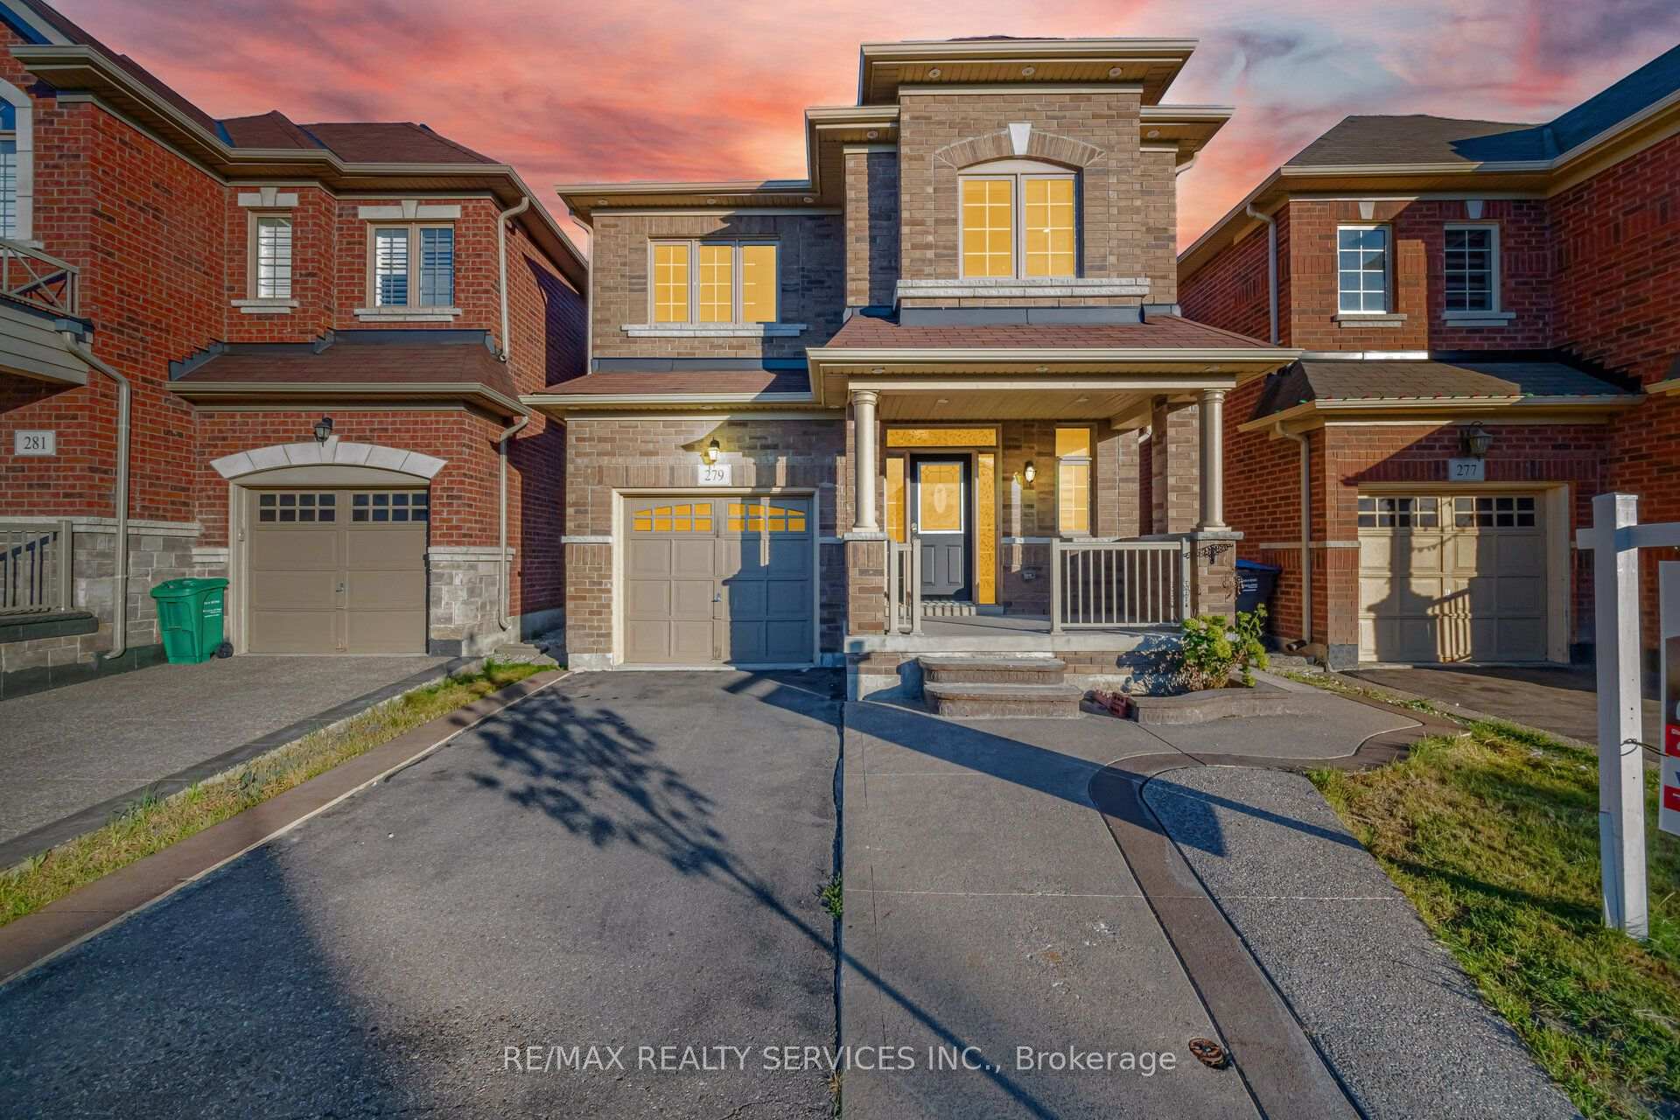
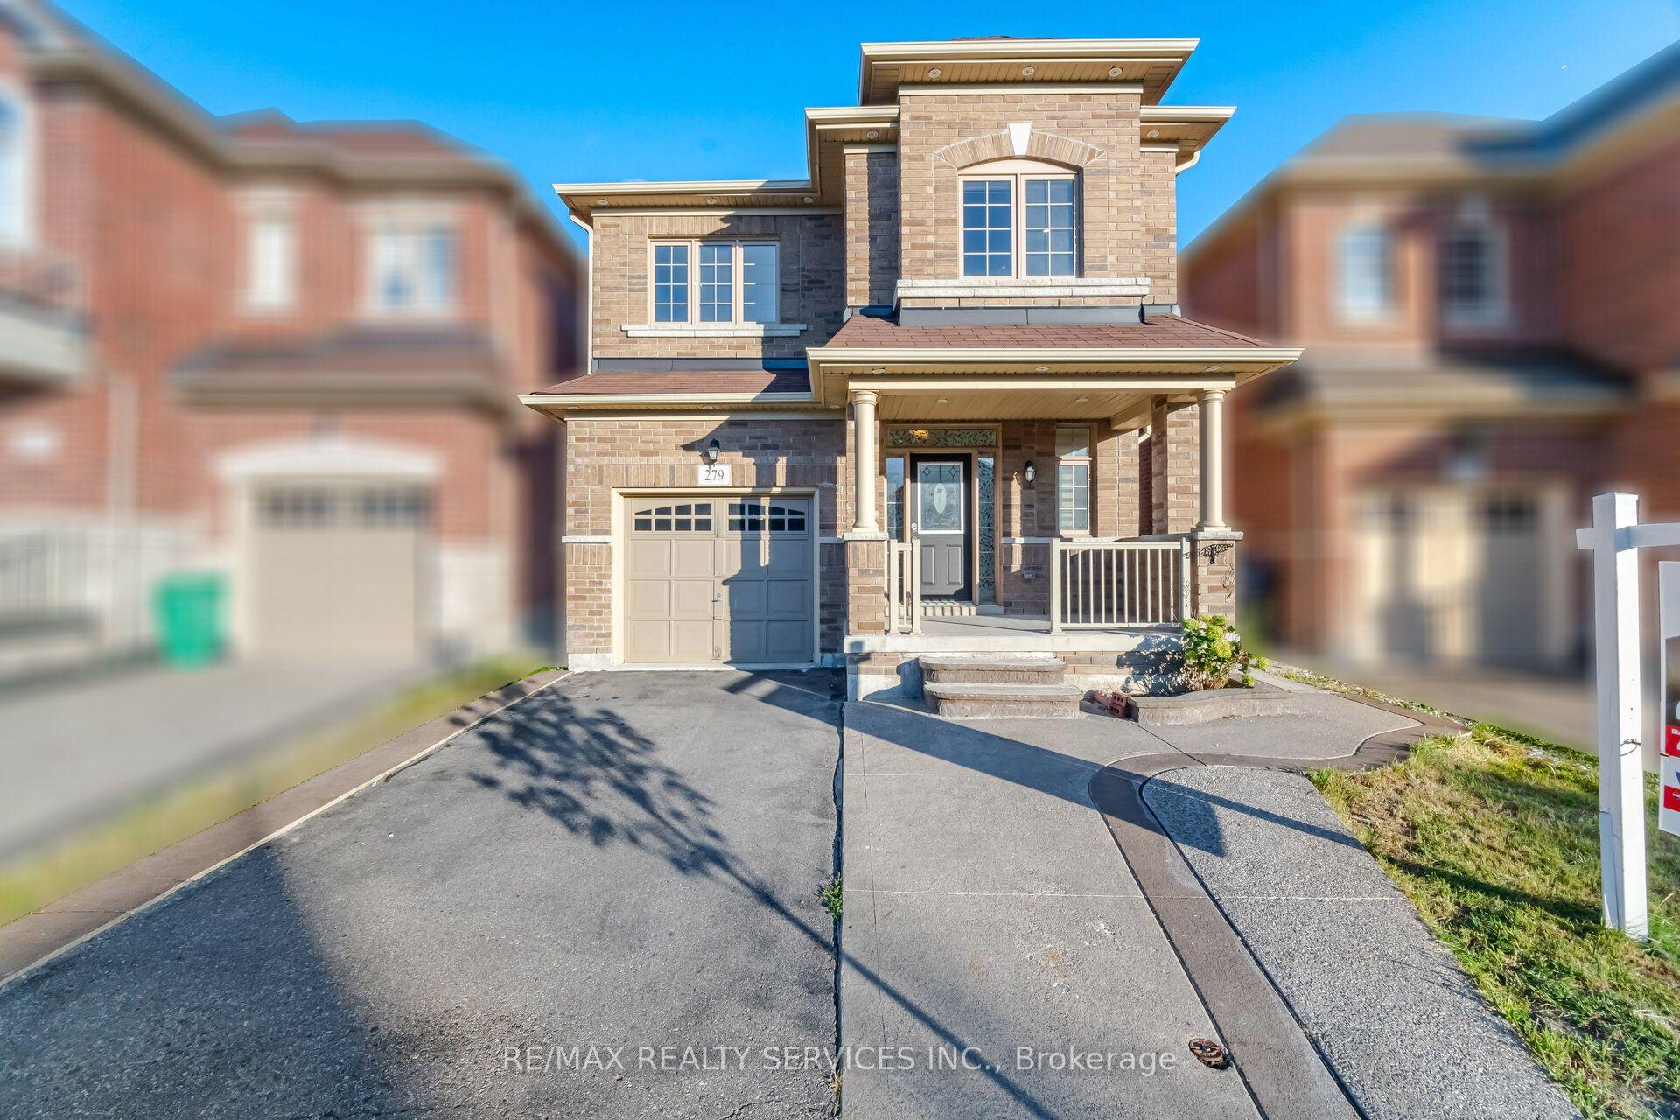
279 Remembrance Road

Brampton L7A 4J5

$999,900

About the Property

Welcome to this fully detached brick home with a legal basement apartment, ideally situated in a highly desirable area of Northwest Brampton (L7A).This beautifully maintained home is loaded with upgrades and features a bright, well-designed open-concept layout with high ceilings on the main floor. The combined living and dining area flows into a spacious family-sized kitchen with an eat-in area, making it perfect for everyday living and entertaining. Enjoy interior and exterior pot lights and generously sized bedrooms throughout. The primary bedroom features a private ensuite and walk-in closet. The second and third bedrooms are also a great size, while the fourth bedroom features a fireplace and can alternatively be used as a family room. The professionally finished legal basement apartment offers additional living space with a bedroom plus a large den that can potentially be used as a second bedroom, providing excellent flexibility for extended family or additional income. Conveniently located steps from schools, parks, shopping, transit and other everyday amenities. A fantastic opportunity in L7A - must be seen!

Extra info

Na

Property Details

Property Type:

Detached

House Style:

2-Storey

Bathrooms:

4

Land Size:

30.00 x 89.00 FT

Parking Places:

2

Fireplace:

Y

Heating Fuel:

Gas

Cross Street:

BRISDALE AND REMEMBRANCCE

Basement:

Separate Entrance

Possession Date:

T.B.A.

Annual Property Taxes:

$6,820.00

Status:

For Sale

Bedrooms:

4 + 1

Total Parking Spaces:

3

A/C Type:

Central Air

Garage Spaces:

1

Heating Type:

Forced Air

Pool Type:

None

Exterior:

Brick

Fronting On:

South

Front Footage:

30

Listing ID:

W13794990

Harpreet Rakhra

Get More Information

    Room Details

    Levels

    Rooms

    Dimensions

    Features

    Main

    Living Room

    6.89m x 3.41m

    Hardwood Floor Combined w/Dining

    Dining Room

    6.92m x 3.41m

    Hardwood Floor Combined w/Living

    Kitchen

    3.06m x 2.74m

    Ceramic Floor Granite Counters

    Basement

    Breakfast

    3.17m x 3.02m

    Ceramic Floor W/O To Yard

    Second

    Primary Bedroom

    5.18m x 3.54m

    Broadloom 5 Pc Ensuite

    Bedroom 2

    3.99m x 3.35m

    Broadloom Large Closet

    Bedroom 3

    3.11m x 3.05m

    Broadloom Large Closet

    Bedroom 4

    3.99m x 3.35m

    Large Window Fireplace

    Basement

    Living Room

    6.40m x 3.05m

    Laminate Open Concept

    Kitchen

    6.40m x 3.08m

    Laminate Quartz Counter

    Bedroom 5

    3.66m x 3.20m

    Laminate Closet

    Den

    3.66m x 3.05m

    Laminate

    Price History

    Date

    17th September 2026

    Event

    Listed For Sale

    Price

    $999,900

    Time On Market

    1 day

    Mortgage Calculator

    Options

    Down Payment

    Percentage Down

    First Mortgage

    CMHC / GE Premium

    Total Financing

    Monthly Mortgage Payment

    Taxes / Fees

    Total Payment

    Total Yearly Payments

    Option 1

    $0

    %

    $0

    $0

    $0

    $0

    $0

    $0

    $0

    Option 2

    $0

    %

    $0

    $0

    $0

    $0

    $0

    $0

    $0

    Option 3

    $0

    %

    $0

    $0

    $0

    $0

    $0

    $0

    $0

    Near by Properties

    Harpreet Rakhra

    Get More Information