
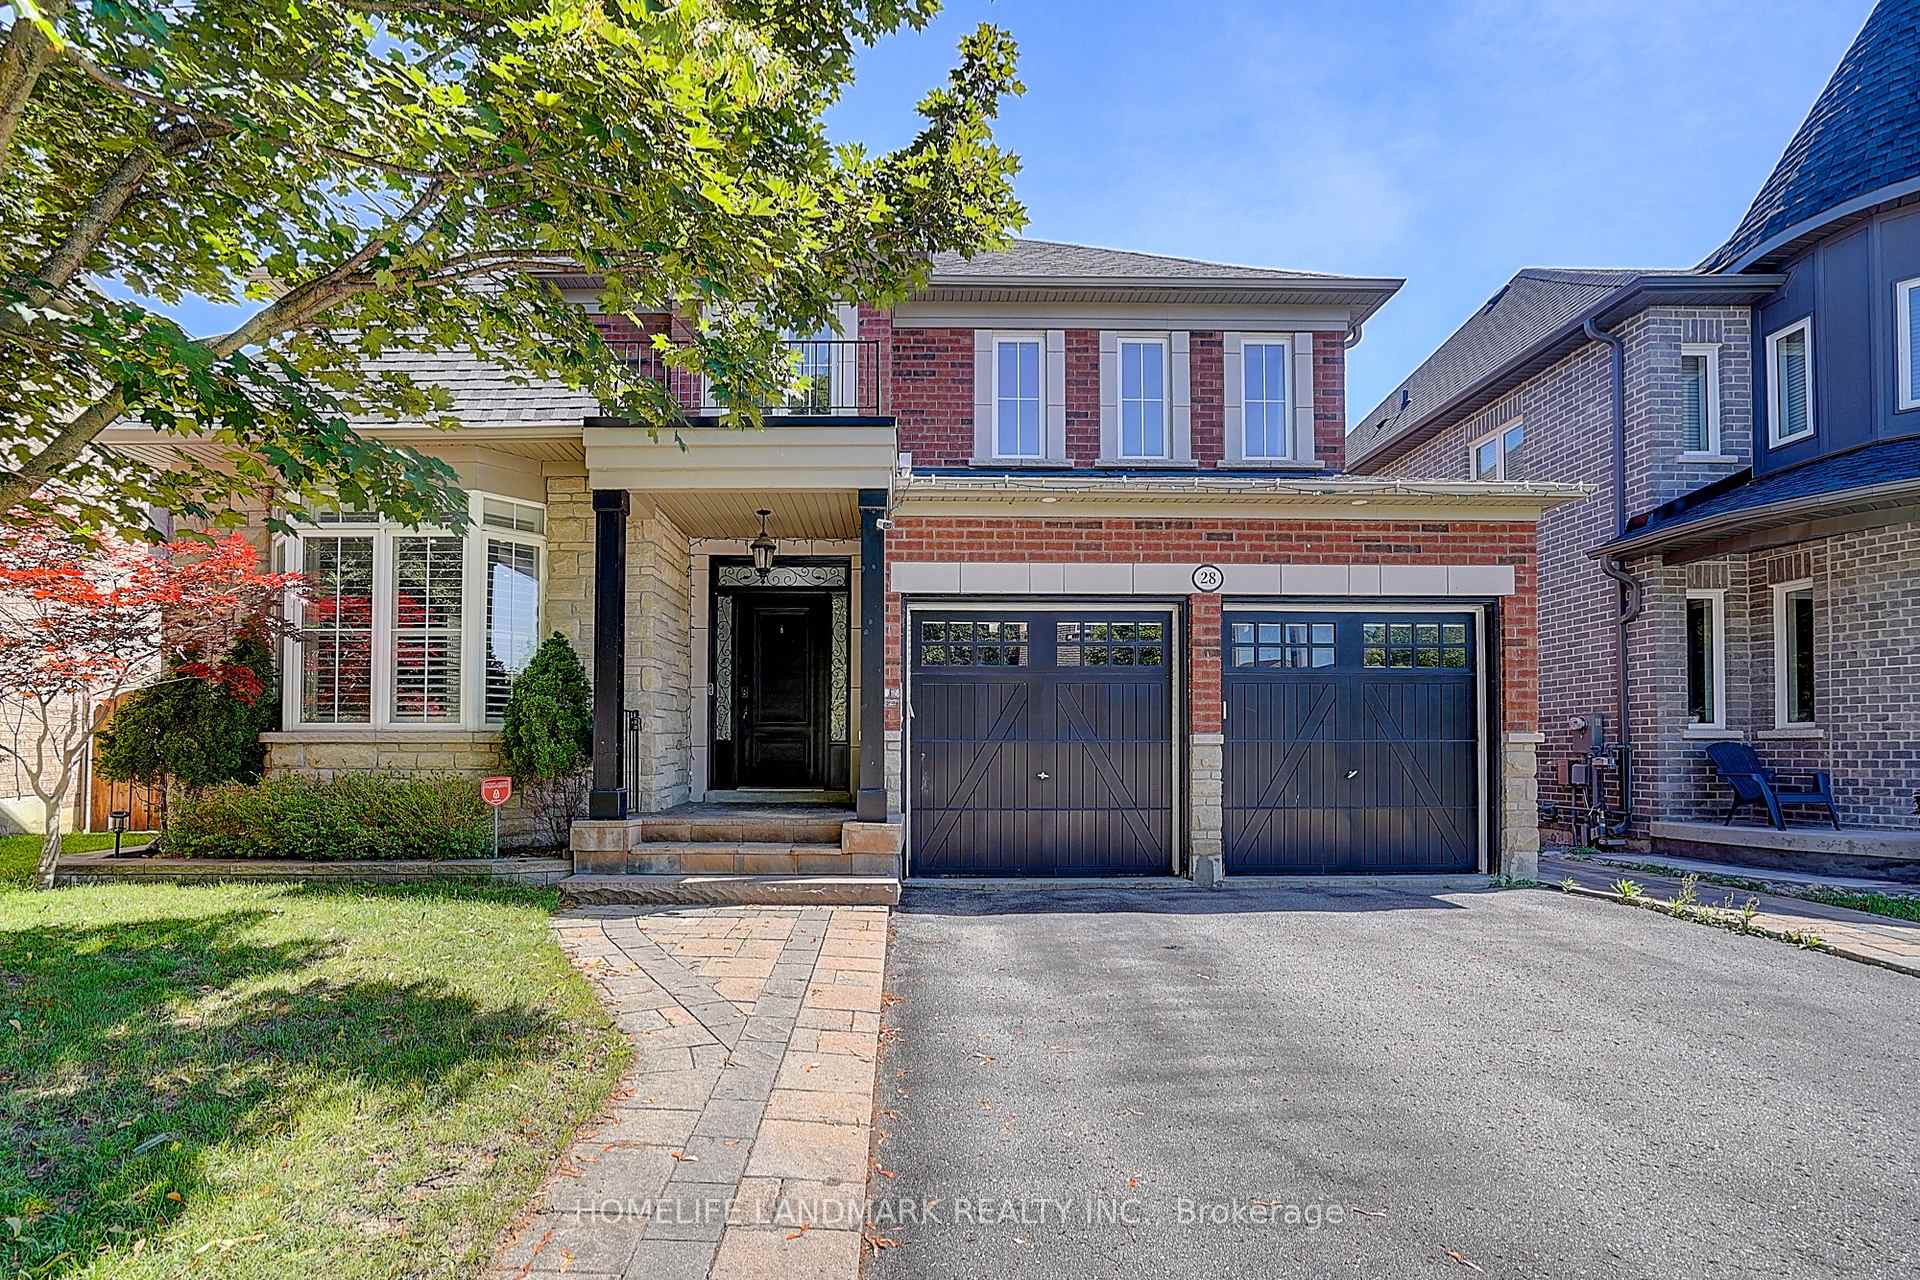
28 Hunwicks Crescent

Ajax L1Z 0E4

$1,249,000

About the Property

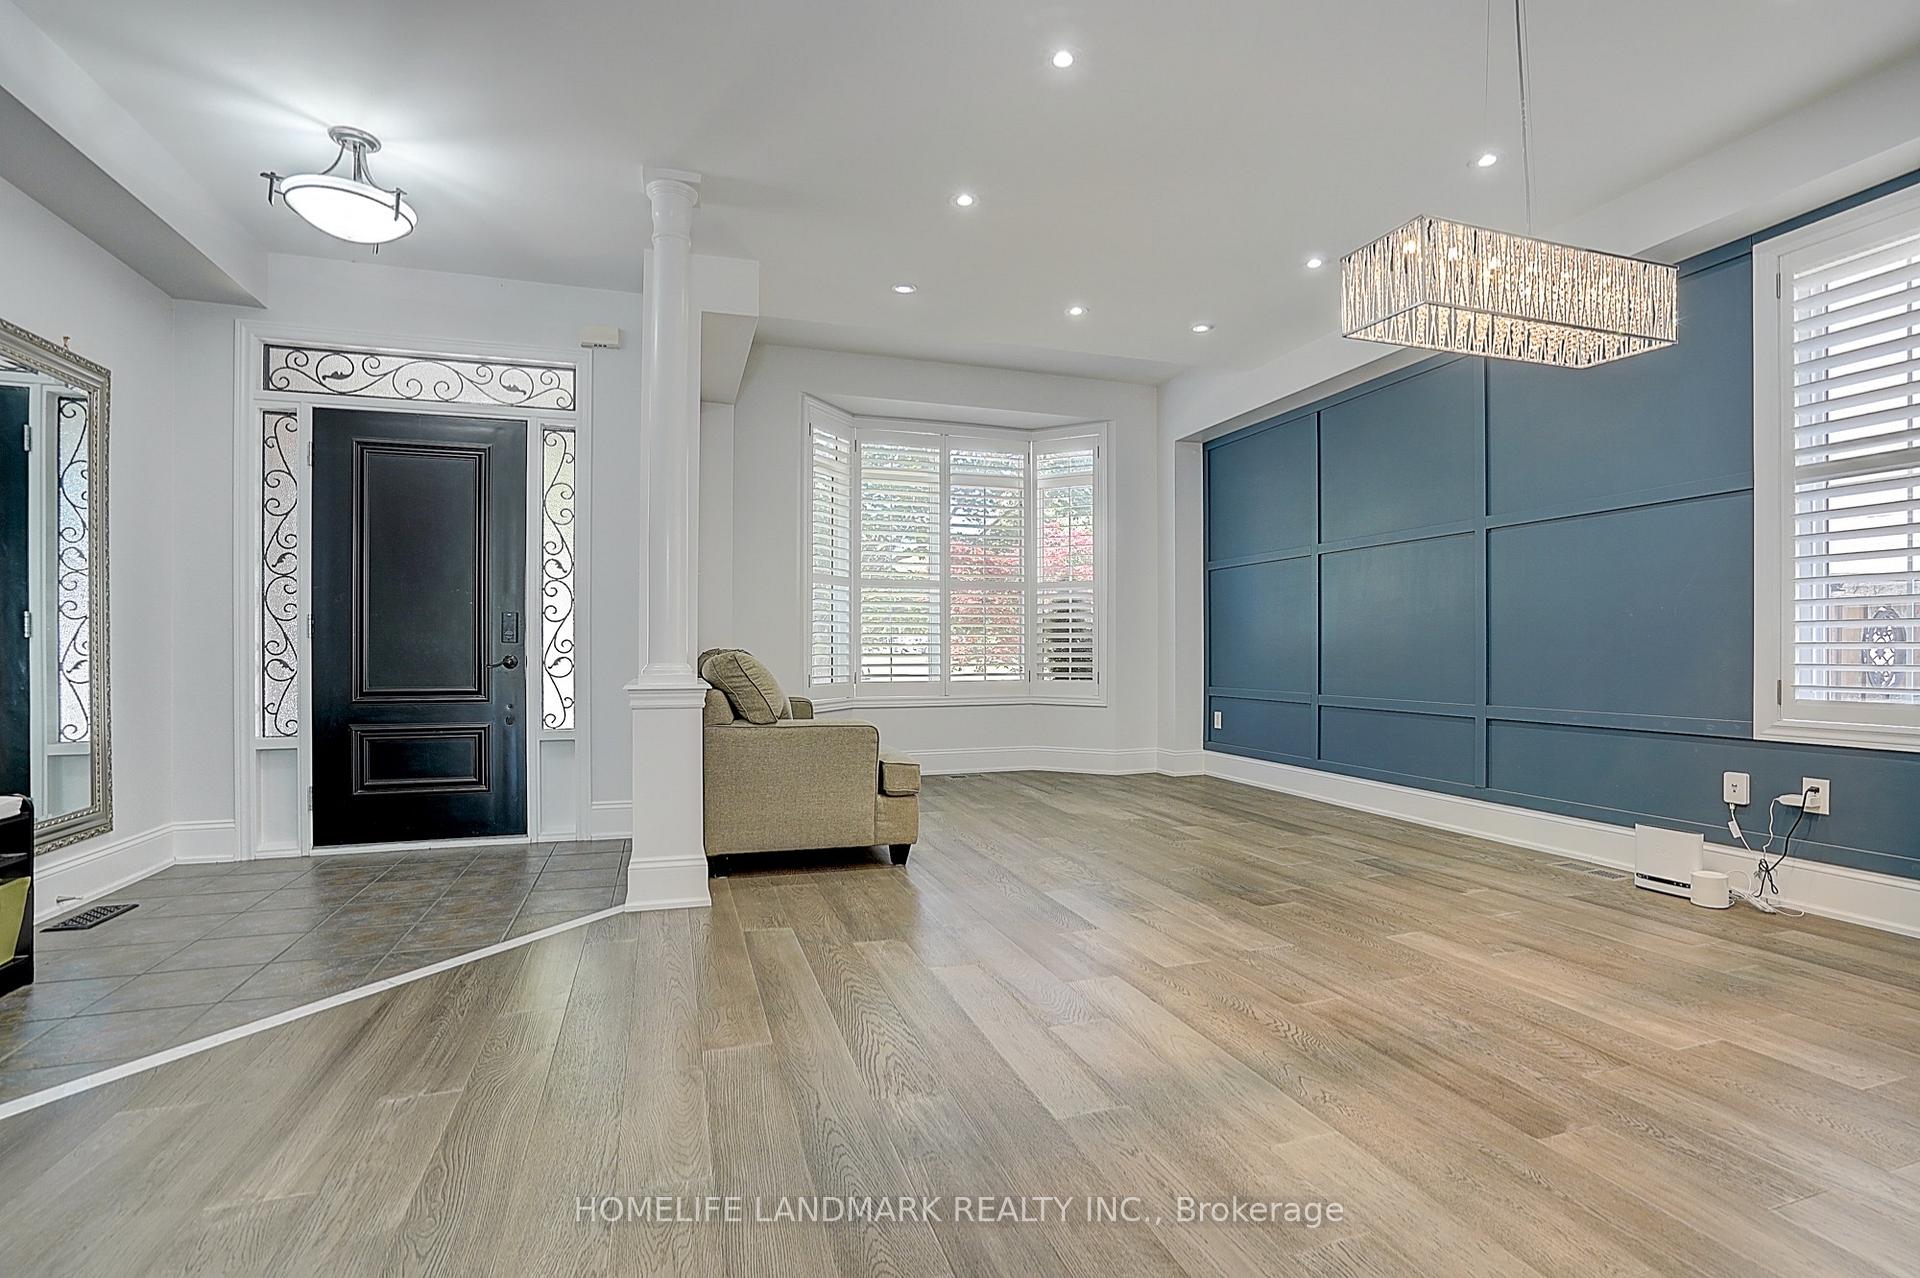
Rare Opportunity To Own a Premium Walk-Out Ravine Home! Backing Onto a Peaceful Ravine With Breathtaking Views and Exceptional Privacy, This Beautifully Upgraded Residence Offers Approximately 2500 Sq.ft Of Elegant Living Space ,Featuring 4 Spacious Bedrooms , Primary Retreat With Walk-in Closet & 4-Piece Ensuite ,9-ft Ceilings,Hardwood Flooring On Main & Second .The Modern Chef-Inspired Kitchen Features Abundant Cabinetry, Premium Finishes, and Bright Breakfast Area Overlooking The Ravine! The Finished Walk-Out Basement Features 2 Bedrooms, a Full kitchen, a Spacious Recreation Room, and Separate Backyard Access-Ideal For Multi-Generational Living or Future Income Potential. Thoughtfully Upgraded With Landscaped Front and Backyard Interlock, Epoxy Garage Flooring, EV Charger, Water Softener, Drinking Water Filtration System, 2021 Newer Roof, and Owned Furnace and Hot Water Tank. Situated In a Highly Sought-After Neighbourhood Close To Excellent Schools, Parks, Shopping, Go Transit, and Major Highways.

Extra info

Na

Property Details

Property Type:

Detached

House Style:

2-Storey

Bathrooms:

4

Land Size:

44.16 x 101.54 FT

Parking Places:

2

Fireplace:

Y

Heating Fuel:

Gas

Cross Street:

Salem Rd N/ Taunton Rd E

Basement:

Finished with Walk-Out

Annual Property Taxes:

$8,815.37

Status:

For Sale

Bedrooms:

4 + 2

Total Parking Spaces:

4

A/C Type:

Central Air

Garage Spaces:

2

Heating Type:

Forced Air

Pool Type:

None

Exterior:

Brick

Fronting On:

East

Front Footage:

44.16

Listing ID:

E13552368

Harpreet Rakhra

Get More Information

    Room Details

    Levels

    Rooms

    Dimensions

    Features

    Main

    Living Room

    6.45m x 3.99m

    Hardwood Floor Combined w/Dining

    Dining Room

    6.45m x 3.99m

    Hardwood Floor Pot Lights

    Family Room

    5.24m x 12.47m

    Hardwood Floor Gas Fireplace

    Kitchen

    2.74m x 11.75m

    Quartz Counter Pot Lights

    Breakfast

    9.35m x 3.58m

    Eat-in Kitchen W/O To Deck

    Upper

    Primary Bedroom

    5.96m x 12.70m

    4 Pc Ensuite His and Hers Closets

    Bedroom 2

    3.40m x 3.20m

    Double Closet Large Window

    Bedroom 3

    3.60m x 3.60m

    Double Closet Large Window

    Bedroom 4

    5.40m x 10.14m

    Double Closet Large Window

    Price History

    Date

    11th July 2026

    Event

    Listed For Sale

    Price

    $1,249,000

    Time On Market

    14 hours

    Mortgage Calculator

    Options

    Down Payment

    Percentage Down

    First Mortgage

    CMHC / GE Premium

    Total Financing

    Monthly Mortgage Payment

    Taxes / Fees

    Total Payment

    Total Yearly Payments

    Option 1

    $0

    %

    $0

    $0

    $0

    $0

    $0

    $0

    $0

    Option 2

    $0

    %

    $0

    $0

    $0

    $0

    $0

    $0

    $0

    Option 3

    $0

    %

    $0

    $0

    $0

    $0

    $0

    $0

    $0

    Near by Properties

    Harpreet Rakhra

    Get More Information