

Favourites
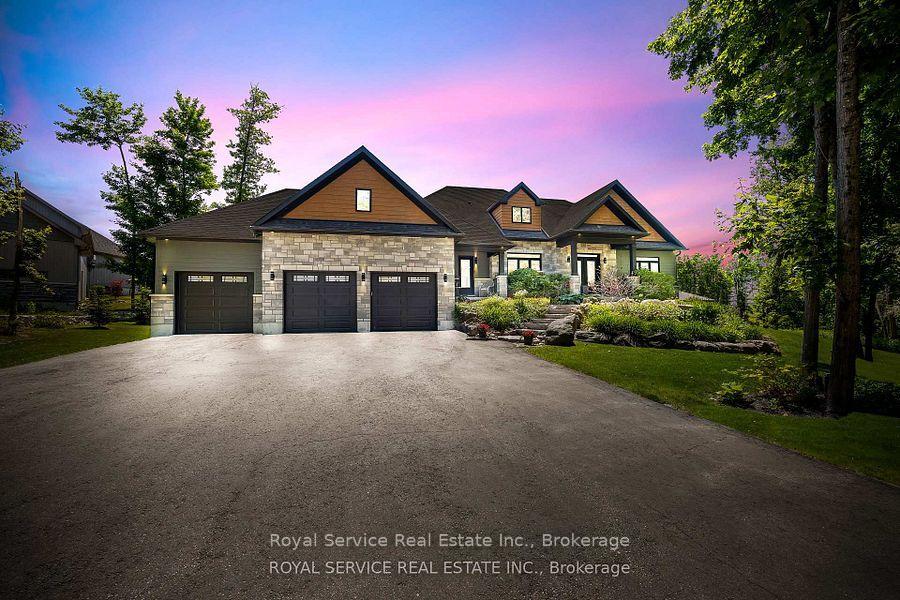
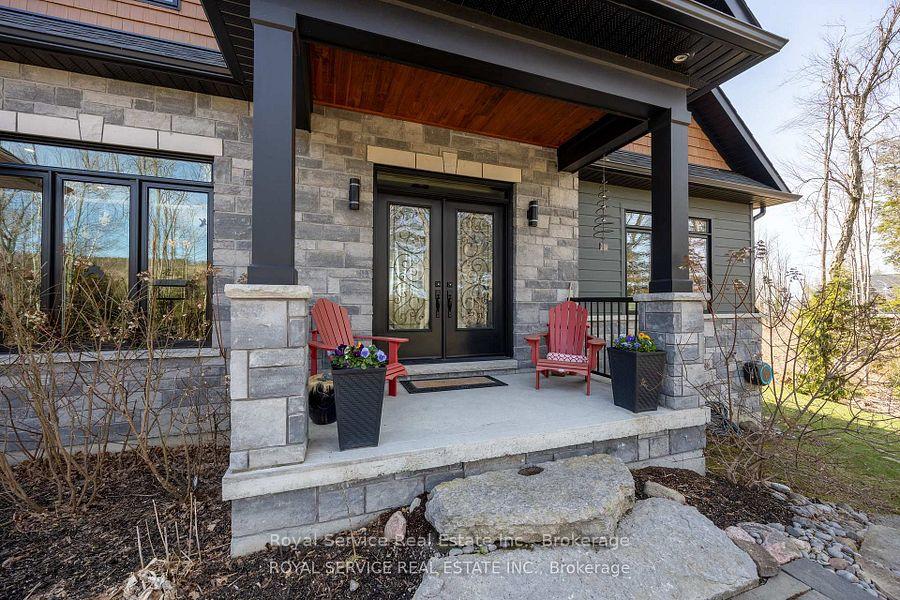
Kawartha Lakes L0A 1A0
Na
Property Type:
Detached
House Style:
Bungalow
Bathrooms:
4
Land Size:
192.65 x 0.00 FT
Parking Places:
6
Fireplace:
Y
Heating Fuel:
Gas
Cross Street:
Hwy 7A/Ski Hill Road
Basement:
Finished
Possession Date:
30-59 Days
Annual Property Taxes:
$7,901.00
Status:
For Sale
Bedrooms:
3 + 1
Total Parking Spaces:
9
A/C Type:
Central Air
Garage Spaces:
3
Driveway:
Private Double
Heating Type:
Forced Air
Pool Type:
Inground
Exterior:
Hardboard
Fronting On:
South
Front Footage:
192.65
Listing ID:
X13615506

Main
Foyer
1.18m x 3.49m
Dining Room
3.94m x 3.44m
Hardwood Floor Coffered Ceiling(s)
Bedroom 3
3.34m x 3.92m
4 Pc Ensuite Hardwood Floor
Bedroom 2
3.35m x 4.06m
4 Pc Ensuite Hardwood Floor
Living Room
6.46m x 4.60m
Hardwood Floor B/I Shelves
Kitchen
6.32m x 5.07m
Pantry Centre Island
Bathroom
1.52m x 1.51m
2 Pc Bath
Laundry
2.16m x 2.69m
Ceramic Floor W/O To Garage
Primary Bedroom
4.18m x 5.29m
Hardwood Floor 5 Pc Ensuite
Basement
Game Room
8.88m x 5.66m
California Shutters Broadloom
Other
2.41m x 2.73m
Recreation
4.73m x 3.83m
Broadloom California Shutters
Other
4.08m x 5.49m
Broadloom
Other
3.17m x 5.29m
Broadloom
Bedroom 4
5.57m x 4.64m
Broadloom Double Closet
Bathroom
2.66m x 1.93m
3 Pc Bath
Utility Room
3.17m x 5.28m
Other
2.44m x 2.74m
Vinyl Floor
Date
29th July 2026
Event
Listed For Sale
Price
$1,690,000
Time On Market
10 hours
Options
Down Payment
Percentage Down
First Mortgage
CMHC / GE Premium
Total Financing
Monthly Mortgage Payment
Taxes / Fees
Total Payment
Total Yearly Payments
Option 1
$0
%
$0
$0
$0
$0
$0
$0
$0
Option 2
$0
%
$0
$0
$0
$0
$0
$0
$0
Option 3
$0
%
$0
$0
$0
$0
$0
$0
$0