
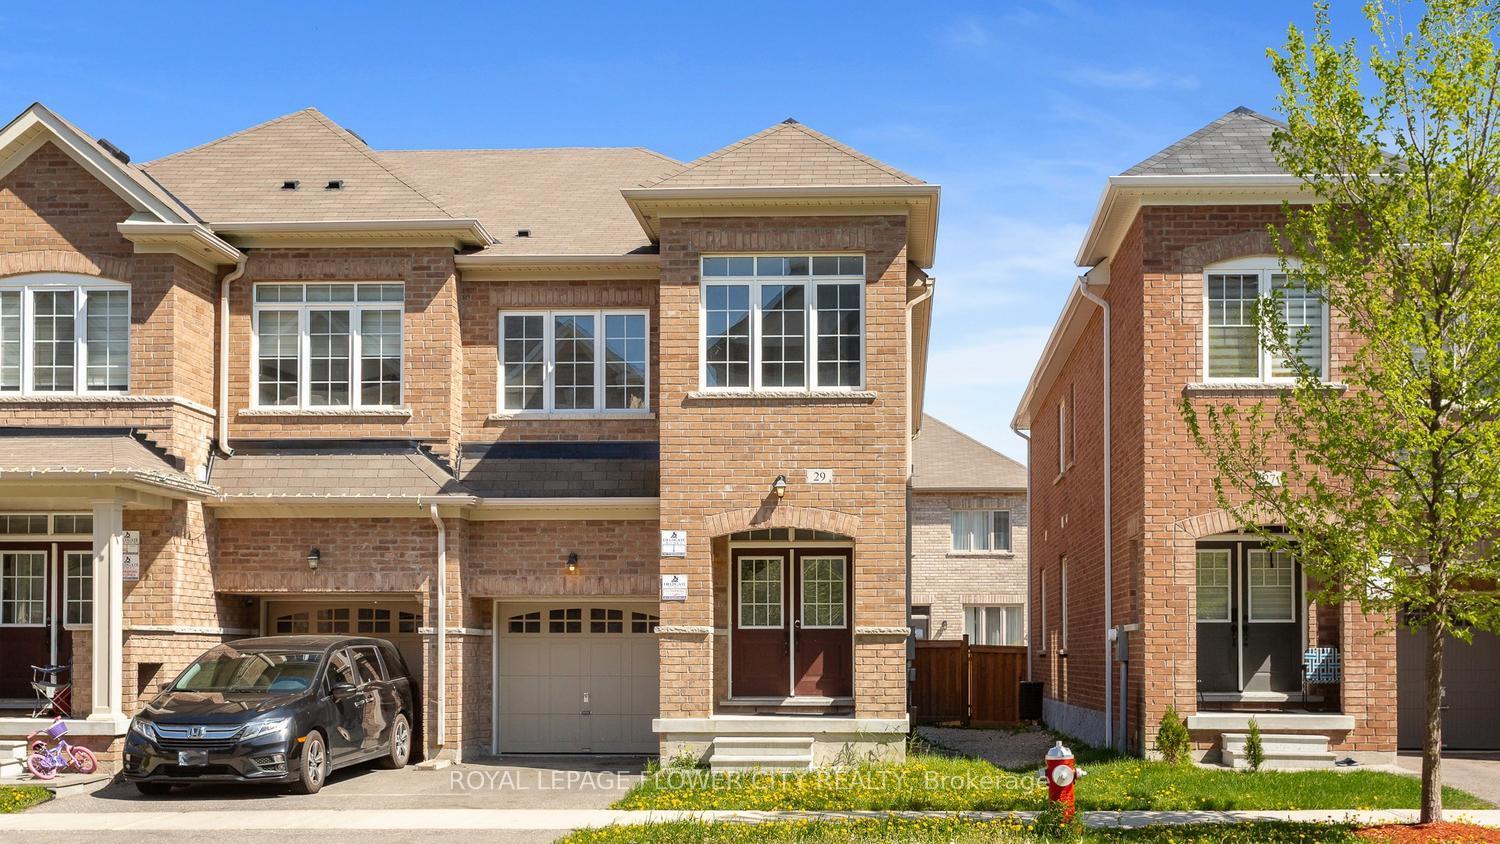
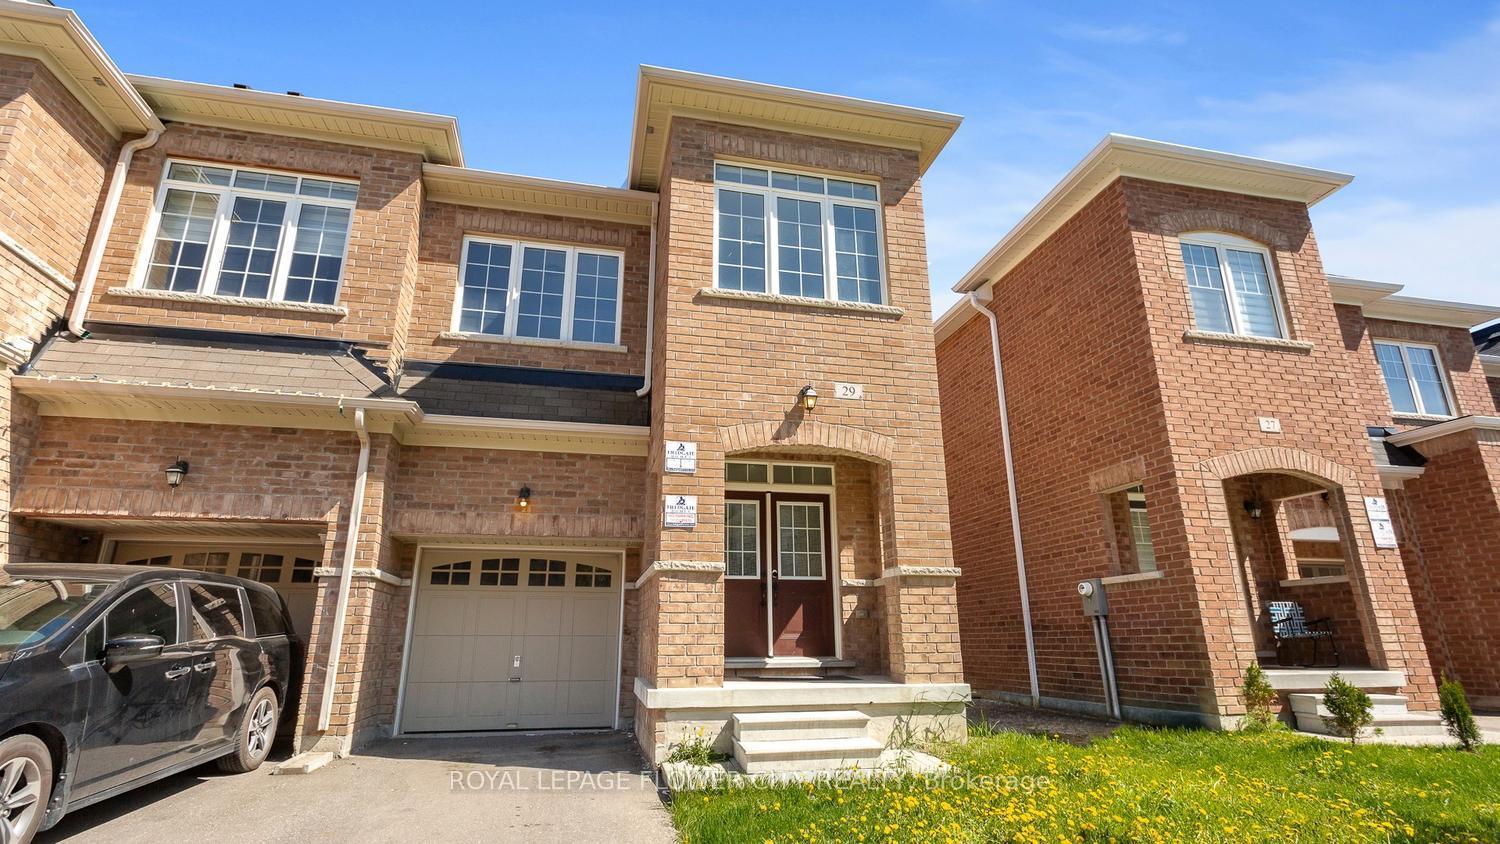
29 Backwater Trail

Brampton L7A 5C2

$929,900

About the Property

Welcome to 29 Backwater Trail, a stunning end-unit townhouse nestled in the highly sought-after Northwest Brampton community. This beautifully designed 2-storey home offers 2,236 sq. ft. of stylish living space with 4 spacious bedrooms, 3 bathrooms, and a partially finished basement perfect for a growing family or additional entertainment space. Step inside to discover a bright open-concept layout featuring elegant hardwood flooring on the main level, hardwood stairs, and a modern family-sized kitchen complete with stainless steel appliances, ample cabinetry, and a spacious breakfast area. The generous primary bedroom retreat features a walk-in closet and luxurious 5-piece ensuite with a freestanding soaking tub band separate shower. Located near Mayfield Road and Chinguacousy Road, this home is situated in one of Brampton's fastest-growing family neighbor hoods. Enjoy proximity to schools, parks, shopping plazas, restaurants, transit, and everyday conveniences, with easy access to Mount Pleasant GO Station and major commuter routes. Perfect for families, professionals, or investors seeking space, comfort, and convenience in a thriving Brampton neighborhood.

Extra info

Na

Property Details

Property Type:

Att/Row/Townhouse

House Style:

2-Storey

Bathrooms:

3

Land Size:

24.61 x 88.58 FT

Parking Places:

1

Fireplace:

N

Heating Fuel:

Gas

Cross Street:

Mayfield/ Chinguacousy

Basement:

Partially Finished

Possession Date:

Immediate

Annual Property Taxes:

$5,200.00

Status:

For Sale

Bedrooms:

4

Total Parking Spaces:

2

A/C Type:

Central Air

Garage Spaces:

1

Heating Type:

Forced Air

Pool Type:

None

Exterior:

Brick

Fronting On:

North

Front Footage:

24.61

Listing ID:

W13176230

Harpreet Rakhra

Get More Information

    Room Details

    Levels

    Rooms

    Dimensions

    Features

    Main

    Living Room

    3.05m x 6.71m

    Hardwood Floor Combined w/Dining

    Dining Room

    3.05m x 6.71m

    Hardwood Floor Combined w/Living

    Kitchen

    2.44m x 3.42m

    Quartz Counter Ceramic Floor

    Breakfast

    2.44m x 3.05m

    Ceramic Floor

    Second

    Primary Bedroom

    3.54m x 4.57m

    Laminate 5 Pc Ensuite

    Bedroom 2

    2.93m x 2.93m

    Laminate Closet

    Bedroom 3

    2.63m x 3.54m

    Laminate Closet

    Bedroom 4

    2.75m x 3.05m

    Laminate Closet

    Basement

    Great Room

    5.48m x 4.57m

    Laminate

    Price History

    Date

    26th May 2026

    Event

    Listed For Sale

    Price

    $929,900

    Time On Market

    1 day

    Mortgage Calculator

    Options

    Down Payment

    Percentage Down

    First Mortgage

    CMHC / GE Premium

    Total Financing

    Monthly Mortgage Payment

    Taxes / Fees

    Total Payment

    Total Yearly Payments

    Option 1

    $0

    %

    $0

    $0

    $0

    $0

    $0

    $0

    $0

    Option 2

    $0

    %

    $0

    $0

    $0

    $0

    $0

    $0

    $0

    Option 3

    $0

    %

    $0

    $0

    $0

    $0

    $0

    $0

    $0

    Near by Properties

    Harpreet Rakhra

    Get More Information