
30 Apple Valley Way Drive

Brampton L6P 3R3

$979,900

About the Property

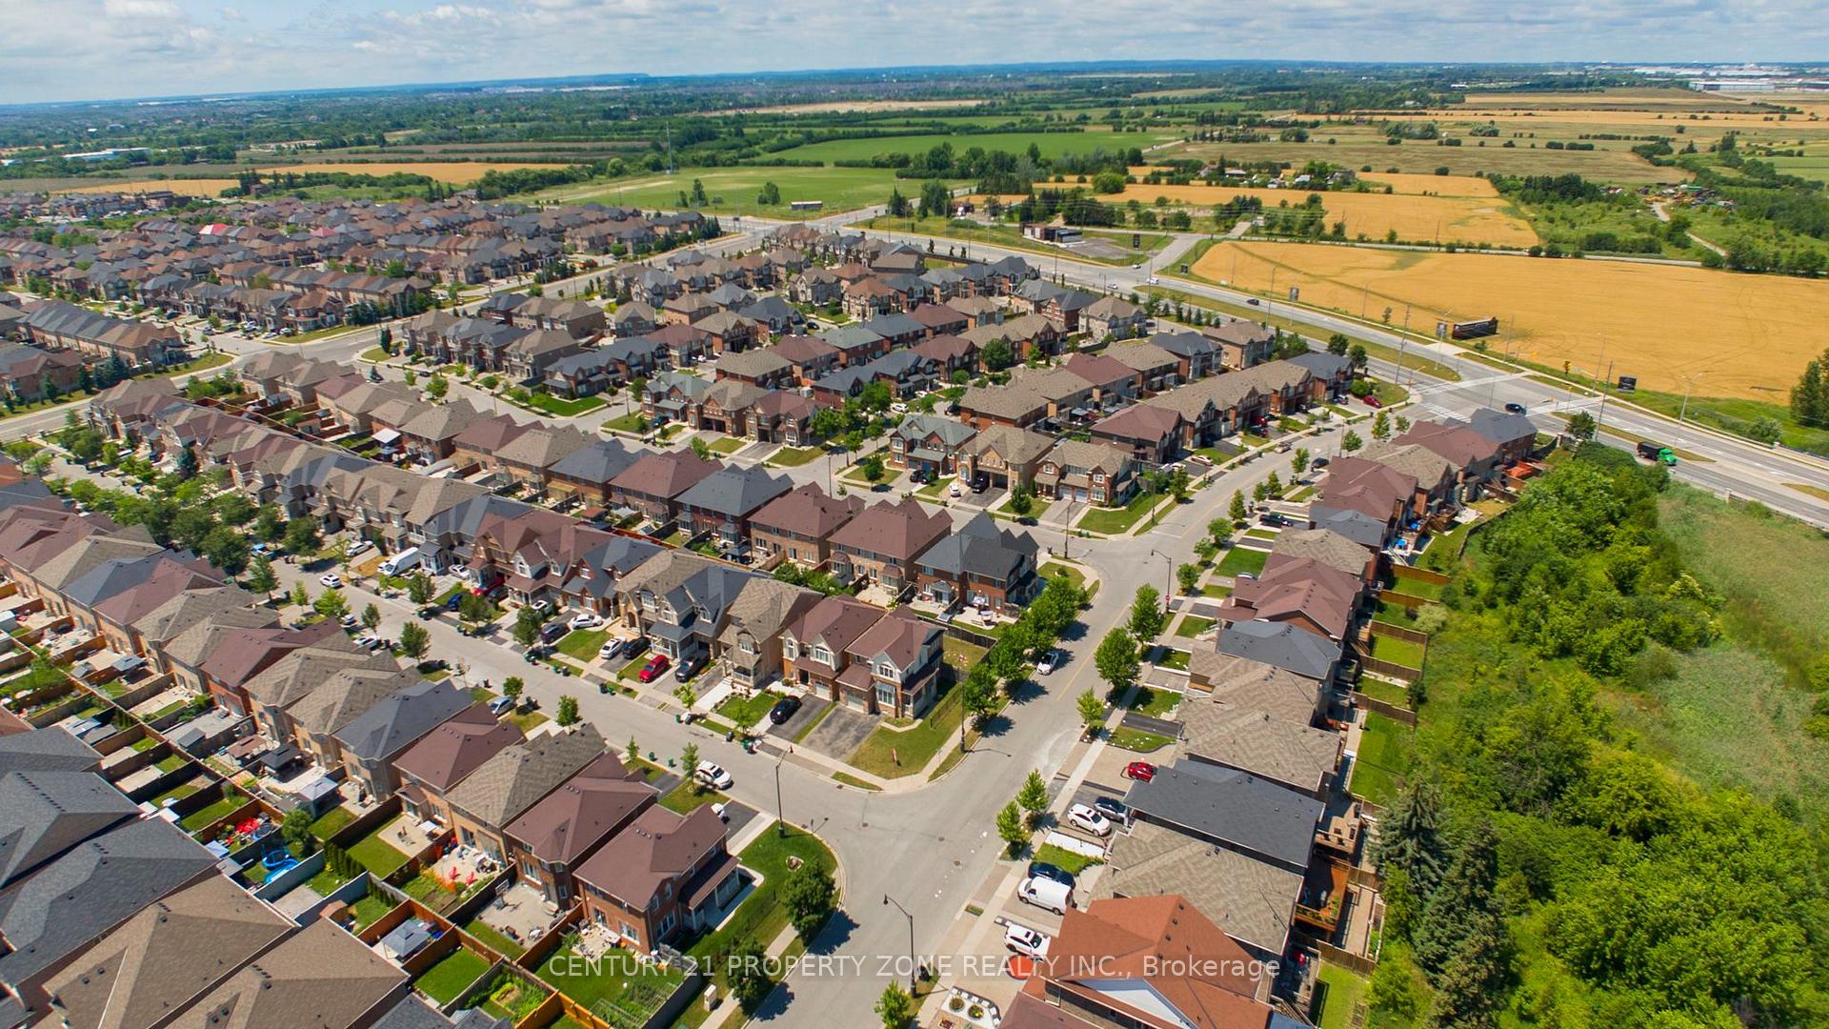
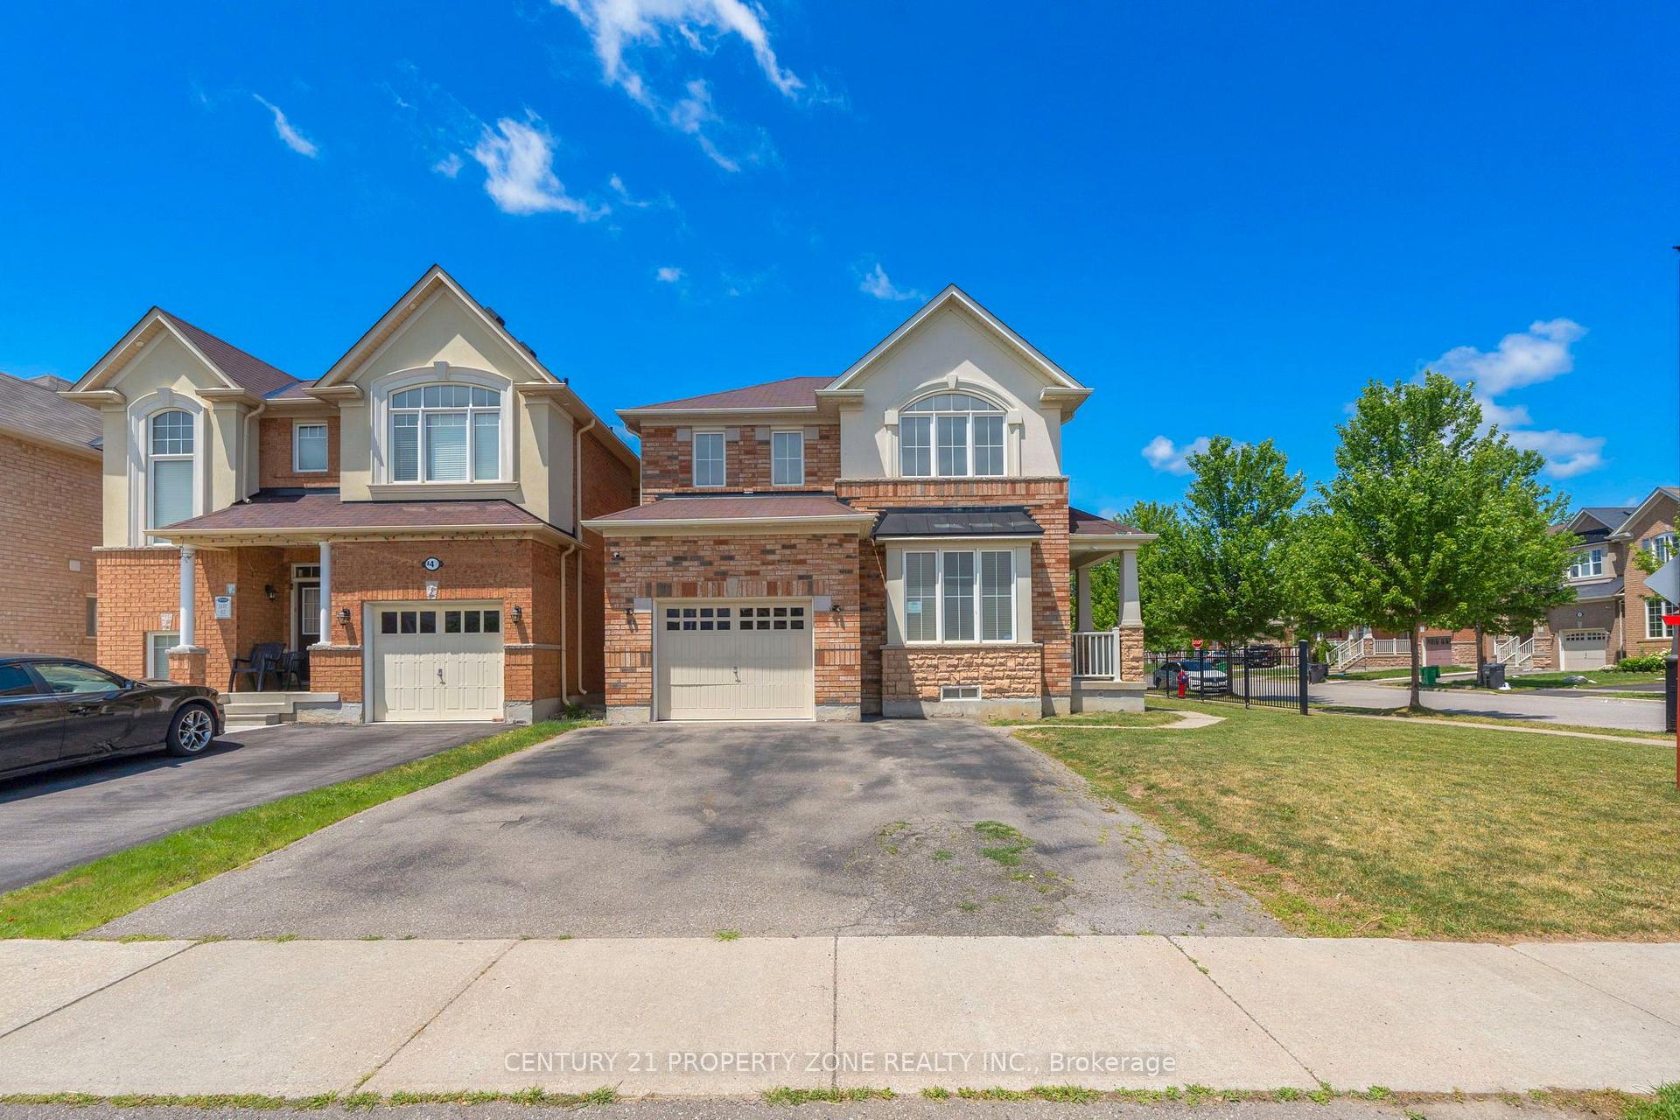
Location ,Location,Location ,Welcome To 30 Apple Valley Way Dr ,A Single car Garage Detached Corner Lot Beauty with 4 Bedroom, 3 washroom , In A Prime East Brampton Location.Functional Layout Designed for Comfortable Everyday living. The floor plan features smooth ceilings on 9-ft ceilings on the main level, 8-ft ceilings on the second floor. Bright, Light-Filled Main Floor Featuring Separate Living Room, Spacious Open Concept Family Room, and Big Kitchen opens to Huge Backyard , Oak Staircase. Primary Bedroom Offers Walk-In Closet And 4-Piece Ensuite w/Tub & Separate Standing Shower.Three Additional Generous-Sized Bedrooms with Closets and lots of windows and light. A Fantastic Opportunity In A Highly Convenient Location .Close To Hwy 427 & 407 With Easy Access To Vaughan And Etobicoke. Close to Religious Places,Plazas ,Schools ,Parks. HUGE BACKYARD TO ENJOY.

Extra info

Na

Property Details

Property Type:

Detached

House Style:

2-Storey

Bathrooms:

3

Land Size:

39.94 x 0.00 FT

Parking Places:

2

Fireplace:

Y

Heating Fuel:

Gas

Cross Street:

Castlemore Rd /Apple Valley Way Dr

Basement:

Unfinished

Possession Date:

immediate

Annual Property Taxes:

$7,733.36

Status:

For Sale

Bedrooms:

4

Total Parking Spaces:

3

A/C Type:

Central Air

Garage Spaces:

1

Driveway:

Private

Heating Type:

Forced Air

Pool Type:

None

Exterior:

Brick

Fronting On:

West

Front Footage:

39.94

Listing ID:

W13545676

Harpreet Rakhra

Get More Information

    Room Details

    Levels

    Rooms

    Dimensions

    Features

    Main

    Living Room

    3.96m x 3.51m

    Large Window Hardwood Floor

    Family Room

    4.57m x 4.32m

    Open Concept Gas Fireplace

    Breakfast

    3.45m x 2.13m

    W/O To Yard

    Kitchen

    3.45m x 2.59m

    Stainless Steel Appl

    Second

    Primary Bedroom

    4.88m x 3.35m

    5 Pc Ensuite Walk-In Closet(s)

    Bedroom 2

    3.35m x 3.05m

    Large Closet Laminate

    Bedroom 3

    3.89m x 3.32m

    Vaulted Ceiling(s) Laminate

    Bedroom 4

    3.33m x 3.25m

    Large Window Closet

    Price History

    Date

    9th July 2026

    Event

    Listed For Sale

    Price

    $979,900

    Time On Market

    1 day

    Mortgage Calculator

    Options

    Down Payment

    Percentage Down

    First Mortgage

    CMHC / GE Premium

    Total Financing

    Monthly Mortgage Payment

    Taxes / Fees

    Total Payment

    Total Yearly Payments

    Option 1

    $0

    %

    $0

    $0

    $0

    $0

    $0

    $0

    $0

    Option 2

    $0

    %

    $0

    $0

    $0

    $0

    $0

    $0

    $0

    Option 3

    $0

    %

    $0

    $0

    $0

    $0

    $0

    $0

    $0

    Near by Properties

    Harpreet Rakhra

    Get More Information