
30 Casper Crescent

Brampton L6W 4N2

$2,185,000

About the Property

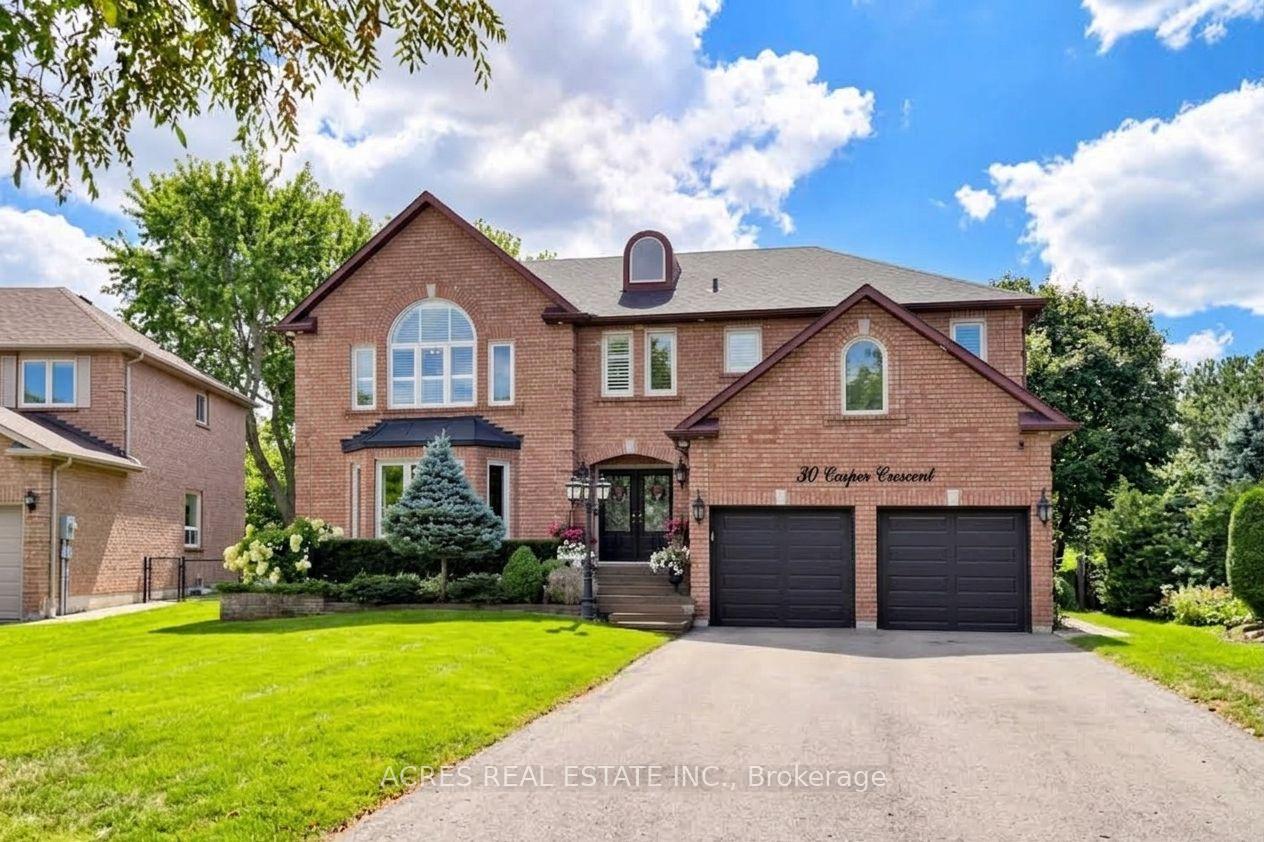
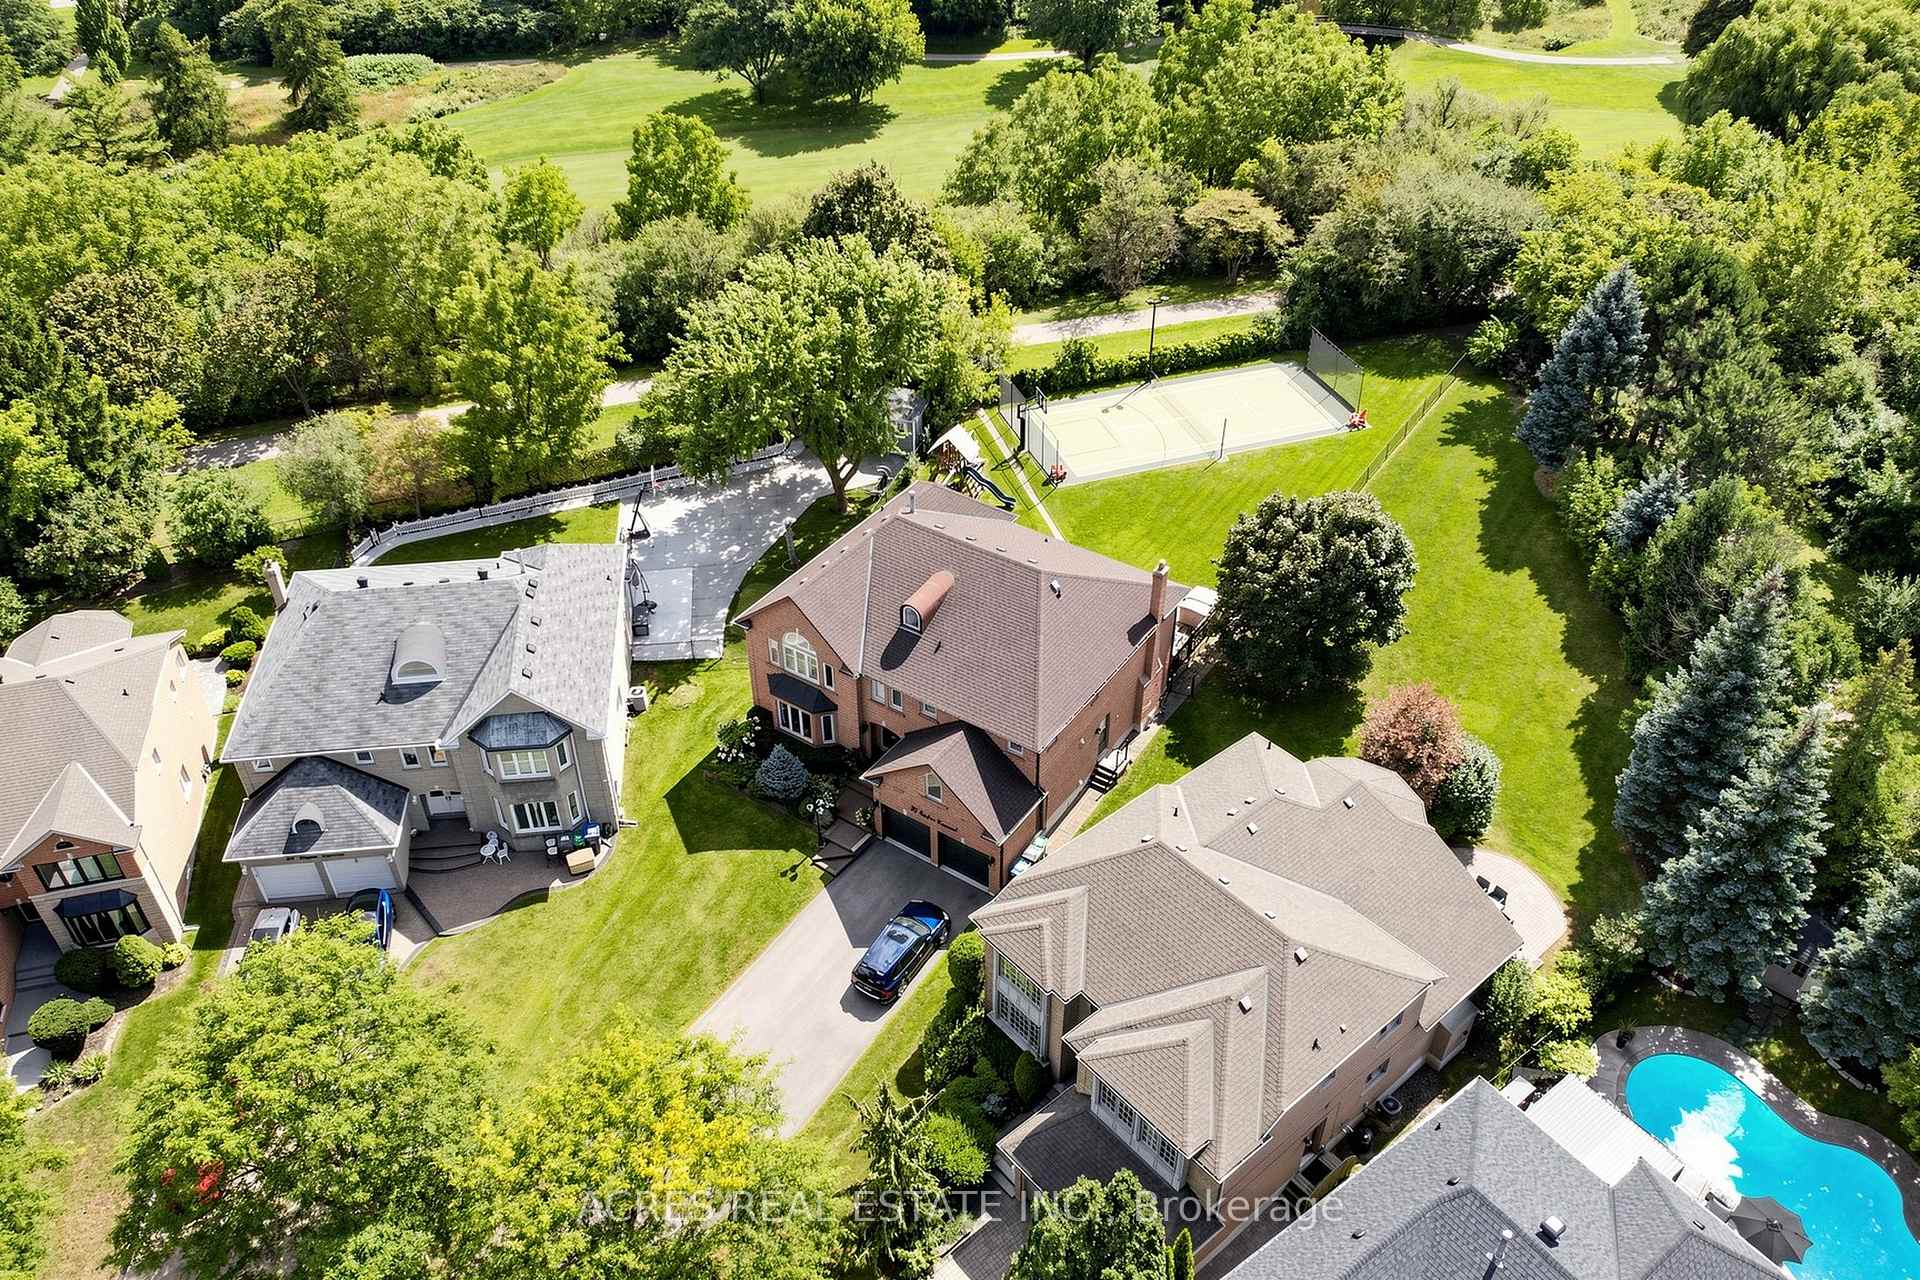
Welcome to 30 Casper Crescent, a stunning luxury estate situated on a rare ravine lot backing directly onto the Brampton Golf Club. Nestled on an expansive 0.3-acre lot along the Brampton-Mississauga border, this home offers an unmatched outdoor sanctuary featuring a private tennis/basketball court, a large entertainment deck, and an automated lawn irrigation system to keep the grounds immaculate. Inside, the home boasts 5+2 spacious bedrooms and 6 fully updated bathrooms adorned with premium modern finishes throughout. Parking is effortless with a huge driveway accommodating 8 vehicles, plus a 2-car garage for 10 total spots. A fully finished basement complete with a separate entrance and dedicated laundry offers exceptional multi-generational living or income potential. Unbeatable location-walk to the golf course, top-rated schools, parks, Costco, Walmart, and premier shopping options. A rare compound-style property offering the ultimate blend of luxury, privacy, and convenience. Exceptional homes in prime locations like this don't last long.

Extra info

Na

Property Details

Property Type:

Detached

House Style:

2-Storey

Bathrooms:

6

Land Size:

42.72 x 168.37 FT

Parking Places:

8

Fireplace:

Y

Heating Fuel:

Gas

Cross Street:

HARTFORD TRAIL AND KENNEDY ROAD

Basement:

Finished

Possession Date:

TBD

Annual Property Taxes:

$10,181.00

Status:

For Sale

Bedrooms:

5 + 2

Total Parking Spaces:

1

A/C Type:

Central Air

Garage Spaces:

2

Driveway:

Available

Heating Type:

Forced Air

Pool Type:

None

Exterior:

Brick

Fronting On:

North

Front Footage:

42.72

Listing ID:

W13812448

Harpreet Rakhra

Get More Information

    Room Details

    Levels

    Rooms

    Dimensions

    Features

    Main

    Living Room

    5.67m x 4.47m

    Hardwood Floor B/I Bookcase

    Den

    4.36m x 3.68m

    Hardwood Floor

    Kitchen

    7.70m x 4.63m

    Tile Floor B/I Dishwasher

    Dining Room

    4.69m x 3.85m

    Hardwood Floor Overlooks Backyard

    Family Room

    5.53m x 4.69m

    Hardwood Floor B/I Bookcase

    Upper

    Bedroom

    6.18m x 5.43m

    4 Pc Ensuite Overlooks Backyard

    Bedroom 2

    5.77m x 3.30m

    3 Pc Ensuite Overlooks Backyard

    Bedroom 3

    4.26m x 3.67m

    3 Pc Ensuite

    Bedroom 4

    5.12m x 3.71m

    Overlooks Frontyard

    Bedroom 5

    5.50m x 4.53m

    3 Pc Ensuite

    Lower

    Bedroom

    4.31m x 4.13m

    Bedroom 2

    8.52m x 4.98m

    Family Room

    10.39m x 6.61m

    Fireplace

    Kitchen

    5.46m x 3.56m

    Tile Floor

    Price History

    Date

    22nd September 2026

    Event

    Listed For Sale

    Price

    $2,185,000

    Time On Market

    12 hours

    Mortgage Calculator

    Options

    Down Payment

    Percentage Down

    First Mortgage

    CMHC / GE Premium

    Total Financing

    Monthly Mortgage Payment

    Taxes / Fees

    Total Payment

    Total Yearly Payments

    Option 1

    $0

    %

    $0

    $0

    $0

    $0

    $0

    $0

    $0

    Option 2

    $0

    %

    $0

    $0

    $0

    $0

    $0

    $0

    $0

    Option 3

    $0

    %

    $0

    $0

    $0

    $0

    $0

    $0

    $0

    Near by Properties

    Harpreet Rakhra

    Get More Information