
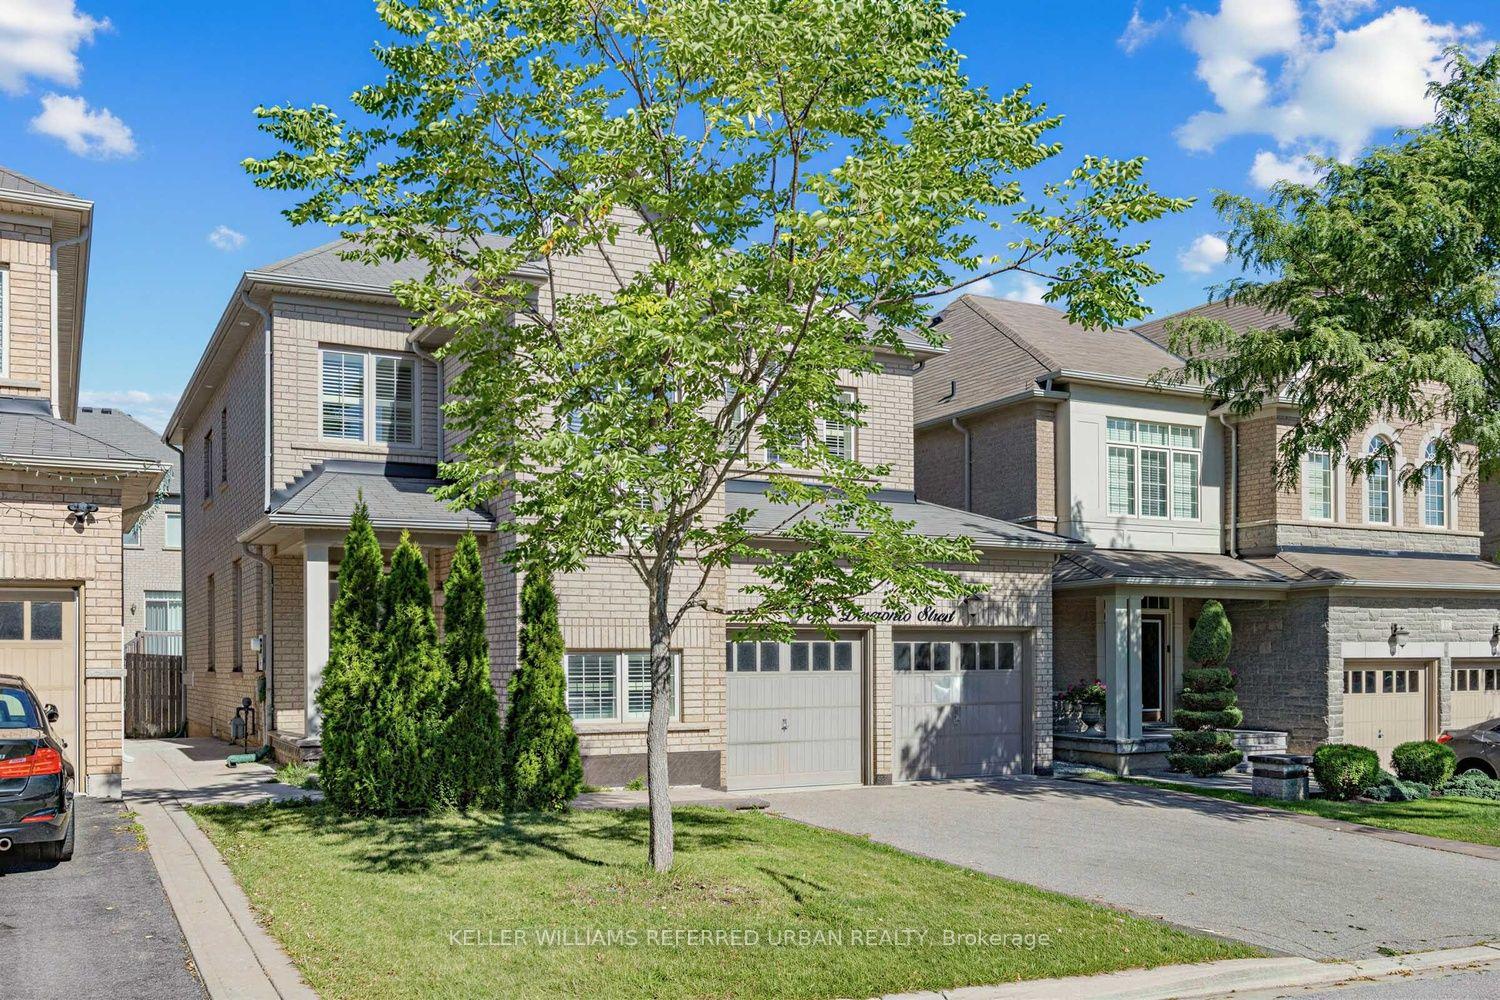
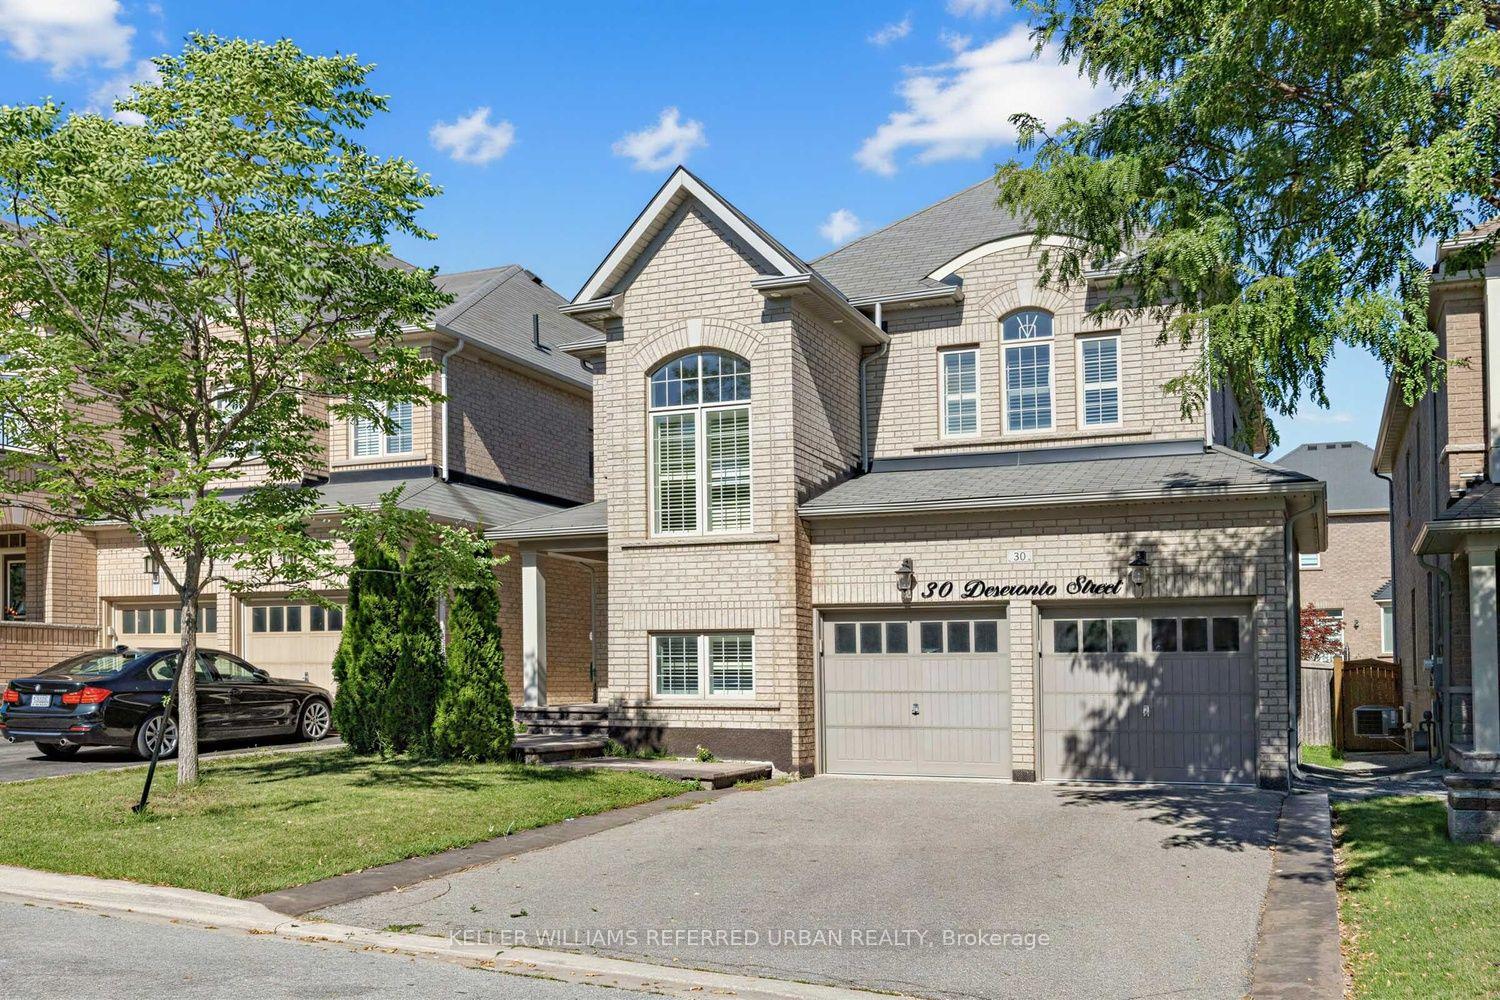
30 Deseronto Street

Brampton L6X 2Z8

$1,198,000

About the Property

Set within the sought-after Credit Valley community, 30 Deseronto Street is a beautifully appointed family home offering generous proportions and a thoughtful layout designed for everyday living and entertaining. A double-door entry opens to bright principal rooms, with hardwood flooring and a natural flow between the formal living and dining areas and the inviting family room anchored by a fireplace. At the heart of the home, the open-concept kitchen features abundant cabinetry, stainless steel appliances, a centre island and adjoining breakfast area with a walkout to the deck and backyard, creating an effortless connection between indoor and outdoor living. Main-floor laundry adds everyday convenience. Upstairs, four well-proportioned bedrooms provide exceptional space for a growing family. The primary suite is a true retreat with its own sitting area, walk-in closet and five-piece ensuite. The second bedroom enjoys a private ensuite, while the remaining bedrooms share semi-ensuite access, giving every bedroom direct bathroom access. Outside, the backyard offers plenty of room for entertaining, play and relaxation, complemented by a double garage and generous driveway parking. Ideally located close to schools, parks, shopping, restaurants and everyday amenities, with convenient access to Mount Pleasant GO Station. A substantial family home combining space, functionality and an established Credit Valley location.

Extra info

Na

Property Details

Property Type:

Detached

House Style:

2-Storey

Bathrooms:

4

Land Size:

40.68 x 103.35 FT

Parking Places:

4

Fireplace:

Y

Heating Fuel:

Gas

Cross Street:

Williams Parkway and Mississauga Rd

Basement:

Unfinished

Possession Date:

Flex

Annual Property Taxes:

$8,825.00

Status:

For Sale

Bedrooms:

4

Total Parking Spaces:

6

A/C Type:

Central Air

Garage Spaces:

2

Heating Type:

Forced Air

Pool Type:

None

Exterior:

Brick

Fronting On:

West

Front Footage:

40.68

Listing ID:

W13730612

Harpreet Rakhra

Get More Information

    Room Details

    Levels

    Rooms

    Dimensions

    Features

    Main

    Living Room

    6.10m x 4.50m

    Open Concept California Shutters

    Breakfast

    2.97m x 3.53m

    W/O To Deck Combined w/Kitchen

    Kitchen

    2.97m x 4.27m

    Stainless Steel Appl Tile Floor

    Family Room

    3.66m x 5.23m

    Large Window Overlooks Backyard

    Second

    Primary Bedroom

    3.35m x 5.54m

    5 Pc Ensuite Walk-In Closet(s)

    Bedroom 2

    3.68m x 3.10m

    4 Pc Ensuite His and Hers Closets

    Bedroom 3

    2.74m x 3.61m

    Semi Ensuite Walk-In Closet(s)

    Bedroom 4

    3.07m x 4.22m

    Semi Ensuite Large Closet

    Price History

    Date

    1st September 2026

    Event

    Listed For Sale

    Price

    $1,198,000

    Time On Market

    1 day

    Mortgage Calculator

    Options

    Down Payment

    Percentage Down

    First Mortgage

    CMHC / GE Premium

    Total Financing

    Monthly Mortgage Payment

    Taxes / Fees

    Total Payment

    Total Yearly Payments

    Option 1

    $0

    %

    $0

    $0

    $0

    $0

    $0

    $0

    $0

    Option 2

    $0

    %

    $0

    $0

    $0

    $0

    $0

    $0

    $0

    Option 3

    $0

    %

    $0

    $0

    $0

    $0

    $0

    $0

    $0

    Near by Properties

    Harpreet Rakhra

    Get More Information