
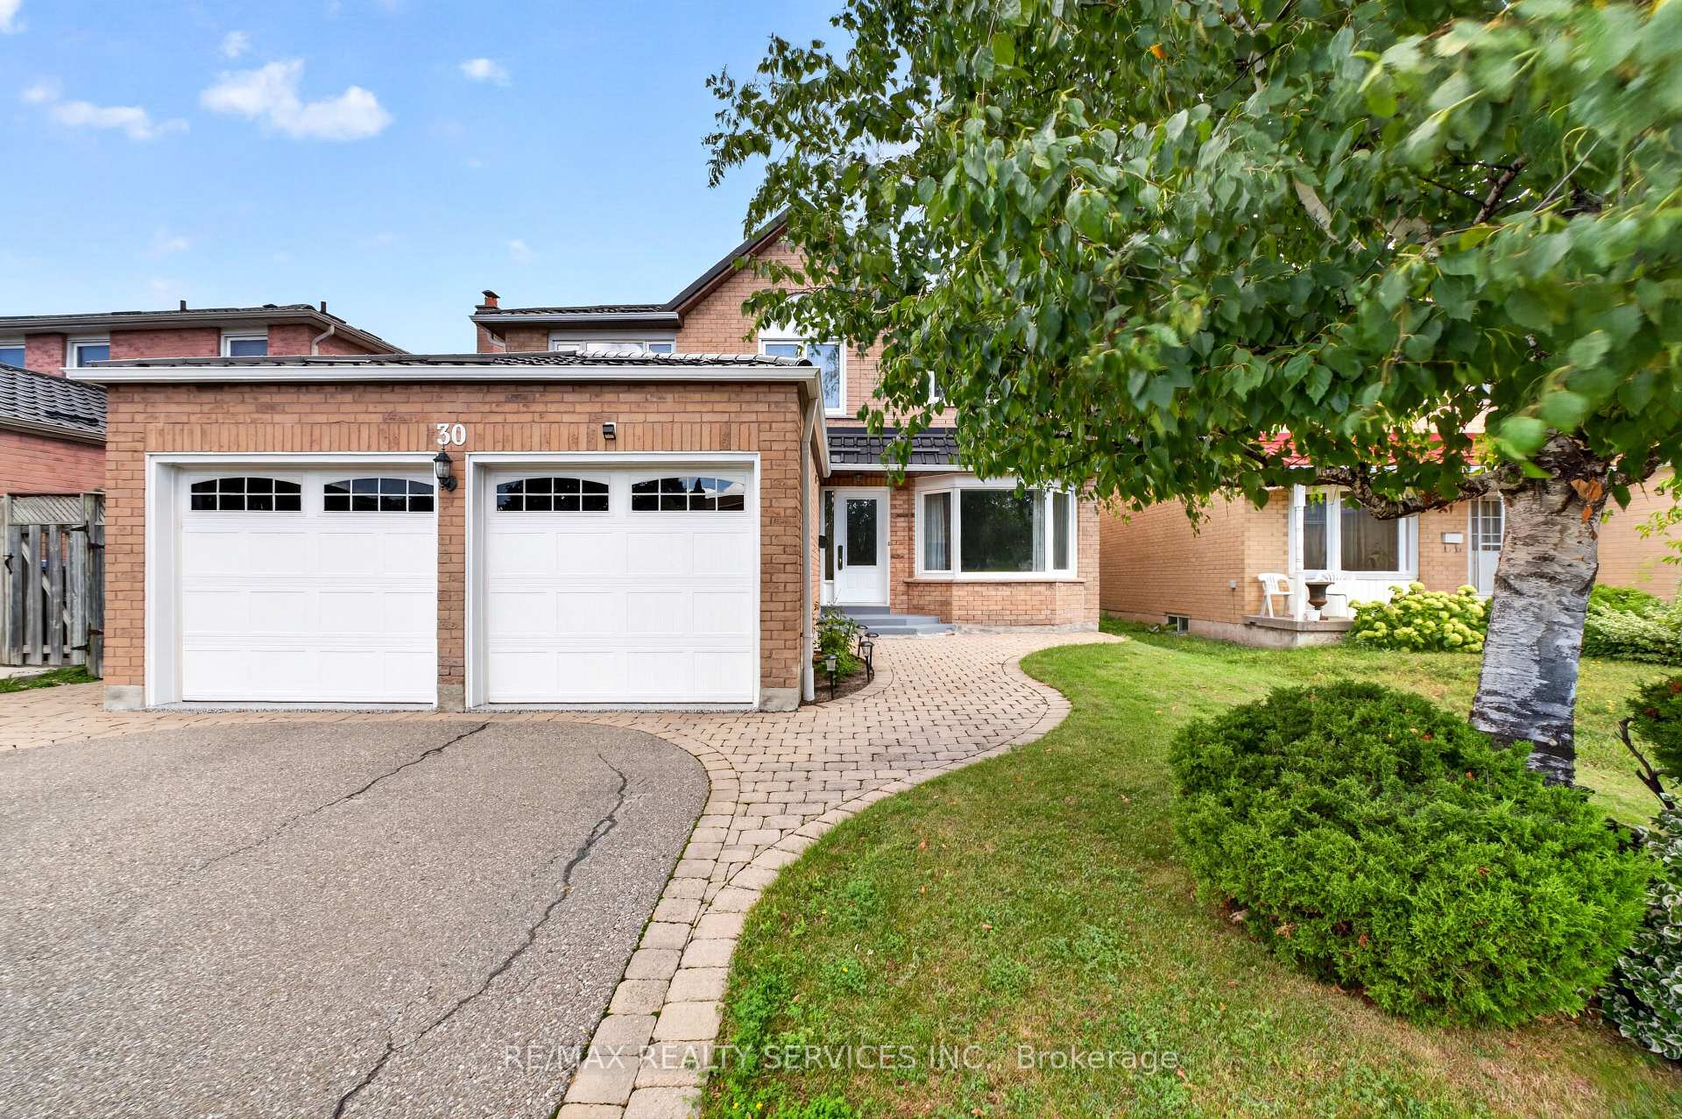
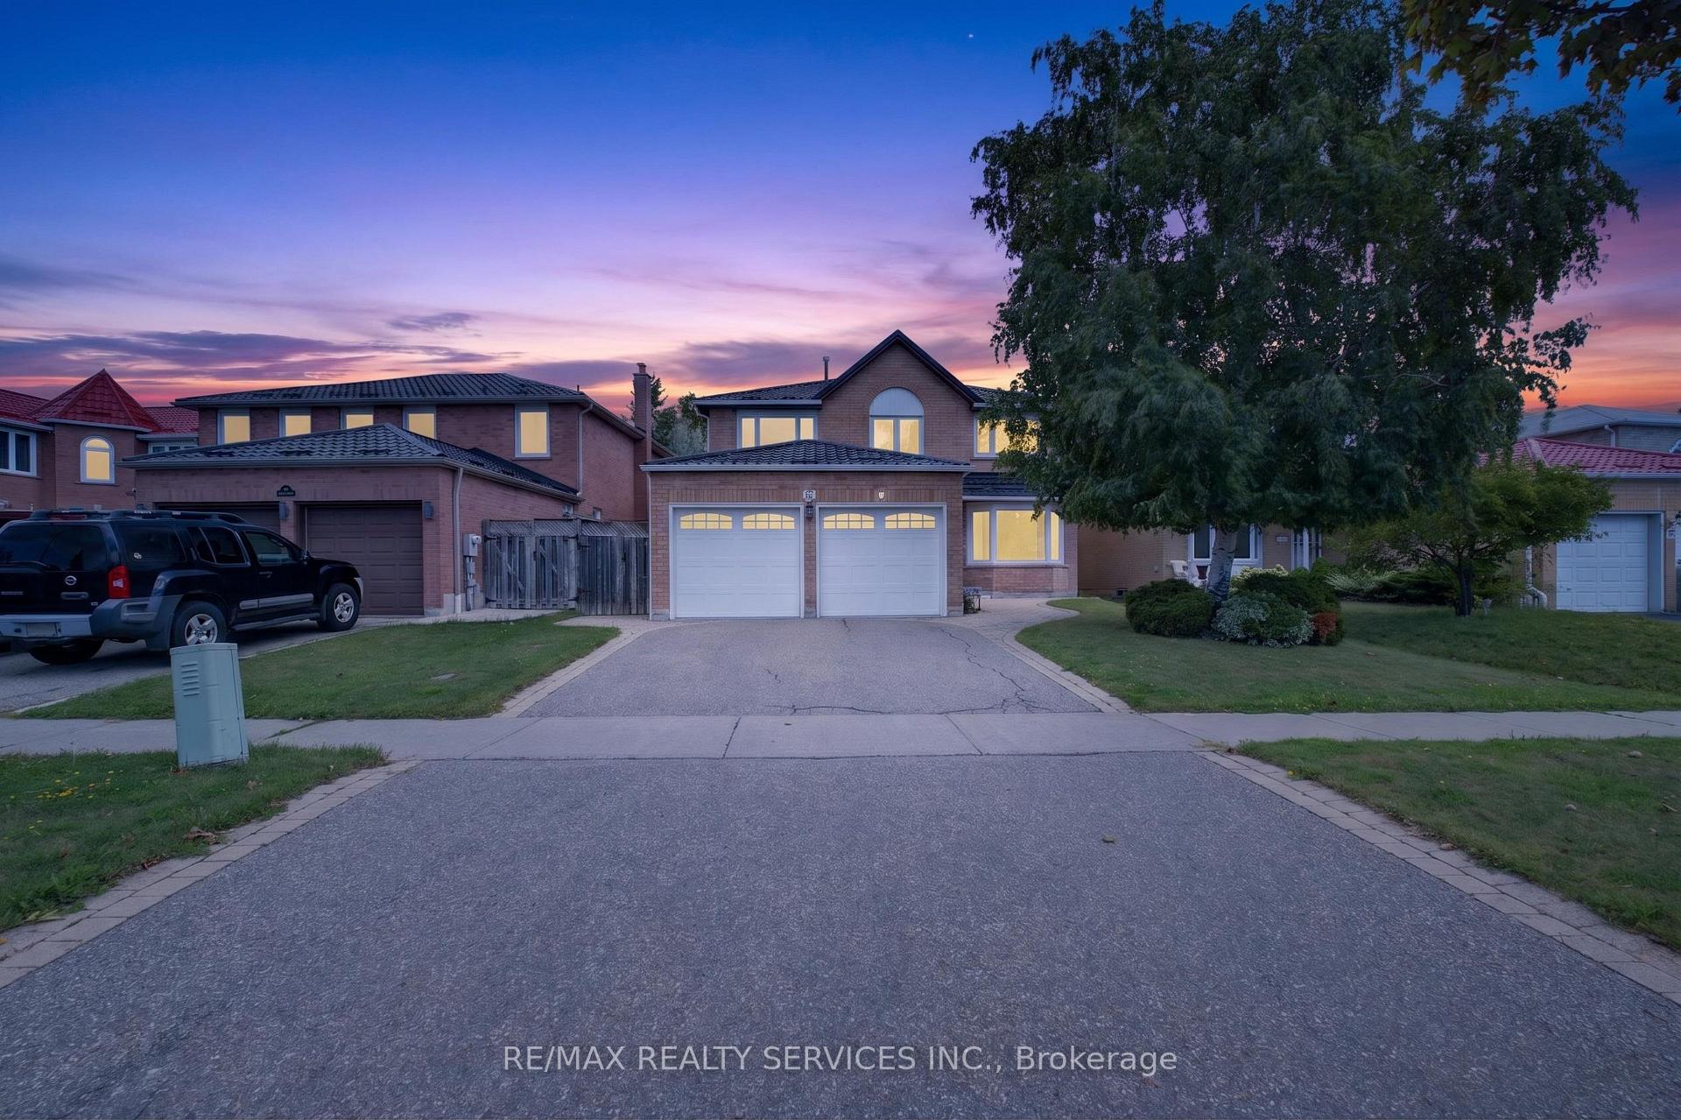
30 Nasmith Street

Brampton L6S 4Z2

$978,800

About the Property

Welcome to this well-maintained detached home in Brampton's highly desirable N Block community. This home offers 4+1 bedrooms, 4 bathrooms, and a finished basement. The main floor features a bright layout with a living room, dining room, and updated kitchen with new countertops and backsplash. The home was freshly painted in 2025. The second floor offers 4 bedrooms, including a primary bedroom with a 4-piece ensuite and walk-in closet. The finished basement includes 1 bedroom, a recreation room, and a 3-piece bathroom, providing great additional living space. Recent upgrades include roof (2020) with lifetime warranty, attic insulation (2020), furnace and A/C (2023), garage doors (2019), entrance door (2019), epoxy-coated garage floor, and eavestroughs (2020). Located within walking distance to parks, schools, and transit, and just minutes from Trinity Common, the hospital, and Hwy 410.

Extra info

Na

Property Details

Property Type:

Detached

House Style:

2-Storey

Bathrooms:

3

Land Size:

47.57 x 111.23 FT

Parking Places:

4

Fireplace:

Y

Heating Fuel:

Gas

Cross Street:

Bovaird/Nasmith/Northpark

Basement:

Full

Possession Date:

At closing

Annual Property Taxes:

$6,495.00

Status:

For Sale

Bedrooms:

4 + 1

Total Parking Spaces:

6

A/C Type:

Central Air

Garage Spaces:

2

Heating Type:

Forced Air

Pool Type:

None

Exterior:

Brick

Fronting On:

East

Front Footage:

47.57

Listing ID:

W13724190

Harpreet Rakhra

Get More Information

    Room Details

    Levels

    Rooms

    Dimensions

    Features

    Main

    Dining Room

    3.48m x 4.17m

    Family Room

    3.91m x 4.78m

    Kitchen

    3.45m x 3.33m

    Foyer

    4.29m x 5.74m

    Living Room

    3.30m x 5.16m

    Second

    Primary Bedroom

    3.30m x 7.44m

    Bedroom

    3.25m x 3.58m

    Bedroom 2

    2.95m x 3.58m

    Bedroom 3

    3.45m x 3.30m

    Basement

    Family Room

    3.40m x 5.46m

    Bedroom

    3.12m x 4.04m

    Utility Room

    4.42m x 2.15m

    Kitchen

    3.40m x 2.90m

    Price History

    Date

    28th August 2026

    Event

    Listed For Sale

    Price

    $978,800

    Time On Market

    1 day

    Mortgage Calculator

    Options

    Down Payment

    Percentage Down

    First Mortgage

    CMHC / GE Premium

    Total Financing

    Monthly Mortgage Payment

    Taxes / Fees

    Total Payment

    Total Yearly Payments

    Option 1

    $0

    %

    $0

    $0

    $0

    $0

    $0

    $0

    $0

    Option 2

    $0

    %

    $0

    $0

    $0

    $0

    $0

    $0

    $0

    Option 3

    $0

    %

    $0

    $0

    $0

    $0

    $0

    $0

    $0

    Near by Properties

    Harpreet Rakhra

    Get More Information