
3004 Bayview Avenue

Toronto C14 M2N 5K9

$1,490,000

About the Property

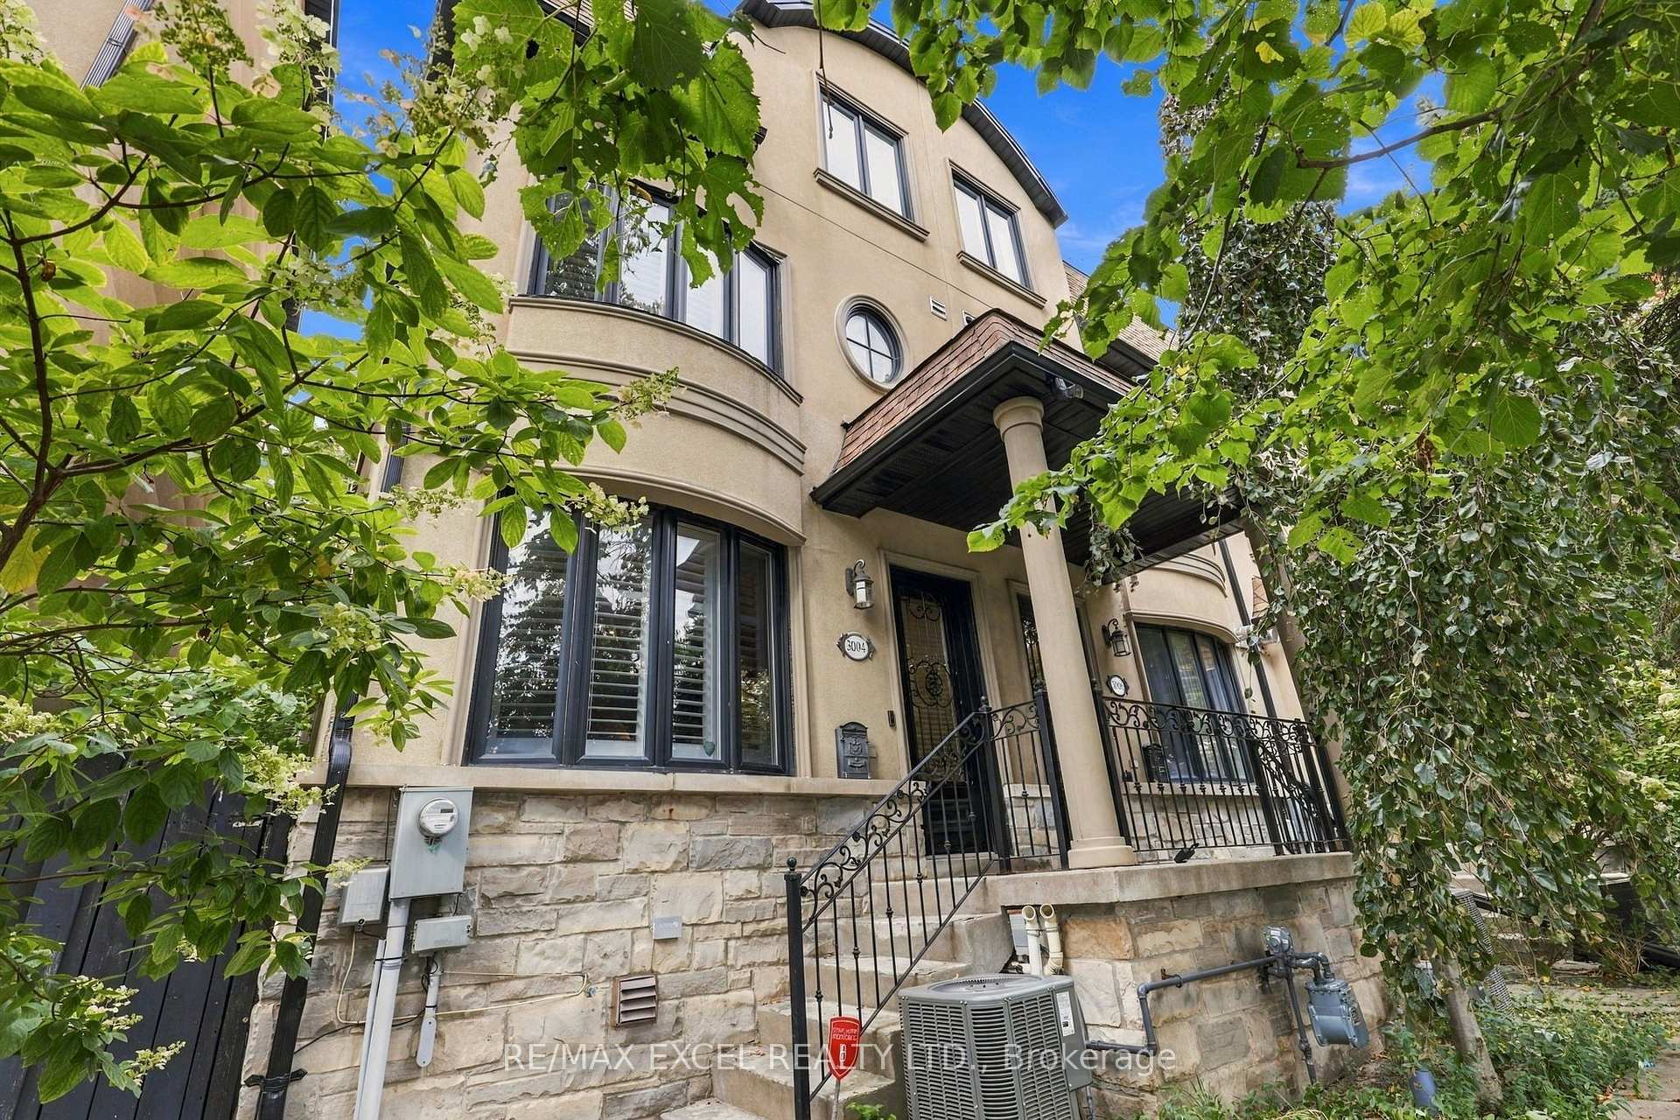
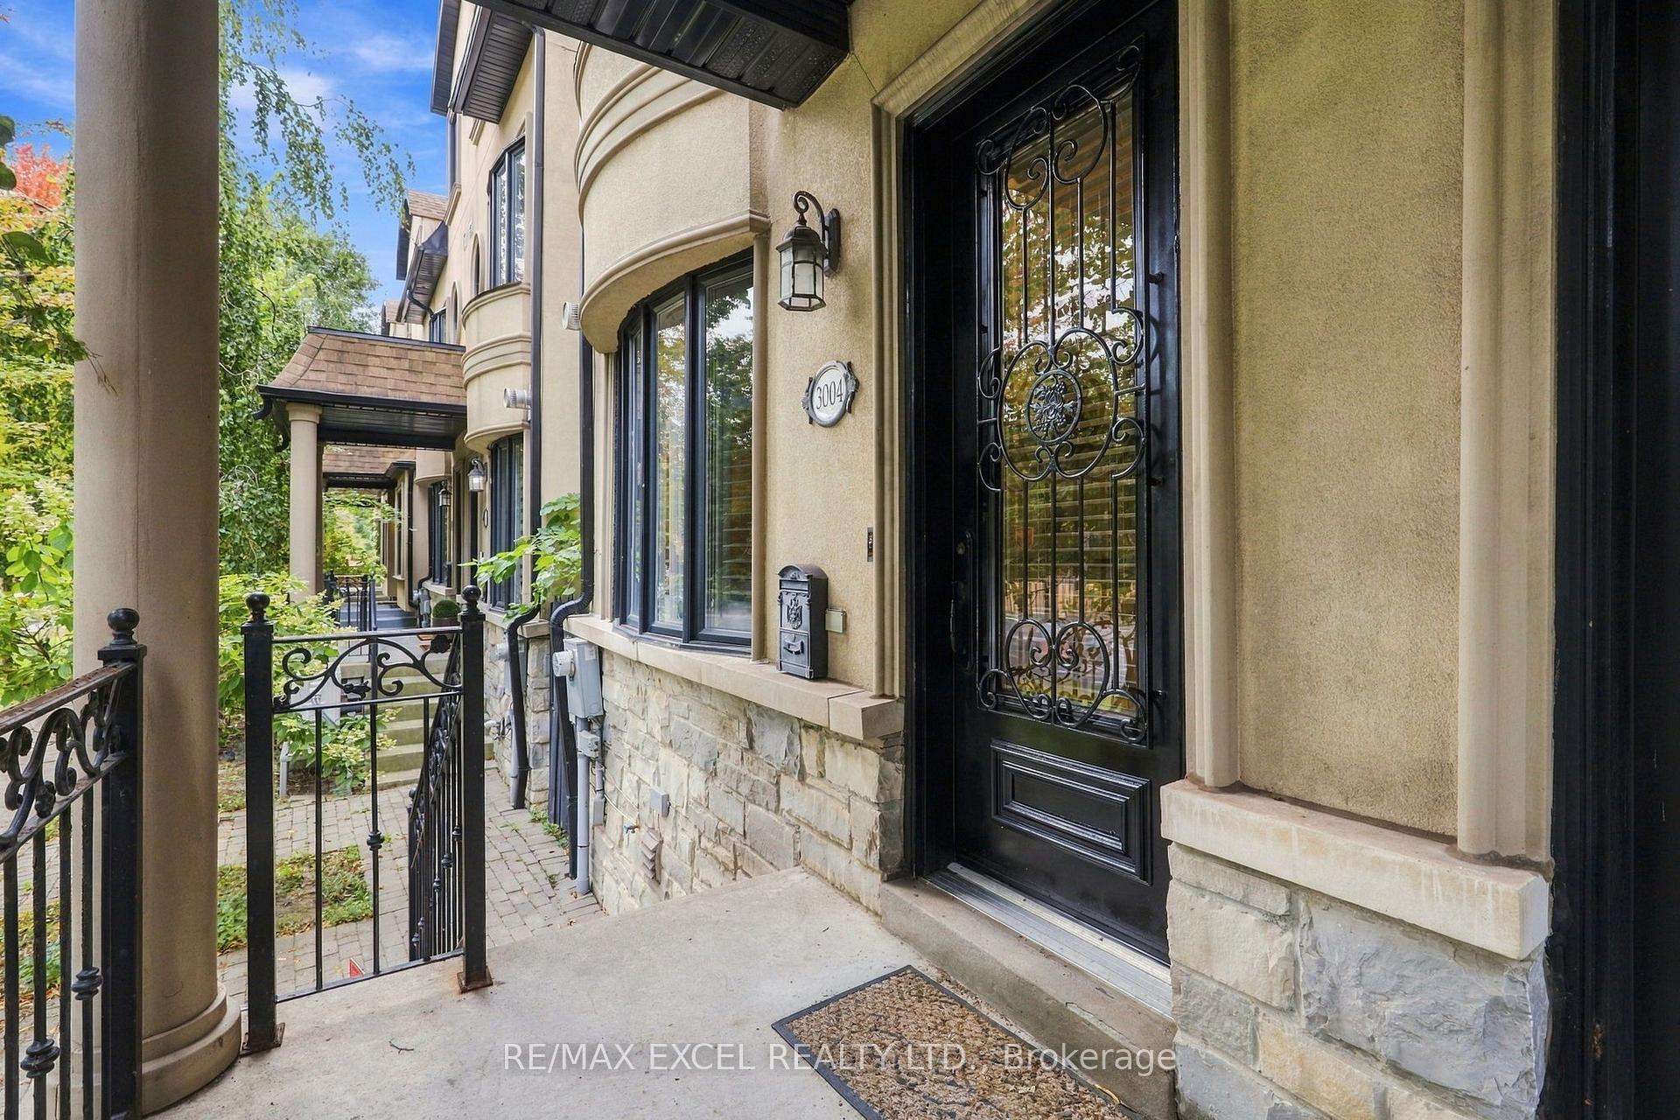
Rarely Offered Freehold End-Unit Townhome in Prestigious Bayview Village! Discover the perfect balance of space, comfort and convenience in this elegant 3-bedroom residence, offering approximately 2,300 sq. ft. of thoughtfully designed living space. Its desirable end-unit positioning provides enhanced privacy and abundant natural light, creating a bright and welcoming atmosphere throughout. Featuring impressive 9-foot ceilings, generously sized principal rooms and a functional multi-level layout designed for modern family living. The inviting living and dining areas are complemented by a gas fireplace, while the spacious kitchen features granite countertops and access to a private outdoor terrace. Enjoy the luxury of an entire second-floor primary retreat, complete with a private balcony, large walk-in closet and expansive 5-piece ensuite. Two additional bedrooms occupy the third level, each featuring its own private ensuite bathroom, providing exceptional comfort and independence for family members or guests. A skylight adds natural brightness to the upper level, while a spacious tandem 2-car garage provides convenient parking and additional storage. Significant Home Improvements Include a New Roof (2019), New Furnace & Central Air Conditioning System (2020), and Upgraded Attic Insulation (2022). An Outstanding Location! Ideal for Families Interested in the Top-ranked School (Hollywood PS), Just minutes from Bayview Village Shopping Centre, Bayview Subway Station, parks, restaurants and Highway 401. An exceptional opportunity to own a spacious end-unit freehold townhome in one of Toronto's most desirable neighborhoods!

Extra info

Na

Property Details

Property Type:

Att/Row/Townhouse

House Style:

3-Storey

Bathrooms:

4

Land Size:

16.73 x 66.50 FT

Parking Places:

1

Fireplace:

Y

Heating Fuel:

Gas

Cross Street:

Bayview Ave / Sheppard Ave E

Basement:

Other

Possession Date:

30/60/TBA

Annual Property Taxes:

$7,703.80

Status:

For Sale

Bedrooms:

3

Total Parking Spaces:

3

A/C Type:

Central Air

Garage Spaces:

2

Driveway:

Covered

Heating Type:

Forced Air

Pool Type:

None

Exterior:

Stone

Fronting On:

West

Front Footage:

16.73

Listing ID:

C13853094

Harpreet Rakhra

Get More Information

    Room Details

    Levels

    Rooms

    Dimensions

    Features

    Ground

    Living Room

    7.26m x 3.63m

    Hardwood Floor Bay Window

    Dining Room

    7.26m x 3.63m

    Hardwood Floor Combined w/Living

    Kitchen

    3.05m x 4.59m

    Hardwood Floor Granite Counters

    Breakfast

    2.70m x 4.59m

    Hardwood Floor W/O To Deck

    Second

    Primary Bedroom

    4.79m x 4.62m

    Hardwood Floor Walk-In Closet(s)

    Bathroom

    4.22m x 4.69m

    5 Pc Ensuite Separate Shower

    Third

    Bedroom 2

    4.19m x 3.89m

    Hardwood Floor 3 Pc Ensuite

    Bedroom 3

    4.25m x 4.04m

    Hardwood Floor 3 Pc Ensuite

    Lower

    Laundry

    1.32m x 2.28m

    Price History

    Date

    2nd October 2026

    Event

    Listed For Sale

    Price

    $1,490,000

    Time On Market

    11 hours

    Mortgage Calculator

    Options

    Down Payment

    Percentage Down

    First Mortgage

    CMHC / GE Premium

    Total Financing

    Monthly Mortgage Payment

    Taxes / Fees

    Total Payment

    Total Yearly Payments

    Option 1

    $0

    %

    $0

    $0

    $0

    $0

    $0

    $0

    $0

    Option 2

    $0

    %

    $0

    $0

    $0

    $0

    $0

    $0

    $0

    Option 3

    $0

    %

    $0

    $0

    $0

    $0

    $0

    $0

    $0

    Near by Properties

    Harpreet Rakhra

    Get More Information