
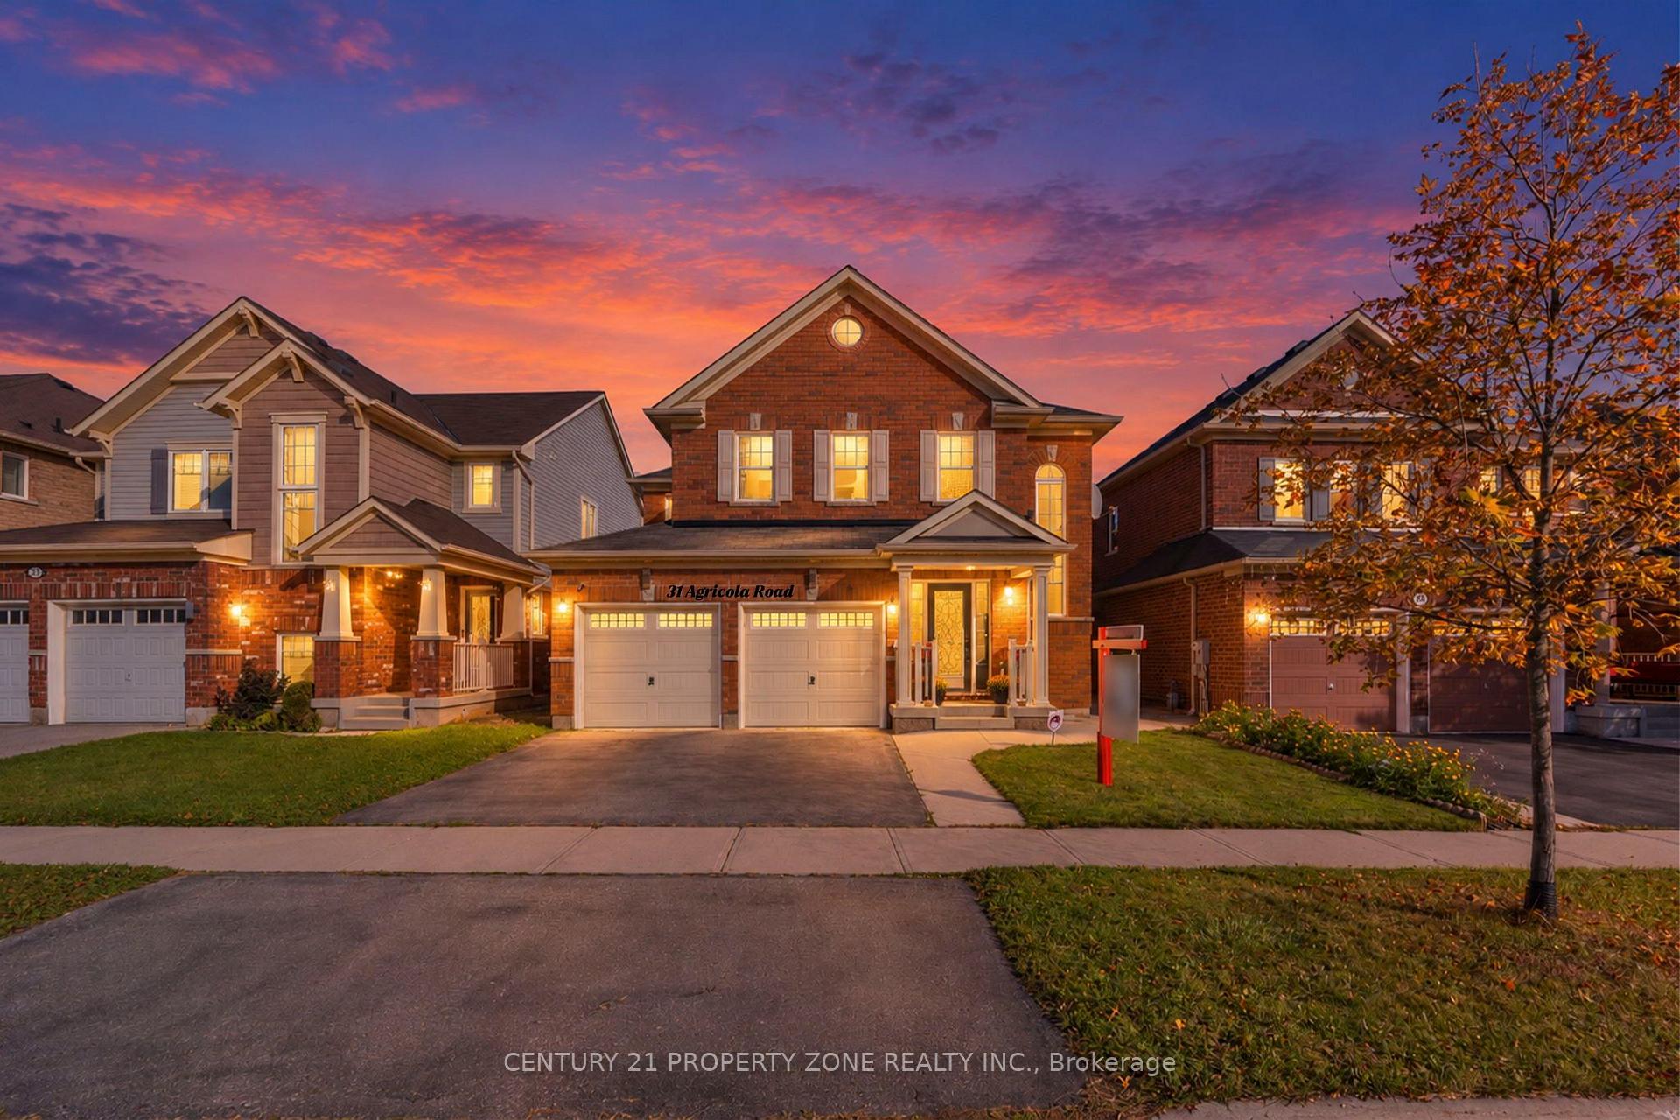
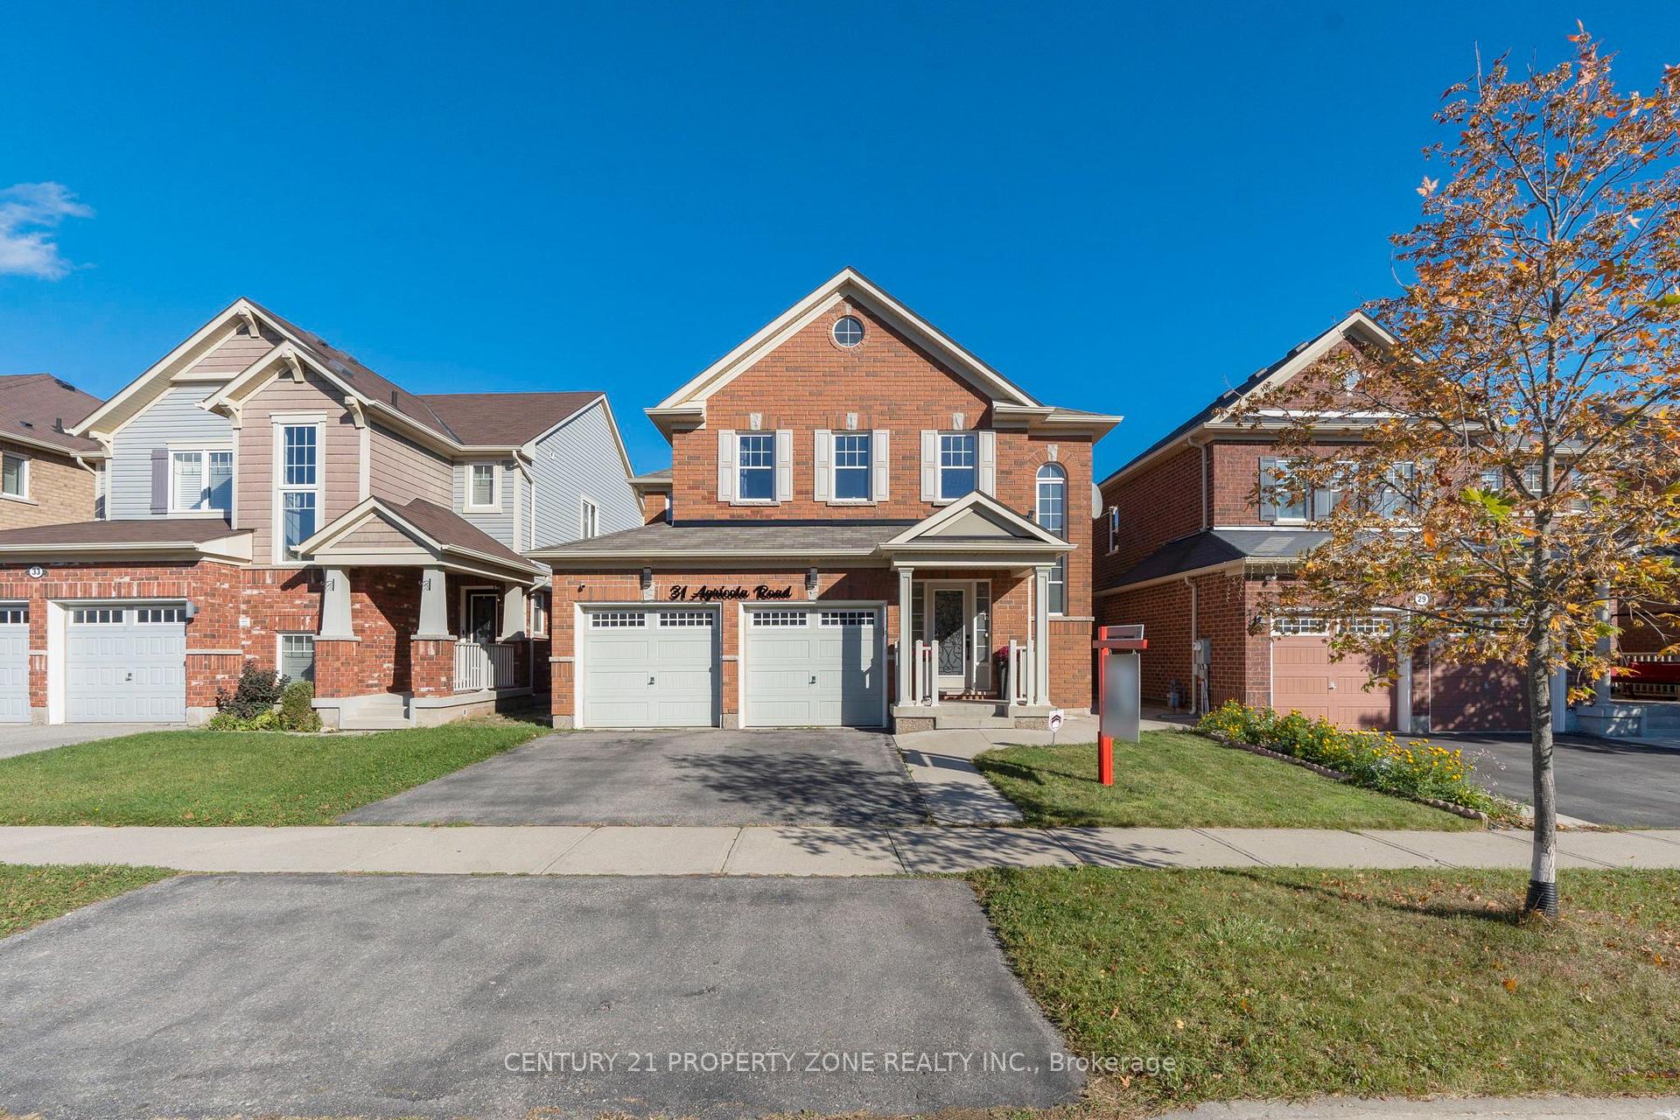
31 Agricola Road

Brampton L7A 0V1

$1,079,786

About the Property

Location! Location! Location! An Absolute Showstopper In The Highly Sought-After Mount Pleasant Community Of Northwest Brampton! This Beautifully Upgraded 4-Bedroom, 5-Bathroom Detached Home Offers The Perfect Blend Of Luxury, Comfort & Convenience. Step Into A Grand Entrance Featuring A Soaring Cathedral Ceiling, Open Foyer & Elegant Spiral Staircase. The Bright & Spacious Open-Concept Main Level Boasts Hardwood Flooring, Pot Lights, A Generous Family Room With A Stunning Media Wall & Fireplace, And A Gourmet Kitchen Featuring Granite Countertops,Backsplash, Stainless Steel Appliances & Quality Finishes Throughout. The Beautiful Oak Staircase Leads To 4 Generously Sized Bedrooms, Including 2 Primary Bedrooms With Private Ensuites. The Main Primary Room Features A 5-Piece Ensuite with Jacuzzi Tub & His-And-Hers Closets. The Finished Basement Offers Additional Living & Entertaining Space, Complete With A Separate Entrance, 3-Piece Bathroom & Wet Bar. An Unbeatable Location! Enjoy The Convenience Of Being Within Walking Distance To Mount Pleasant GO Station, Schools, Parks, Library & Community Centre. Surrounded By Shopping Plazas, Restaurants, Banks, LCBO & Everyday Essentials. A Perfect Location For Commuters, With Convenient Access To GO Transit & Major Roads. Experience The Best Of Urban Convenience & Comfortable Living In One Of Brampton's Most Desirable Communities. A Home That Truly Has It All!

Extra info

Na

Property Details

Property Type:

Detached

House Style:

2-Storey

Bathrooms:

5

Land Size:

40.06 x 89.15 FT

Parking Places:

2

Fireplace:

Y

Heating Fuel:

Gas

Cross Street:

BOVAIRD DR AND CREDITVIEW RD

Basement:

Separate Entrance

Possession Date:

Flexible

Annual Property Taxes:

$7,432.55

Status:

For Sale

Bedrooms:

4

Total Parking Spaces:

4

A/C Type:

Central Air

Garage Spaces:

2

Heating Type:

Forced Air

Pool Type:

None

Exterior:

Brick

Fronting On:

East

Front Footage:

40.06

Listing ID:

W13881256

Harpreet Rakhra

Get More Information

    Room Details

    Levels

    Rooms

    Dimensions

    Features

    Main

    Family Room

    5.18m x 3.96m

    Hardwood Floor Fireplace

    Living Room

    5.18m x 3.86m

    Hardwood Floor Coffered Ceiling(s)

    Kitchen

    3.96m x 2.74m

    Centre Island Stainless Steel Appl

    Breakfast

    3.96m x 3.05m

    Combined w/Kitchen W/O To Yard

    Second

    Primary Bedroom

    4.57m x 4.21m

    Laminate 5 Pc Ensuite

    Bedroom 2

    3.54m x 3.35m

    Laminate Closet

    Bedroom 3

    3.84m x 3.17m

    4 Pc Ensuite Laminate

    Bedroom 4

    3.35m x 3.17m

    Laminate Window

    Basement

    Great Room

    —

    3 Pc Bath Wet Bar

    Price History

    Date

    9th October 2026

    Event

    Listed For Sale

    Price

    $1,079,786

    Time On Market

    2 days

    Mortgage Calculator

    Disclaimer: The mortgage information and calculations displayed in this section are not provided by PropTx and are provided for informational purposes only.

    Options

    Down Payment

    Percentage Down

    First Mortgage

    CMHC / GE Premium

    Total Financing

    Monthly Mortgage Payment

    Taxes / Fees

    Total Payment

    Total Yearly Payments

    Option 1

    $0

    %

    $0

    $0

    $0

    $0

    $0

    $0

    $0

    Option 2

    $0

    %

    $0

    $0

    $0

    $0

    $0

    $0

    $0

    Option 3

    $0

    %

    $0

    $0

    $0

    $0

    $0

    $0

    $0

    Near by Properties

    Harpreet Rakhra

    Get More Information