
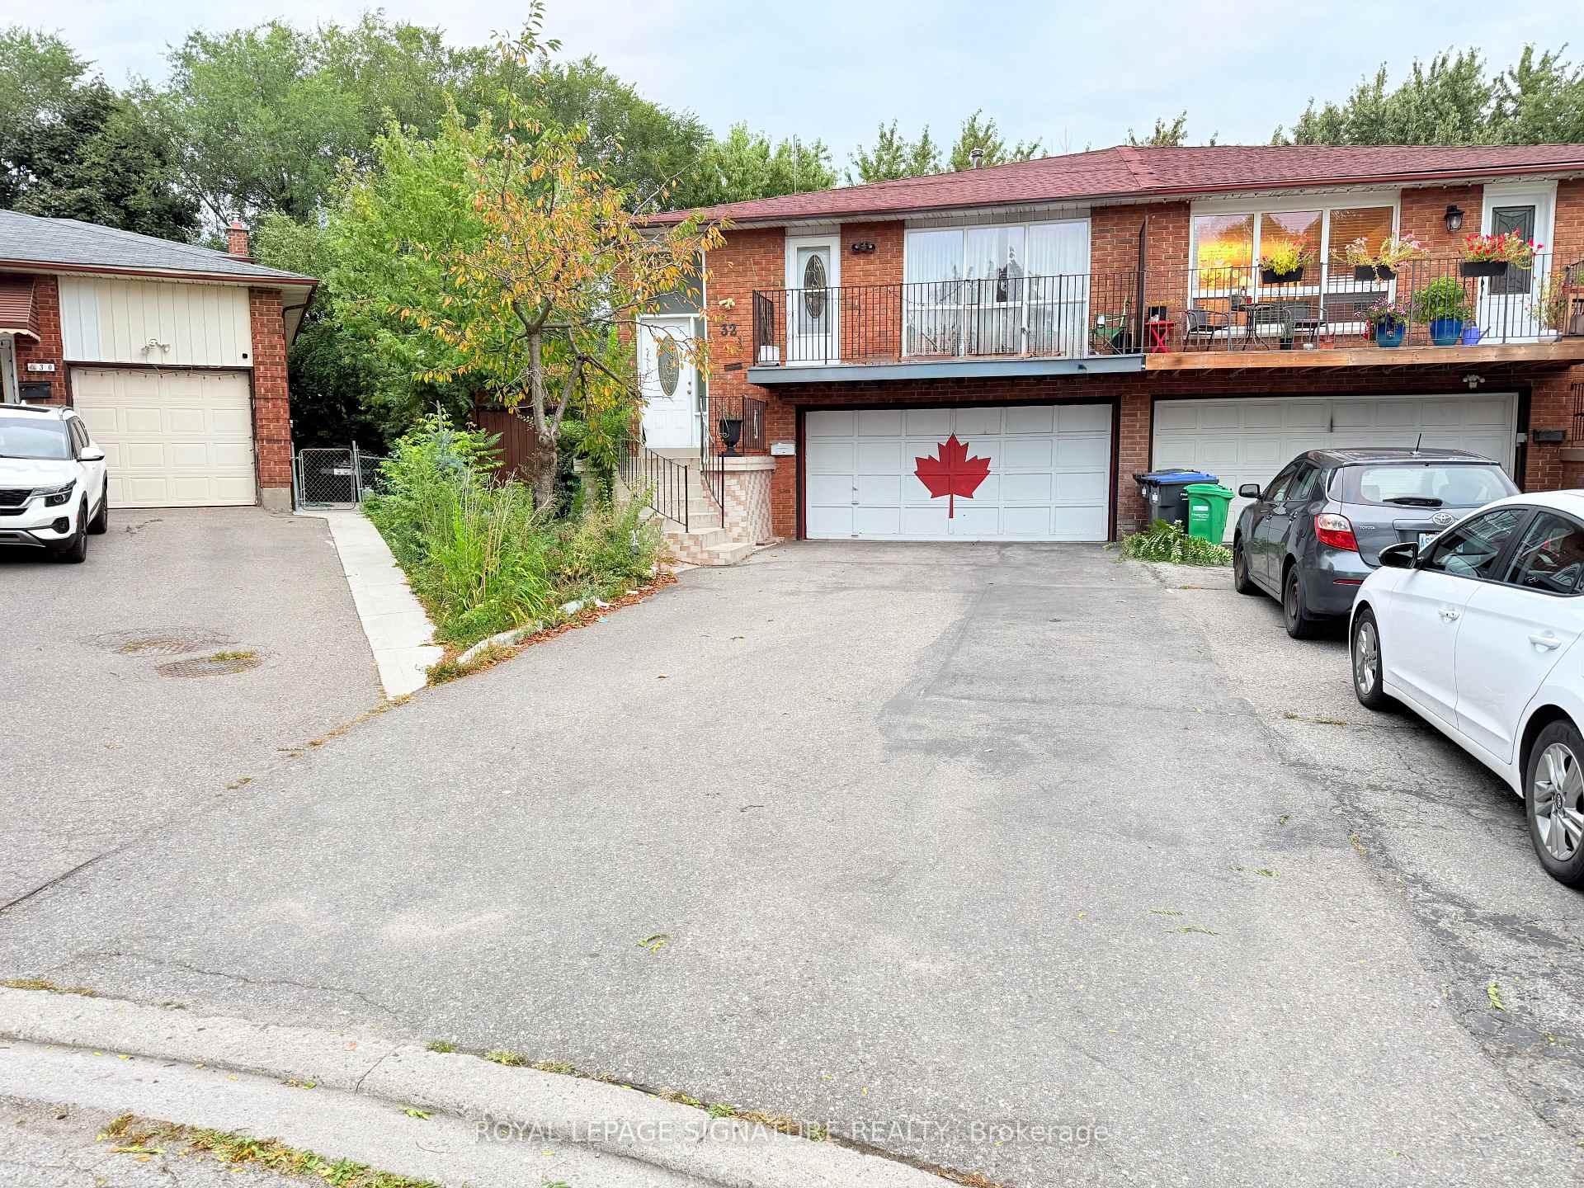
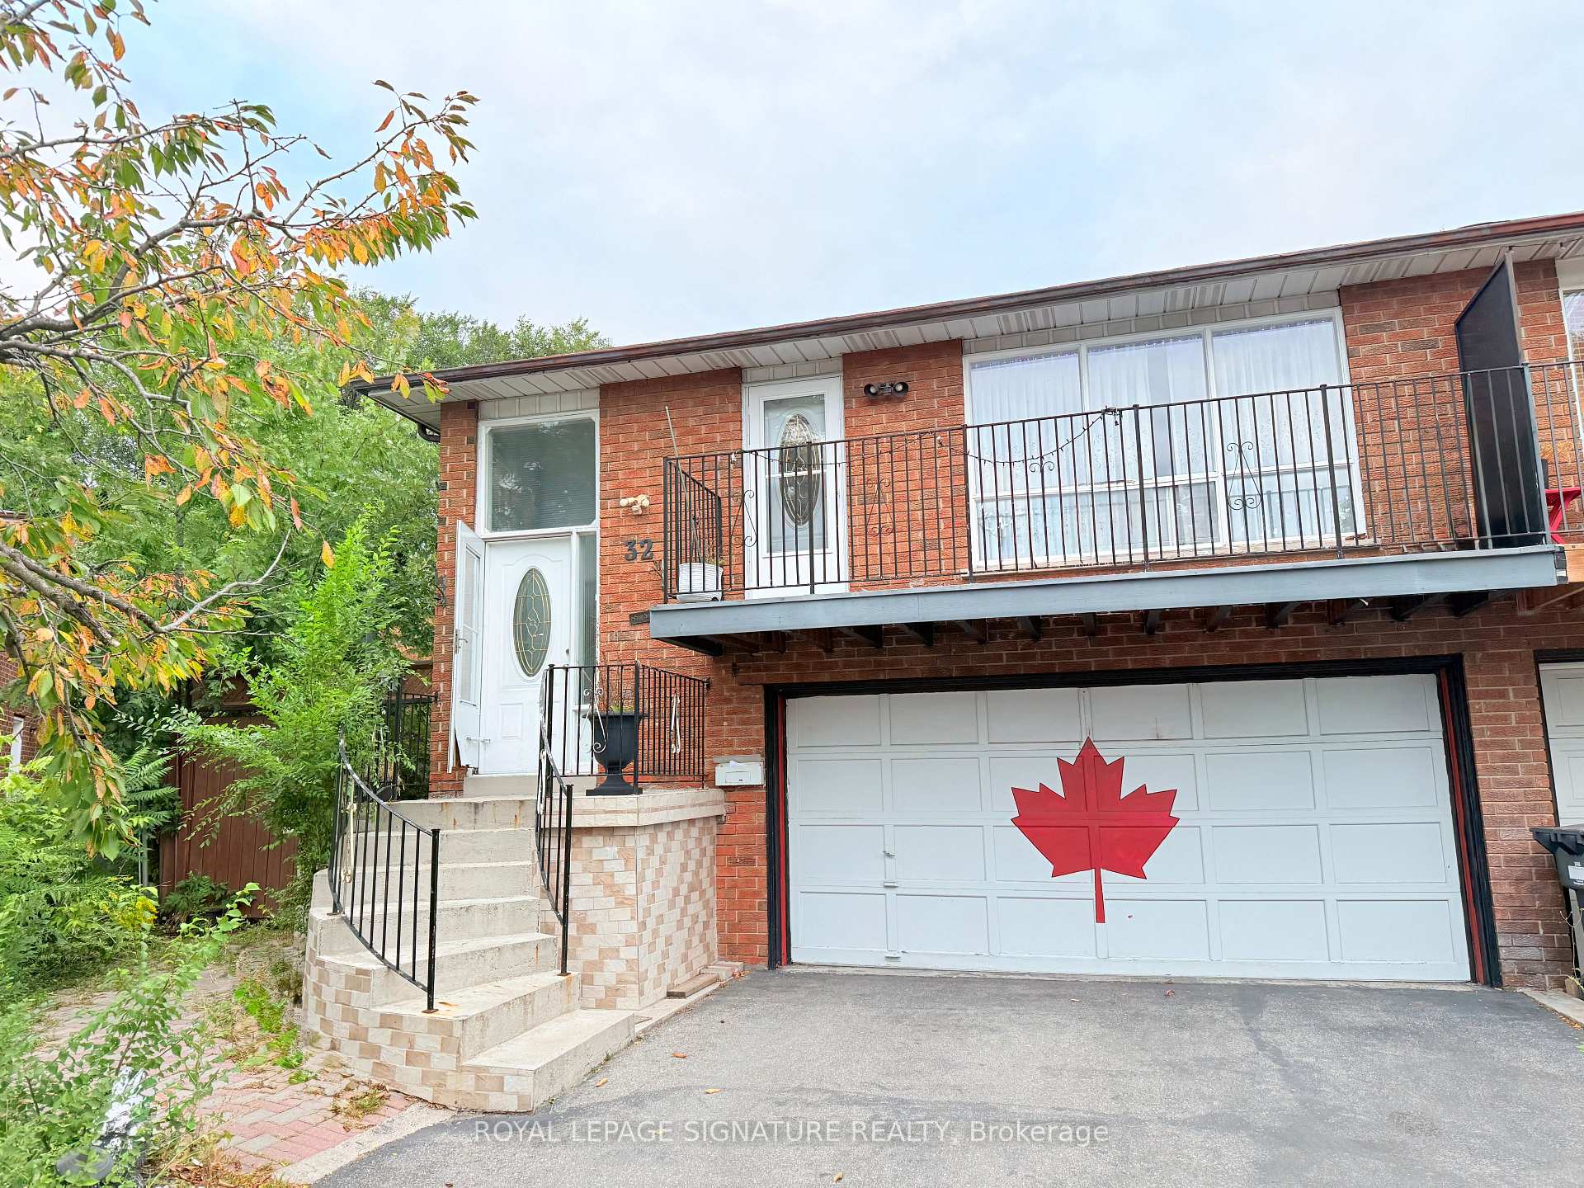
32 Madison Street

Brampton L6S 3C5

$920,000

About the Property

Rare Opportunity To Own A 3-Unit Semi-Detached Home, With Each Unit Featuring Its Own Separate Entrance. The Upper Level Offers 3 Bedrooms, 1.5 Bathrooms, A Spacious Living Area With Balcony Walkout, And A Well-Designed Kitchen And Dining Area. The Main Level Features 2 Bedrooms, 1 Bathroom, A Bright Living Space And Separate Kitchen, While The 2-Bedroom Basement Suite Offers The Added Benefit Of A Walkout.Situated On A Large Pie-Shaped Ravine Lot, This Home Offers An Expansive Backyard With A Peaceful Natural Setting And A Small Water Stream Visible From The Property. With 8-Car Parking, Generous Living Space, And A Unique Layout, This Property Offers Both Lifestyle And Income Potential.Currently Generating $6000/Month + Utilities, This Is An Excellent Opportunity For First-Time Buyers To Live In One Unit While Generating Rental Income From The Others, Or For Investors Seeking A Multi-Unit Property. Rarely Does A Property Offer This Combination Of Space, Income, Parking, And Ravine Living. Please See The Attached Brochures For Additional Details.

Extra info

Na

Property Details

Property Type:

Semi-Detached

House Style:

Backsplit 5

Bathrooms:

4

Land Size:

23.32 x 105.63 FT

Parking Places:

6

Fireplace:

Y

Heating Fuel:

Gas

Cross Street:

Dixie Rd & North Park Dr

Basement:

Finished with Walk-Out

Possession Date:

Tenanted/Flexible

Annual Property Taxes:

$5,967.00

Status:

For Sale

Bedrooms:

3 + 4

Total Parking Spaces:

8

A/C Type:

Central Air

Garage Spaces:

2

Driveway:

Private

Heating Type:

Forced Air

Pool Type:

None

Exterior:

Brick

Fronting On:

North

Front Footage:

23.32

Listing ID:

W13858514

Harpreet Rakhra

Get More Information

    Room Details

    Levels

    Rooms

    Dimensions

    Features

    Upper

    Living Room

    7.40m x 3.85m

    Broadloom Combined w/Dining

    Living Room

    7.40m x 3.85m

    Laminate Large Window

    Kitchen

    5.15m x 3.85m

    Ceramic Floor Family Size Kitchen

    Kitchen

    5.50m x 3.85m

    Ceramic Floor Combined w/Dining

    Primary Bedroom

    3.80m x 2.85m

    Large Closet Parquet

    Primary Bedroom

    3.80m x 2.85m

    Large Closet 2 Pc Ensuite

    Bedroom 2

    2.90m x 2.85m

    Closet Parquet

    Bedroom 2

    2.90m x 2.85m

    Closet Window

    Dining Room

    7.40m x 3.85m

    Broadloom Combined w/Living

    Bedroom 3

    2.75m x 2.75m

    Closet Window

    Bedroom 3

    2.75m x 2.75m

    Closet Parquet

    Main

    Living Room

    3.20m x 3.35m

    Large Window Fireplace

    —

    —

    Primary Bedroom

    —

    Window Closet

    Bedroom 2

    —

    Closet Laminate

    —

    —

    Kitchen

    —

    Enclosed Laminate

    Basement

    Primary Bedroom

    —

    Primary Bedroom

    —

    Closet Window

    Bedroom 2

    —

    Closet Window

    Bedroom 2

    —

    Living Room

    —

    Laminate Combined w/Kitchen

    Family Room

    3.20m x 3.35m

    Broadloom Fireplace

    Price History

    Date

    3rd October 2026

    Event

    Listed For Sale

    Price

    $920,000

    Time On Market

    1 day

    Mortgage Calculator

    Options

    Down Payment

    Percentage Down

    First Mortgage

    CMHC / GE Premium

    Total Financing

    Monthly Mortgage Payment

    Taxes / Fees

    Total Payment

    Total Yearly Payments

    Option 1

    $0

    %

    $0

    $0

    $0

    $0

    $0

    $0

    $0

    Option 2

    $0

    %

    $0

    $0

    $0

    $0

    $0

    $0

    $0

    Option 3

    $0

    %

    $0

    $0

    $0

    $0

    $0

    $0

    $0

    Near by Properties

    Harpreet Rakhra

    Get More Information