
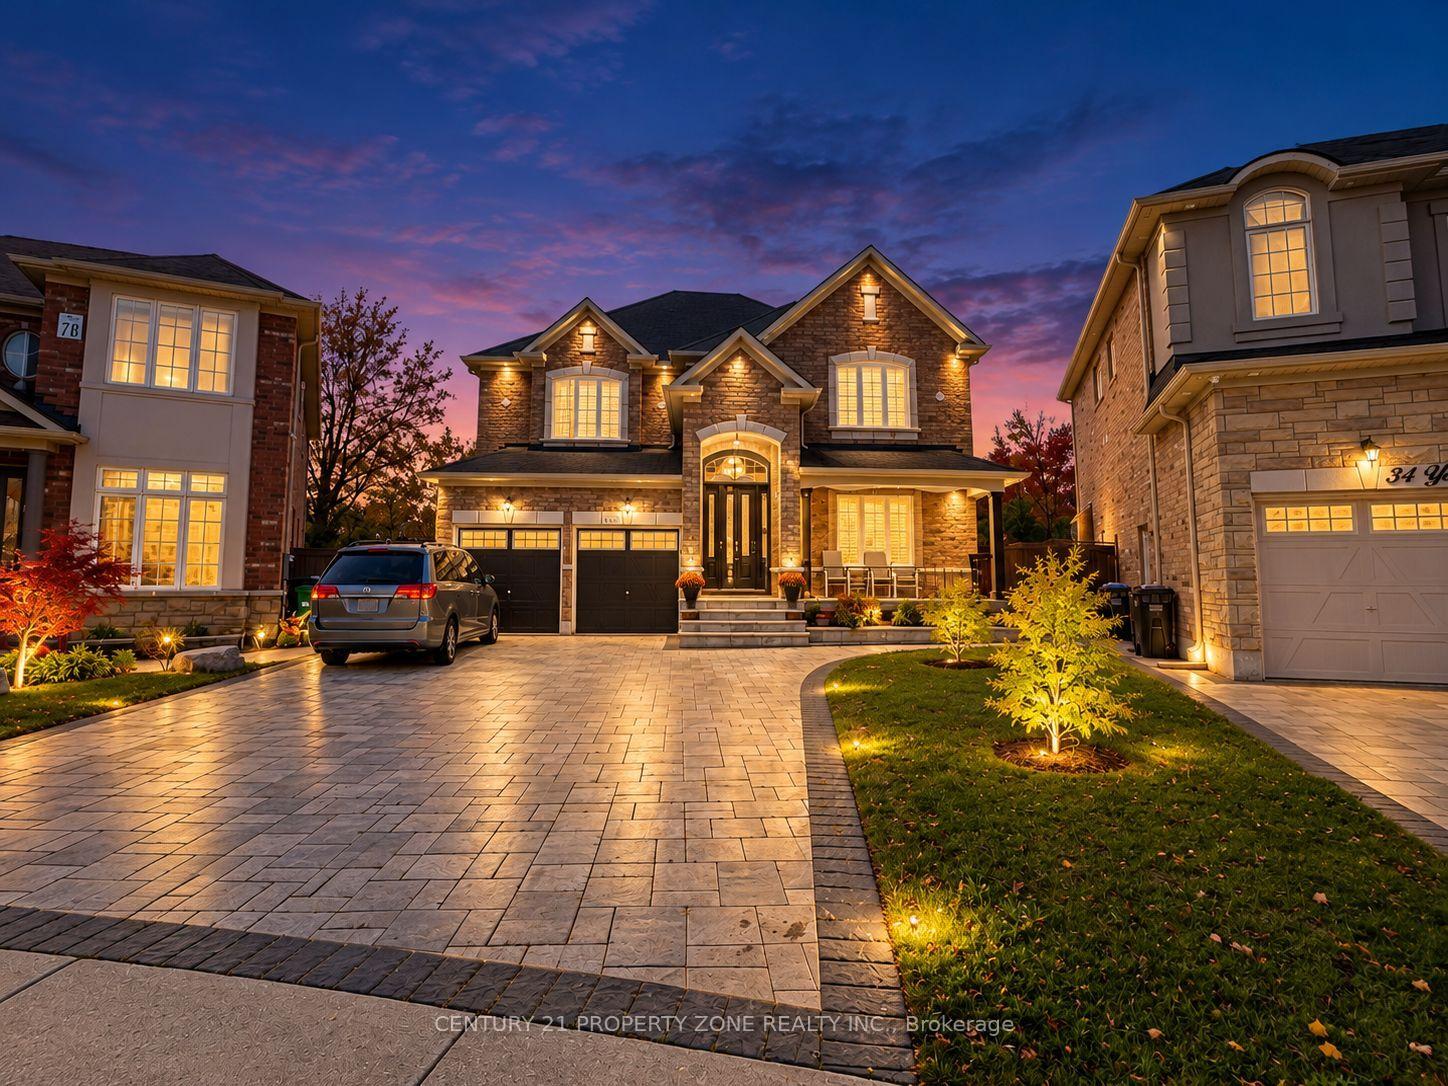
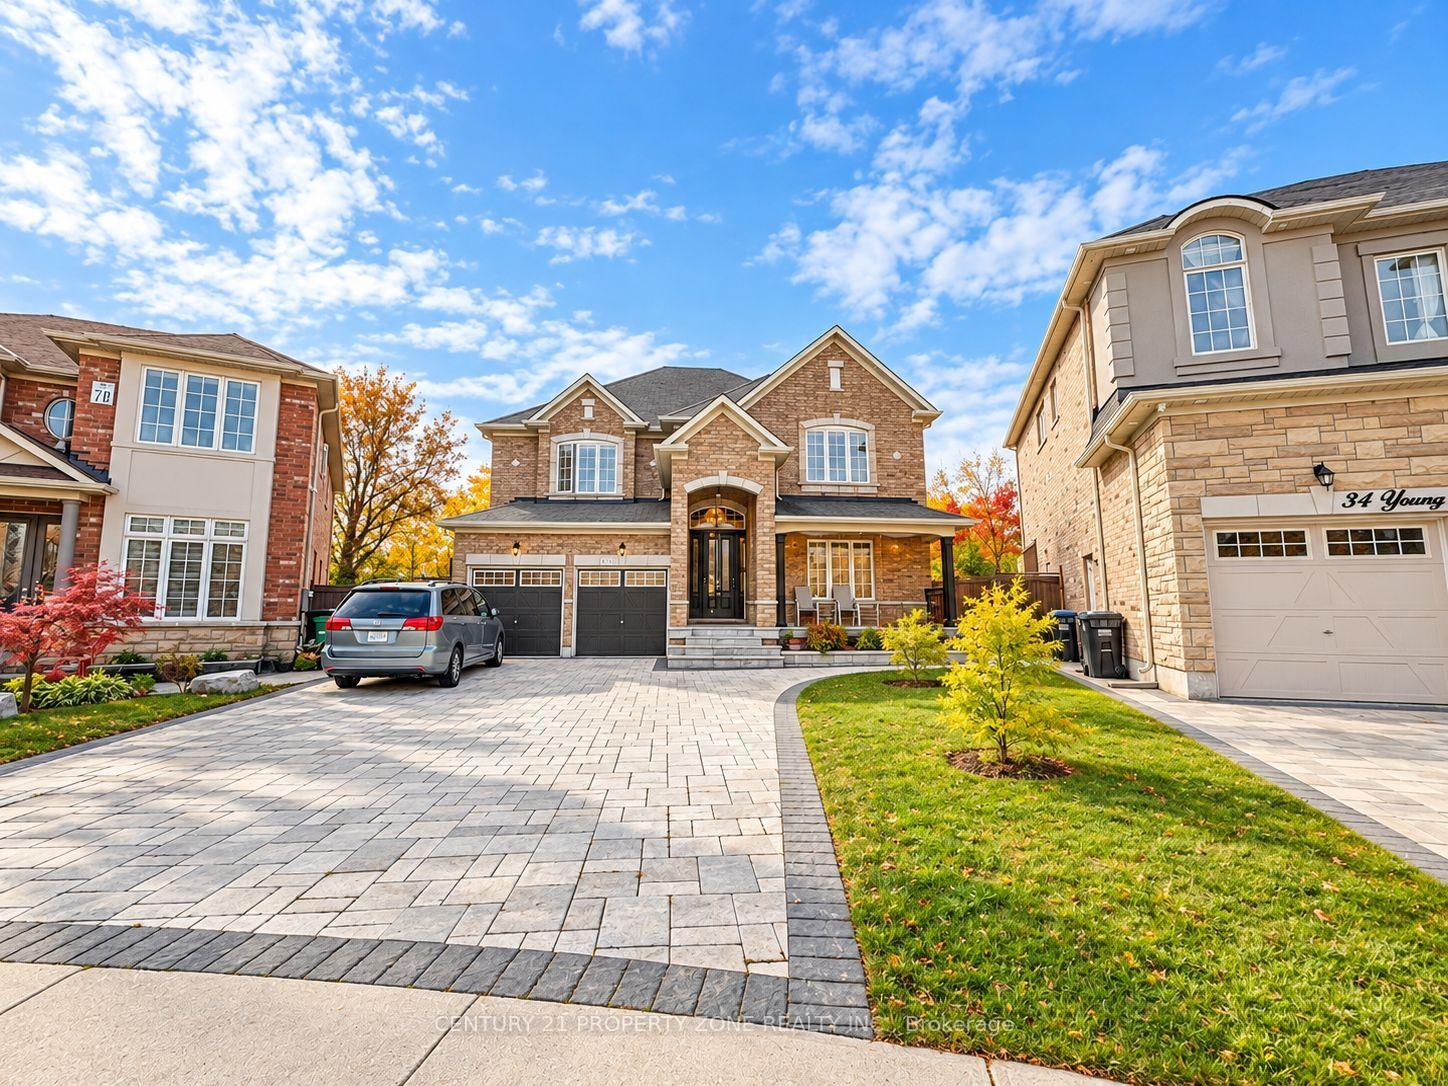
32 Young Garden Crescent

Brampton L6Y 6A4

$1,289,000

About the Property

**RARE RAVINE LOT! PIE-SHAPED LOT! PARKETTE ACCESS!** Welcome to an exceptional 2016-built home in the highly sought-after Credit Valley community of Brampton, where a truly rare combination of lot features meets impressive space and functionality. Boasting 50-ft frontage, approximately 3,666 sq. ft. of living space, and parking for up to 8 cars, this home is designed to accommodate growing and multi-generational families. Enjoy 9-ft ceilings on the main floor, a dedicated main-floor office, and a full main-floor bathroom for added convenience. Featuring 5 spacious bedrooms, each with access to a bathroom, and walk-in closets in almost every bedroom, comfort is built into every level. The bright look-out basement welcomes plenty of natural light and offers a massive space complemented by a cold room for additional storage. **A rare opportunity to own a home that combines an exceptional ravine setting, a pie-shaped lot, and parkette access-all in one of Credit Valley's most desirable neighbourhoods!**

Extra info

Na

Property Details

Property Type:

Detached

House Style:

2-Storey

Bathrooms:

4

Land Size:

9.66 x 129.89 FT

Parking Places:

6

Fireplace:

Y

Heating Fuel:

Gas

Cross Street:

Chinguacousy & Dusk

Basement:

Unfinished

Possession Date:

Flexible

Annual Property Taxes:

$12,609.02

Status:

For Sale

Bedrooms:

5 + 1

Total Parking Spaces:

8

A/C Type:

Central Air

Garage Spaces:

2

Driveway:

Private

Heating Type:

Forced Air

Pool Type:

None

Exterior:

Brick

Fronting On:

West

Front Footage:

9.66

Listing ID:

W14088630

Harpreet Rakhra

Get More Information

    Room Details

    Levels

    Rooms

    Dimensions

    Features

    Main

    Living Room

    4.45m x 3.60m

    Hardwood Floor Large Window

    Dining Room

    4.45m x 4.20m

    Hardwood Floor Large Window

    Kitchen

    2.40m x 4.20m

    Pantry Breakfast Area

    Family Room

    5.79m x 3.96m

    Gas Fireplace Large Window

    Breakfast

    3.65m x 3.96m

    W/O To Deck

    Office

    4.45m x 2.74m

    Large Window Hardwood Floor

    Other

    5.27m x 2.70m

    Access To Garage Window

    Laundry

    —

    Second

    Primary Bedroom

    7.01m x 3.96m

    Walk-In Closet(s) Hardwood Floor

    Bedroom 2

    4.84m x 3.53m

    Walk-In Closet(s) Hardwood Floor

    Bedroom 3

    4.45m x 3.96m

    Walk-In Closet(s) Hardwood Floor

    Bedroom 4

    4.45m x 3.96m

    Walk-In Closet(s) Hardwood Floor

    Bedroom 5

    5.20m x 3.04m

    Closet Hardwood Floor

    Price History

    Date

    16th October 2026

    Event

    Listed For Sale

    Price

    $1,289,000

    Time On Market

    2 days

    Mortgage Calculator

    Disclaimer: The mortgage information and calculations displayed in this section are not provided by PropTx and are provided for informational purposes only.

    Options

    Down Payment

    Percentage Down

    First Mortgage

    CMHC / GE Premium

    Total Financing

    Monthly Mortgage Payment

    Taxes / Fees

    Total Payment

    Total Yearly Payments

    Option 1

    $0

    %

    $0

    $0

    $0

    $0

    $0

    $0

    $0

    Option 2

    $0

    %

    $0

    $0

    $0

    $0

    $0

    $0

    $0

    Option 3

    $0

    %

    $0

    $0

    $0

    $0

    $0

    $0

    $0

    Near by Properties

    Harpreet Rakhra

    Get More Information