
33 Klemscott Road

Brampton L7A 0P5

$1,099,000

About the Property

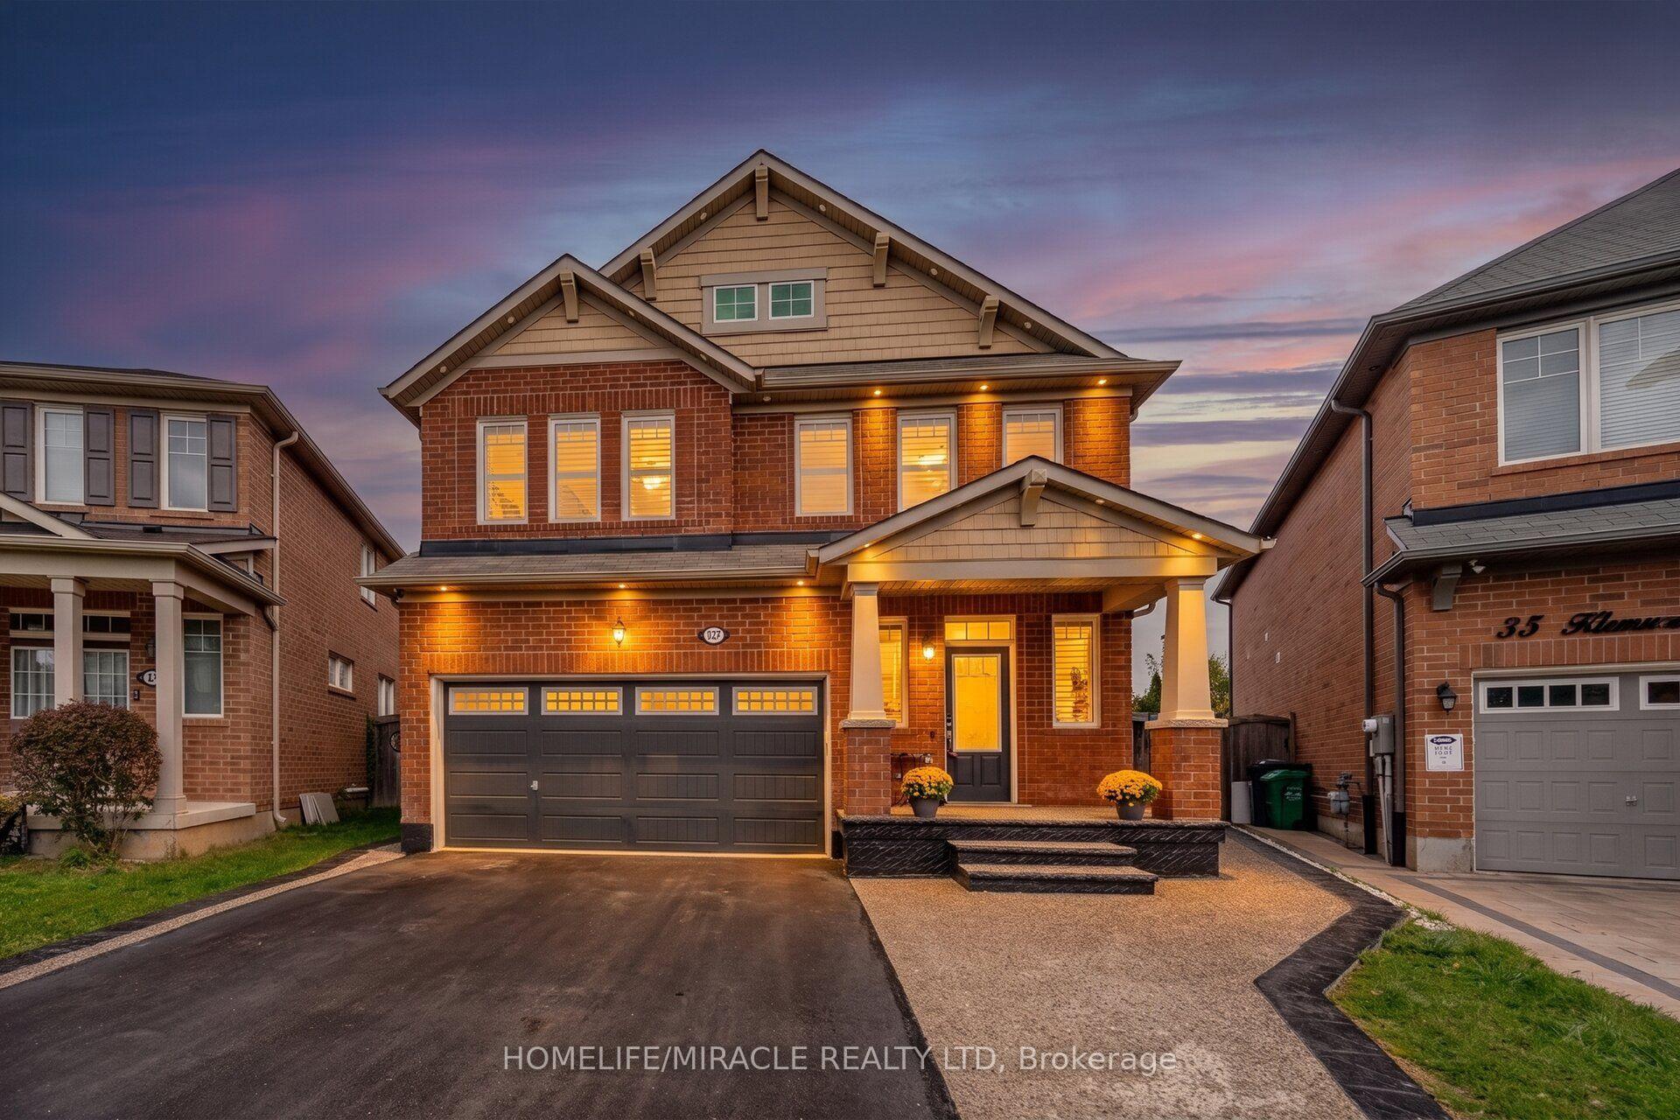
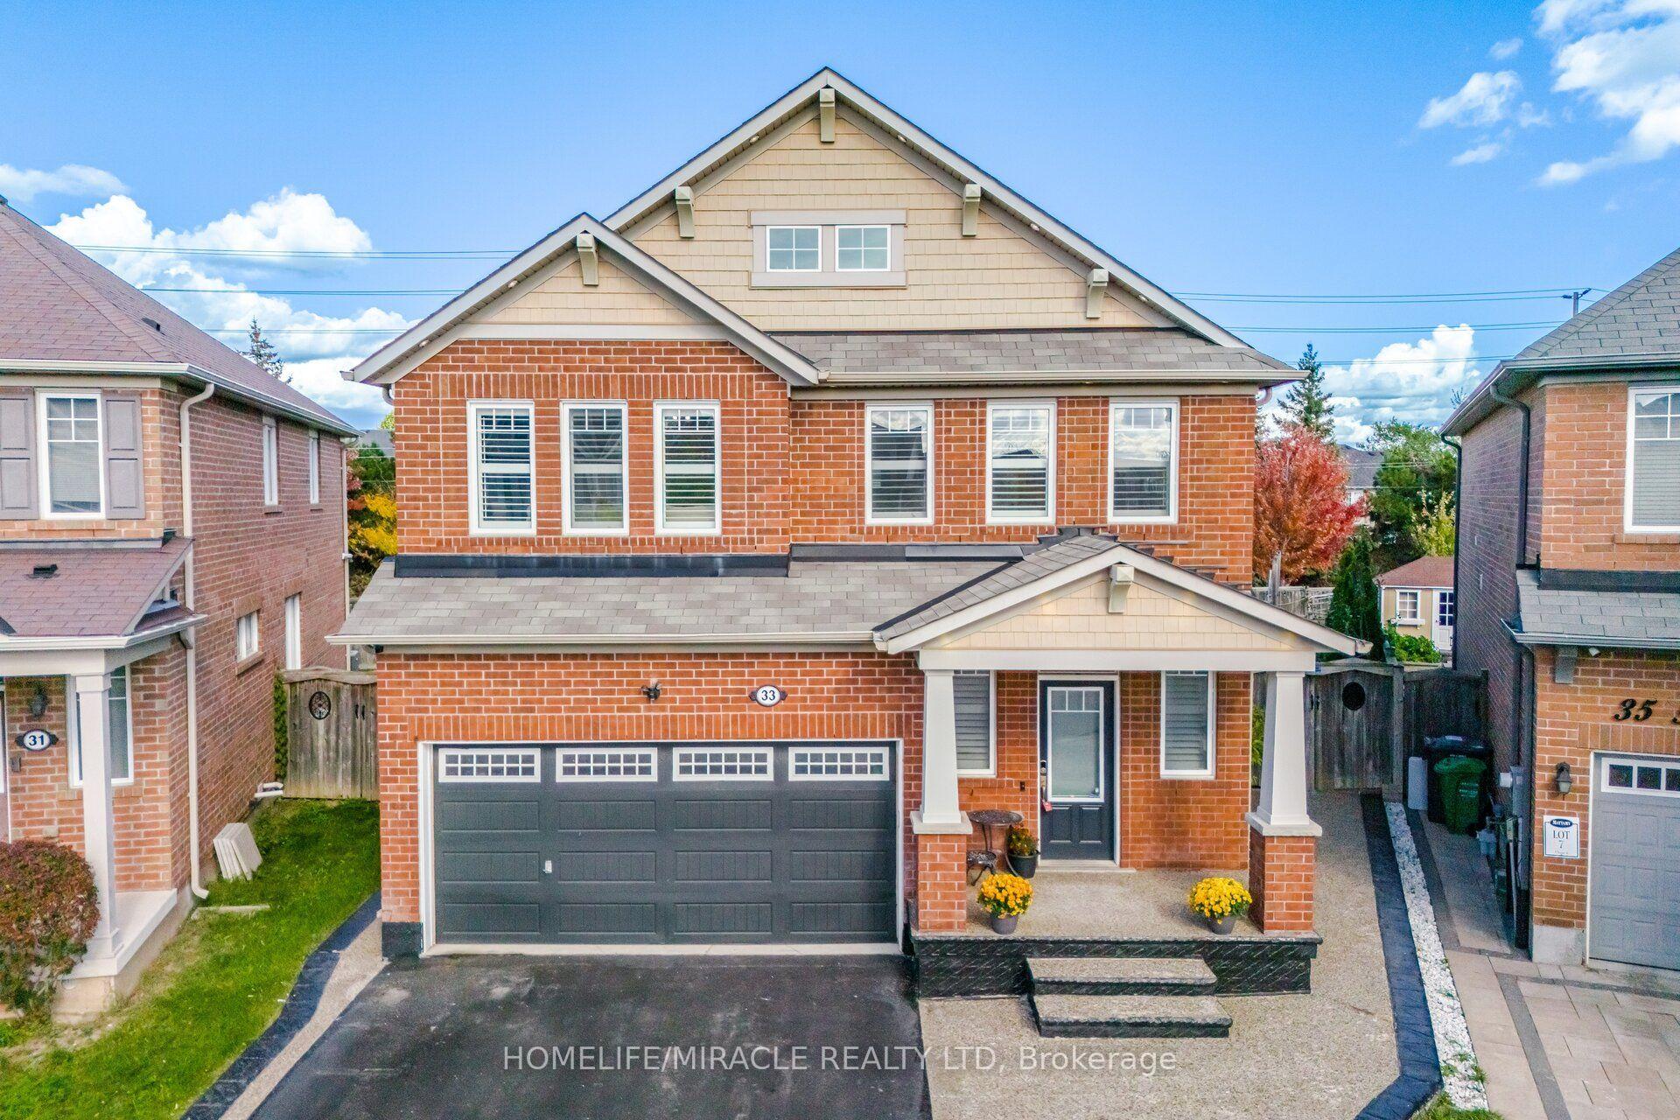
4 + 2 Bedrooms I 5 Washrooms I Main-Floor Office I Premium Pie-Shaped Lot I No Immediate Neighbours At The Back I Fully Finished From Top To Bottom. Welcome To This Beautifully Maintained Detached Home In Desirable Mount Pleasant, Offering A Spacious & Functional Layout With Quality Finishes Throughout. Situated On A Premium Pie-Shaped Lot With No Immediate Neighbours At The Back, Offering Exceptional Privacy & A Generous Backyard Setting. Bright Main Floor Features Oak Hardwood Flooring, Large Windows, Open-Concept Living & Dining Areas, Convenient Main-Floor Office & Family Room With Cozy Electric Fireplace. The Beautifully Finished Family-Size Kitchen Features Quartz Countertops, Large Centre Island, S/S Appliances, Built-In Wall Oven, Reverse Osmosis Faucet & Under-Counter Wine Fridge. Upstairs Offers 4 Generously Sized Bedrooms, Including A Spacious Primary Retreat With Walk-In Closet & 5-Pc Ensuite, Plus A Versatile Second-Floor Loft Ideal For A Home Office, Media Room Or Family Lounge. Fully Finished Basement Features 2 Additional Bedrooms, 2 Washrooms, Separate Kitchen & Dedicated Laundry-Ideal For Extended Family, Guests Or Additional Living Space. Private Backyard With Large Deck, Heated Above-Ground Pool With Elevated Deck, Exposed Aggregate Porch & Walkways, Plus Outdoor Pot Lights Around The House, Creating An Ideal Setting For Summer Entertaining & Evening Gatherings. Prime Mount Pleasant Location, Walking Distance To Mount Pleasant GO Station, Library, Elementary School, Parks & Shopping, With Excellent Commuter Access To Downtown Toronto. A Rare Combination Of Space, Privacy & Location. Must See! Shows 10/101

Extra info

Na

Property Details

Property Type:

Detached

House Style:

2-Storey

Bathrooms:

5

Land Size:

28.28 x 124.01 FT

Parking Places:

2

Fireplace:

Y

Heating Fuel:

Gas

Cross Street:

Chinguacousy and Bovaird

Basement:

Finished

Possession Date:

Flexible

Annual Property Taxes:

$7,180.00

Status:

For Sale

Bedrooms:

4 + 2

Total Parking Spaces:

4

A/C Type:

Central Air

Garage Spaces:

2

Driveway:

Private Double

Heating Type:

Forced Air

Pool Type:

Above Ground

Exterior:

Brick

Fronting On:

West

Front Footage:

28.28

Listing ID:

W13883994

Harpreet Rakhra

Get More Information

    Room Details

    Levels

    Rooms

    Dimensions

    Features

    Main

    Kitchen

    6.50m x 4.43m

    Living Room

    4.85m x 3.95m

    Dining Room

    4.05m x 3.49m

    Office

    2.88m x 2.05m

    Second

    Family Room

    6.64m x 3.65m

    Bathroom

    3.80m x 2.45m

    Bedroom

    4.08m x 2.99m

    Bedroom 2

    3.17m x 3.06m

    Bedroom 3

    3.44m x 3.06m

    Bedroom 4

    3.99m x 3.92m

    Basement

    Kitchen

    3.88m x 3.03m

    Bedroom

    6.85m x 3.51m

    Bedroom 2

    3.82m x 2.61m

    Bathroom

    3.82m x 2.54m

    2.14m x 1.42m

    Price History

    Date

    10th October 2026

    Event

    Listed For Sale

    Price

    $1,099,000

    Time On Market

    1 day

    Mortgage Calculator

    Disclaimer: The mortgage information and calculations displayed in this section are not provided by PropTx and are provided for informational purposes only.

    Options

    Down Payment

    Percentage Down

    First Mortgage

    CMHC / GE Premium

    Total Financing

    Monthly Mortgage Payment

    Taxes / Fees

    Total Payment

    Total Yearly Payments

    Option 1

    $0

    %

    $0

    $0

    $0

    $0

    $0

    $0

    $0

    Option 2

    $0

    %

    $0

    $0

    $0

    $0

    $0

    $0

    $0

    Option 3

    $0

    %

    $0

    $0

    $0

    $0

    $0

    $0

    $0

    Near by Properties

    Harpreet Rakhra

    Get More Information