
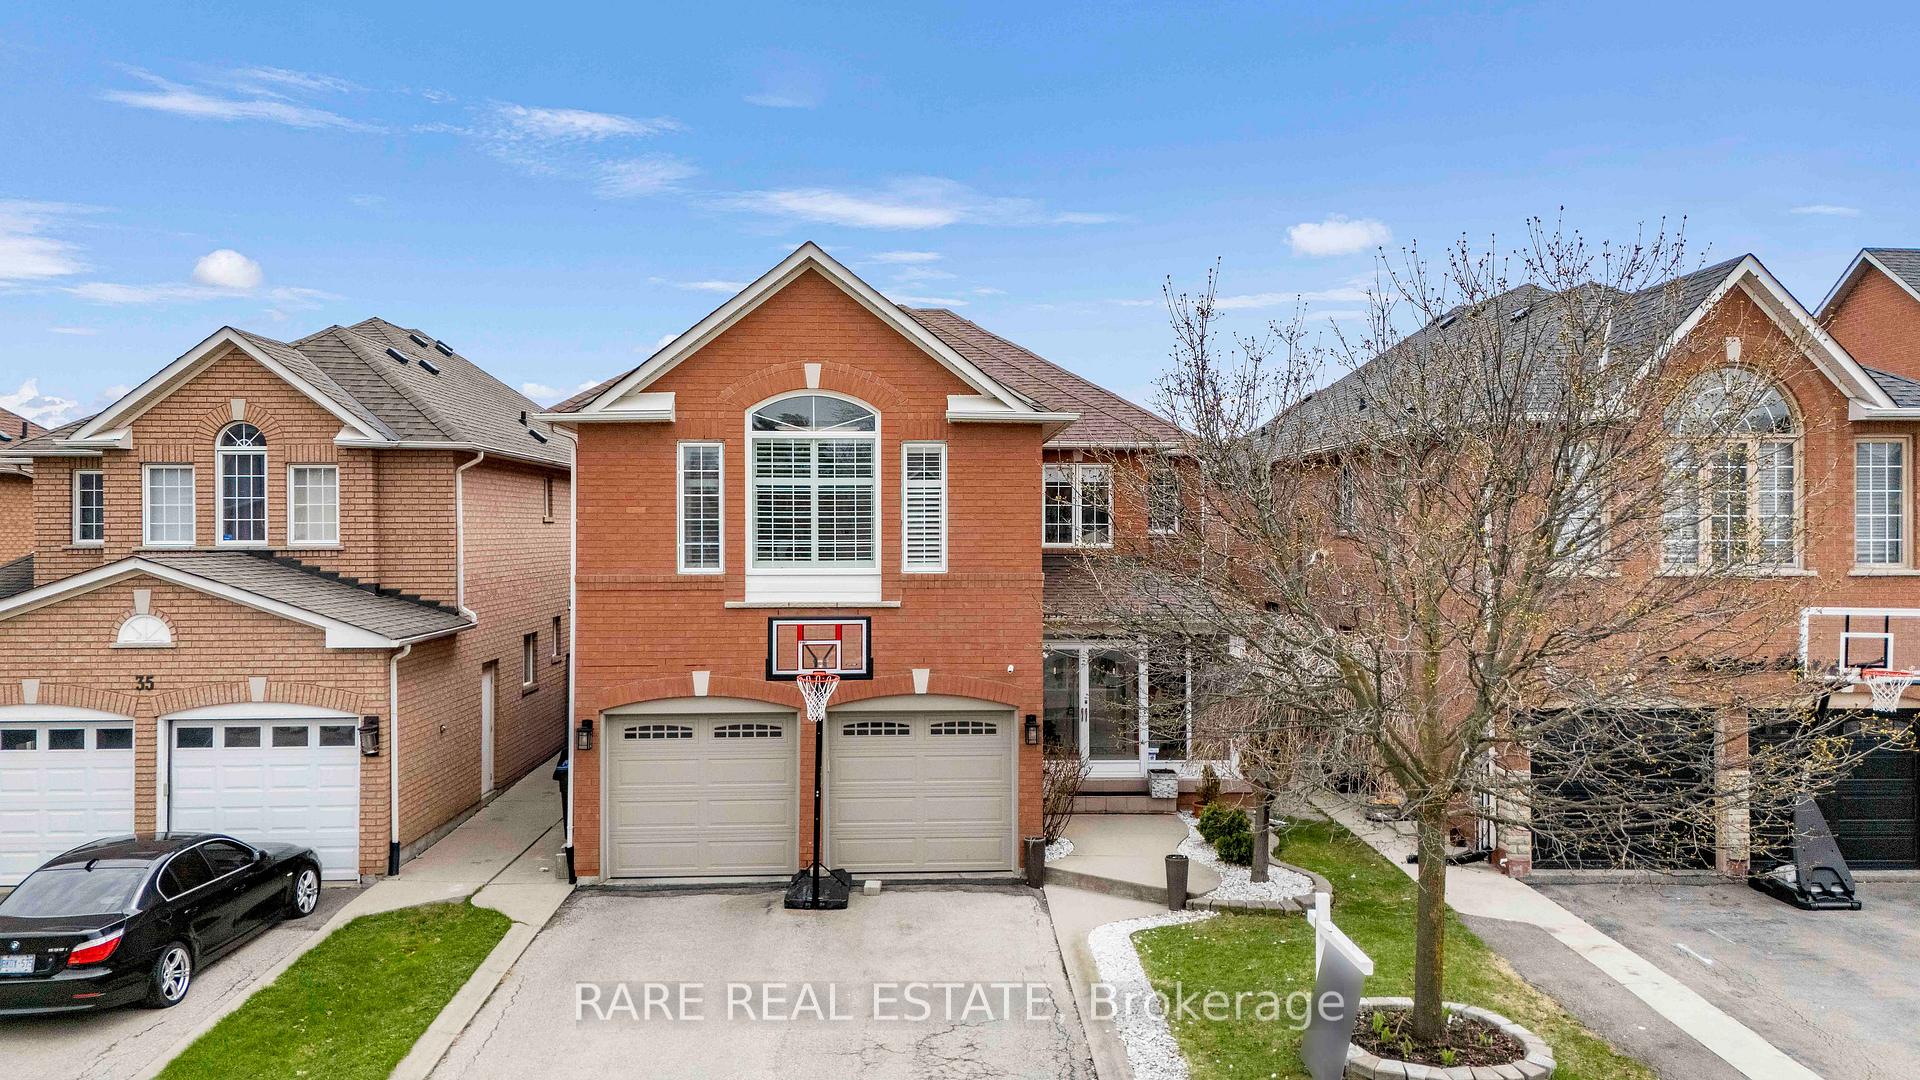
33 SOUTHBEND Drive

Brampton L7A 1K5

$998,000

About the Property

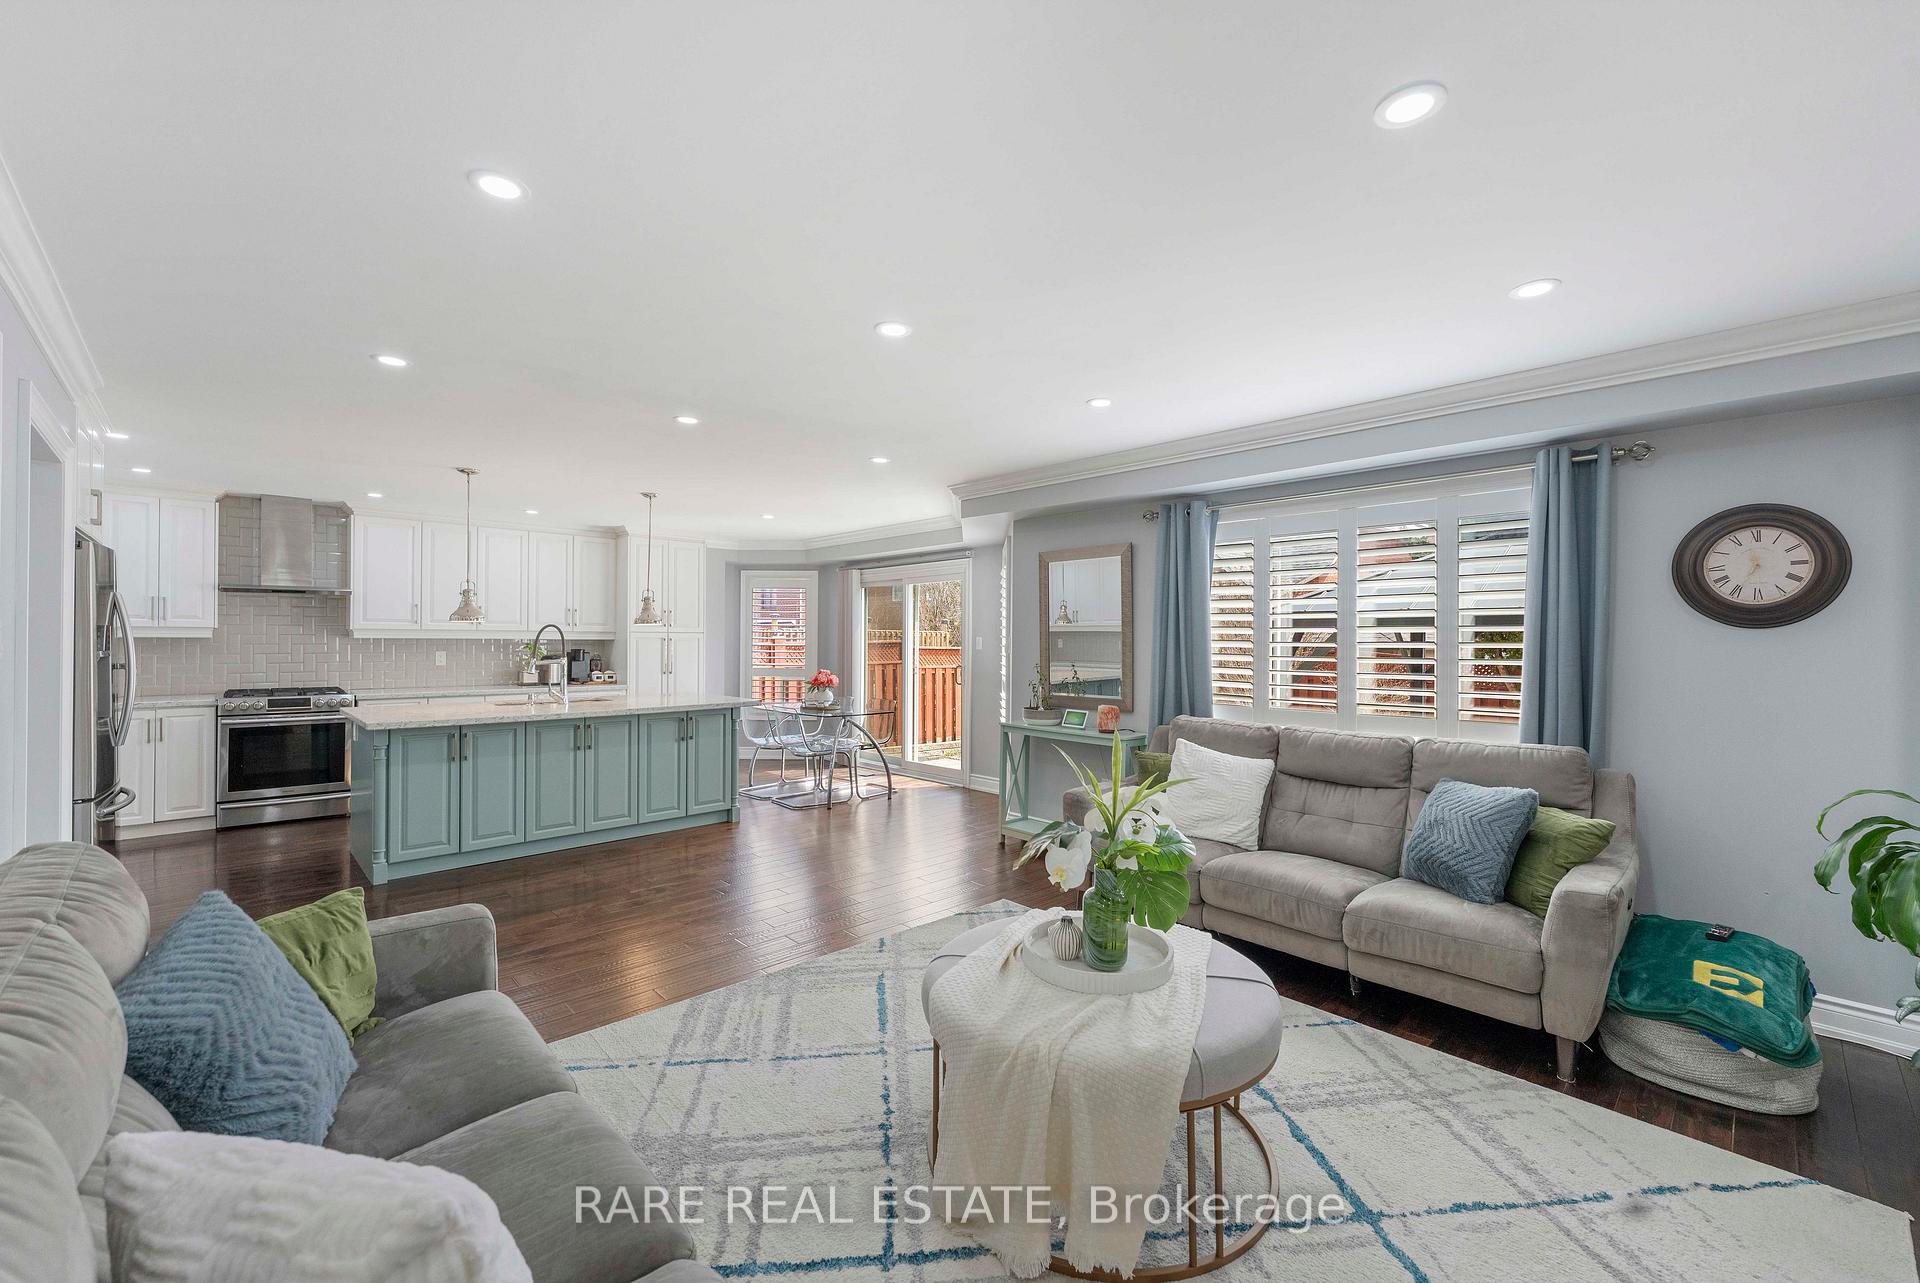
Over 3,100 sq ft above grade plus a fully finished basement, this upgraded 5+1 bedroom, 5 bathroom detached home offers exceptional space and flexibility for growing families, multi-generational living or those who love to entertain. The heart of the home is a beautifully updated two-tone kitchen featuring quartz countertops, stainless steel appliances, a modern backsplash, and a large centre island that seamlessly connects to the open-concept living space. The bright breakfast area walks out to the landscaped backyard, while the inviting family room showcases a custom stone feature wall. Thoughtful upgrades throughout include hardwood flooring, pot lights, California shutters, crown moulding, and a refined foyer with custom tile details. Upstairs, you'll find five generously sized bedrooms and three full bathrooms, including a spacious primary retreat complete with a walk-in closet and a luxurious 5-piece ensuite featuring a soaker tub and glass shower. The fully finished basement adds incredible versatility with a second kitchen, recreation room, additional bedroom, and full bathroom-ideal for extended family, guests, or private living space. Outside, enjoy a private, low-maintenance backyard with extensive concrete landscaping, offering the perfect setting for outdoor dining and entertaining. Located in Brampton's desirable Snelgrove community, close to parks, top-rated schools, shopping, restaurants, transit, and major highways. A rare opportunity to own a spacious, move-in-ready family home in one of the area's most sought-after neighbourhoods.

Extra info

Na

Property Details

Property Type:

Detached

House Style:

2-Storey

Bathrooms:

5

Land Size:

39.37 x 109.91 FT

Parking Places:

4

Fireplace:

Y

Heating Fuel:

Gas

Cross Street:

MAYFIELD RD & HURONTARIO ST

Basement:

Finished

Possession Date:

Flexible

Annual Property Taxes:

$7,864.22

Status:

For Sale

Bedrooms:

5 + 1

Total Parking Spaces:

6

A/C Type:

Central Air

Garage Spaces:

2

Driveway:

Private

Heating Type:

Forced Air

Pool Type:

None

Exterior:

Brick

Fronting On:

South

Front Footage:

39.37

Listing ID:

W13216854

Harpreet Rakhra

Get More Information

    Room Details

    Levels

    Rooms

    Dimensions

    Features

    Ground

    Living Room

    3.70m x 3.56m

    Open Concept Crown Moulding

    Dining Room

    4.19m x 2.80m

    Crown Moulding Open Concept

    Family Room

    4.56m x 4.69m

    Fireplace Pot Lights

    Kitchen

    3.55m x 3.86m

    Custom Backsplash Centre Island

    Breakfast

    2.12m x 2.80m

    Combined w/Kitchen Overlooks Backyard

    Office

    2.70m x 3.17m

    Glass Doors Separate Room

    Second

    Primary Bedroom

    5.42m x 5.60m

    5 Pc Ensuite Walk-In Closet(s)

    Bedroom 2

    5.36m x 3.74m

    4 Pc Ensuite Large Window

    Bedroom 3

    3.51m x 3.13m

    Hardwood Floor Closet

    Bedroom 4

    3.33m x 3.33m

    Hardwood Floor Closet

    Bedroom 5

    2.47m x 4.02m

    Hardwood Floor Closet

    Sitting

    1.92m x 2.21m

    Broadloom Window

    Basement

    Recreation

    6.37m x 7.10m

    Open Concept Hardwood Floor

    Kitchen

    4.40m x 3.60m

    Custom Backsplash Stainless Steel Sink

    Bedroom

    4.20m x 3.60m

    Hardwood Floor Window

    Ground

    Foyer

    2.27m x 1.71m

    Tile Floor Double Doors

    Price History

    Date

    29th May 2026

    Event

    Listed For Sale

    Price

    $998,000

    Time On Market

    1 day

    Mortgage Calculator

    Options

    Down Payment

    Percentage Down

    First Mortgage

    CMHC / GE Premium

    Total Financing

    Monthly Mortgage Payment

    Taxes / Fees

    Total Payment

    Total Yearly Payments

    Option 1

    $0

    %

    $0

    $0

    $0

    $0

    $0

    $0

    $0

    Option 2

    $0

    %

    $0

    $0

    $0

    $0

    $0

    $0

    $0

    Option 3

    $0

    %

    $0

    $0

    $0

    $0

    $0

    $0

    $0

    Near by Properties

    Harpreet Rakhra

    Get More Information