
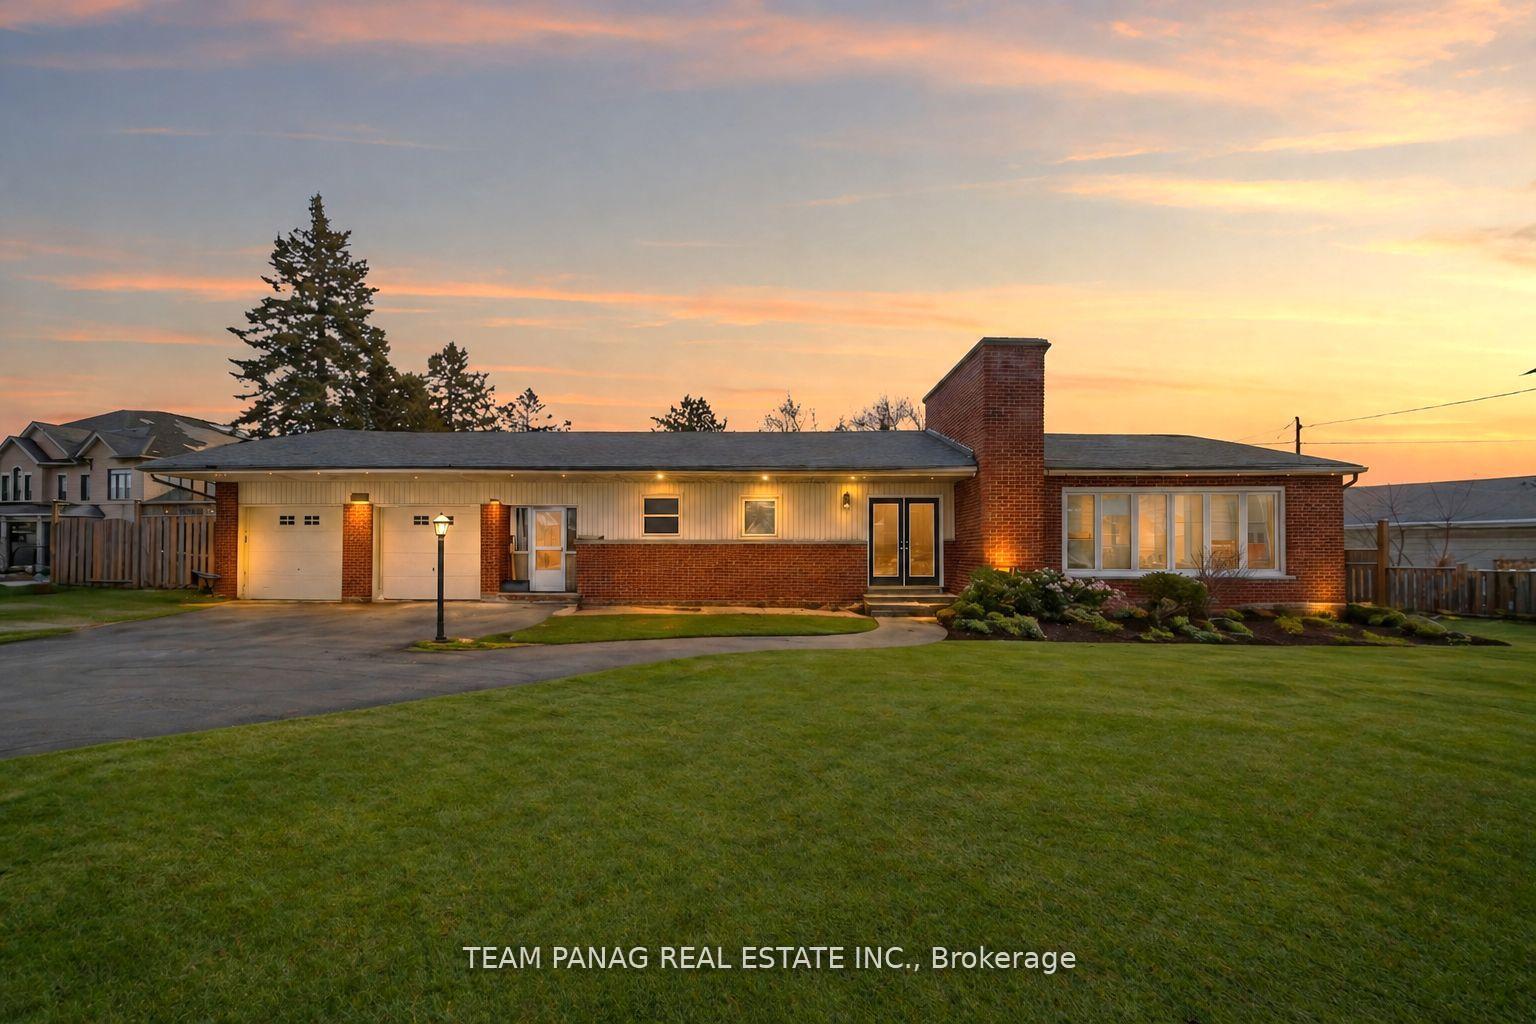
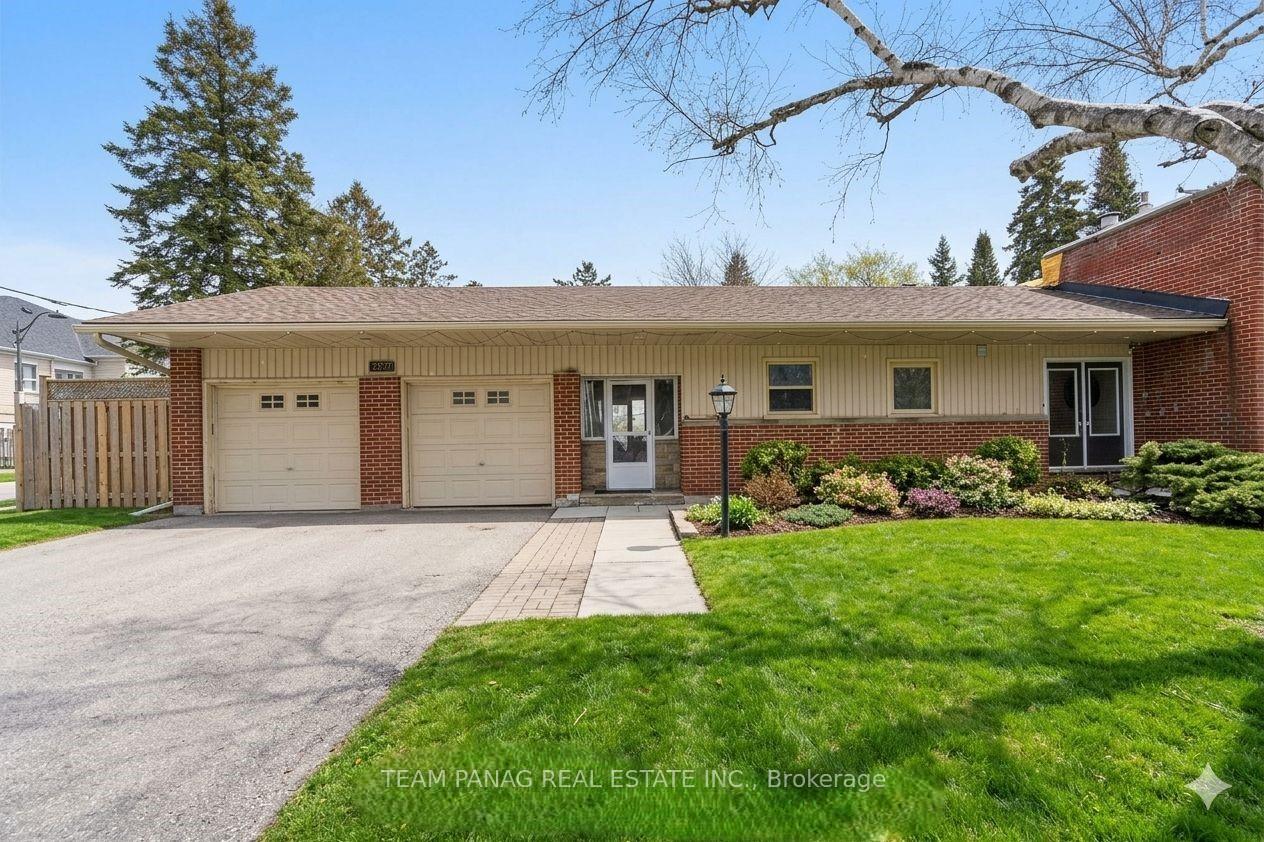
3377 Mayfield Road

Brampton L6Z 0A2

$1,399,000

About the Property

**MAGNIFICENT 100' x 200' LOT!** Welcome to this stunning, bright, and spacious bungalow located on the highly sought-after Mayfield Road in Brampton. Offering over 1,700 sq. ft. of refined main-floor living, this home delivers an elegant open-concept design ideal for both everyday comfort and upscale entertaining. The impressive 15' x 19' living room showcases expansive wall-to-wall windows adorned with California shutters, a striking stone feature wall, and a cozy gas fireplace-creating a warm yet sophisticated ambiance. The crisp white kitchen offers ample cabinetry and storage, with a window over the sink overlooking the front yard, and flows seamlessly into the dining area. A sliding glass door from the dining room opens to the backyard, presenting the perfect balance of outdoor lounging space and open green area-with no neighbors behind for added privacy. This home features hardwood flooring throughout, three generously sized bedrooms, and one and a half well-appointed bathrooms. The versatile breezeway provides multiple access points to the attached double-car garage, the mudroom, or directly to the backyard-offering exceptional functionality. The lower level may be used as a rental unit to **GENERATE INCOME**. The lower level includes a recreation room, workshop, and ample storage space, adding further versatility. Outdoors, enjoy a fully private, lush yard framed by mature trees and thoughtful landscaping. The expansive front driveway accommodates 6+ vehicles, ideal for families or guests. **A rare opportunity on a premium lot-perfect for downsizers seeking single-level living, investors, or builders.** This is a home that truly offers space, privacy, and potential. A must-see property you'll be proud to call home.

Extra info

Na

Property Details

Property Type:

Detached

House Style:

Bungalow

Bathrooms:

3

Land Size:

100.00 x 202.94 FT

Parking Places:

6

Fireplace:

N

Heating Fuel:

Gas

Cross Street:

Mayfield Road - Between Kennedy Road N & Inder Heights Drive

Basement:

Finished

Possession Date:

TBA

Annual Property Taxes:

$6,300.00

Status:

For Sale

Bedrooms:

3 + 3

Total Parking Spaces:

8

A/C Type:

Central Air

Garage Spaces:

2

Driveway:

Other

Heating Type:

Forced Air

Pool Type:

None

Exterior:

Brick

Fronting On:

South

Front Footage:

100

Listing ID:

W13527486

Harpreet Rakhra

Get More Information

    Room Details

    Levels

    Rooms

    Dimensions

    Features

    Main

    Kitchen

    2.99m x 3.50m

    Breakfast

    2.99m x 3.35m

    Bay Window

    Dining Room

    3.73m x 3.42m

    Hardwood Floor Sliding Doors

    Living Room

    4.57m x 5.79m

    California Shutters Fireplace

    Primary Bedroom

    2.99m x 4.26m

    Hardwood Floor

    Bedroom

    2.99m x 3.45m

    Hardwood Floor

    Bedroom

    2.99m x 3.25m

    Hardwood Floor

    Bathroom

    Bathroom

    Laundry

    Basement

    Recreation

    8.22m x 6.09m

    Fireplace

    Price History

    Date

    6th July 2026

    Event

    Listed For Sale

    Price

    $1,399,000

    Time On Market

    2 days

    Mortgage Calculator

    Options

    Down Payment

    Percentage Down

    First Mortgage

    CMHC / GE Premium

    Total Financing

    Monthly Mortgage Payment

    Taxes / Fees

    Total Payment

    Total Yearly Payments

    Option 1

    $0

    %

    $0

    $0

    $0

    $0

    $0

    $0

    $0

    Option 2

    $0

    %

    $0

    $0

    $0

    $0

    $0

    $0

    $0

    Option 3

    $0

    %

    $0

    $0

    $0

    $0

    $0

    $0

    $0

    Near by Properties

    Harpreet Rakhra

    Get More Information