
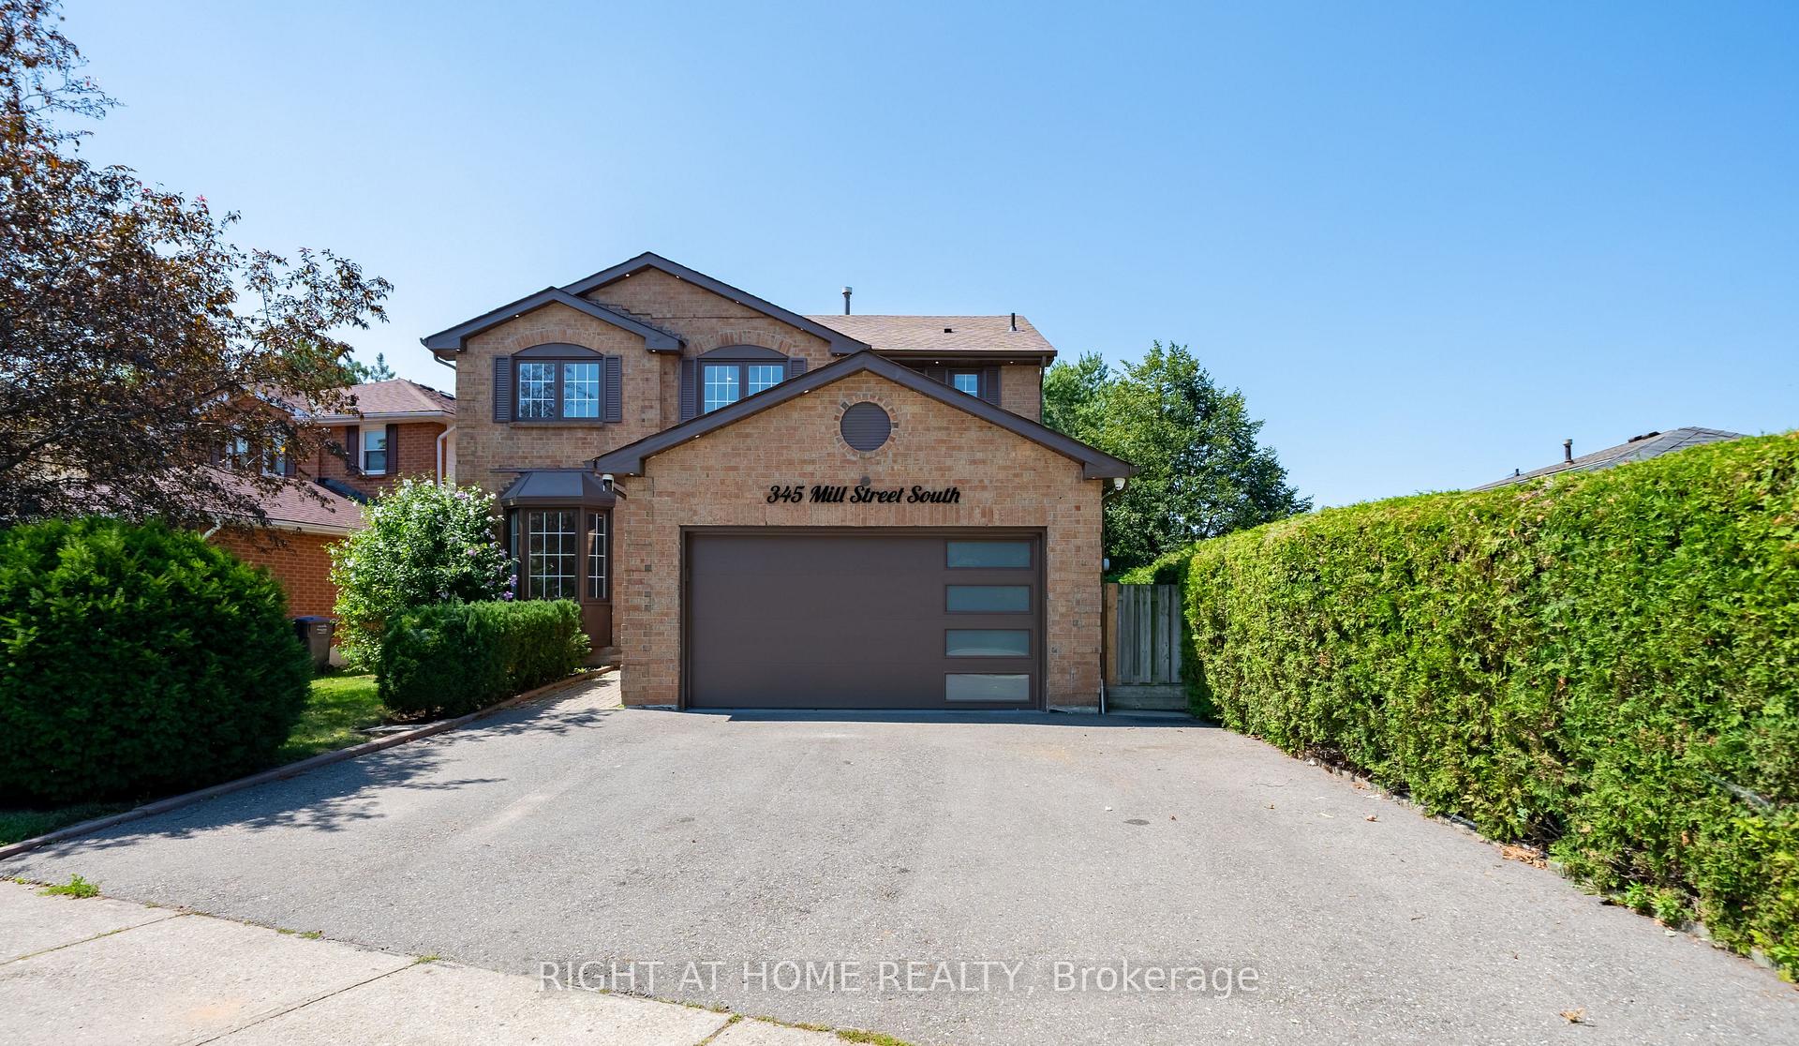
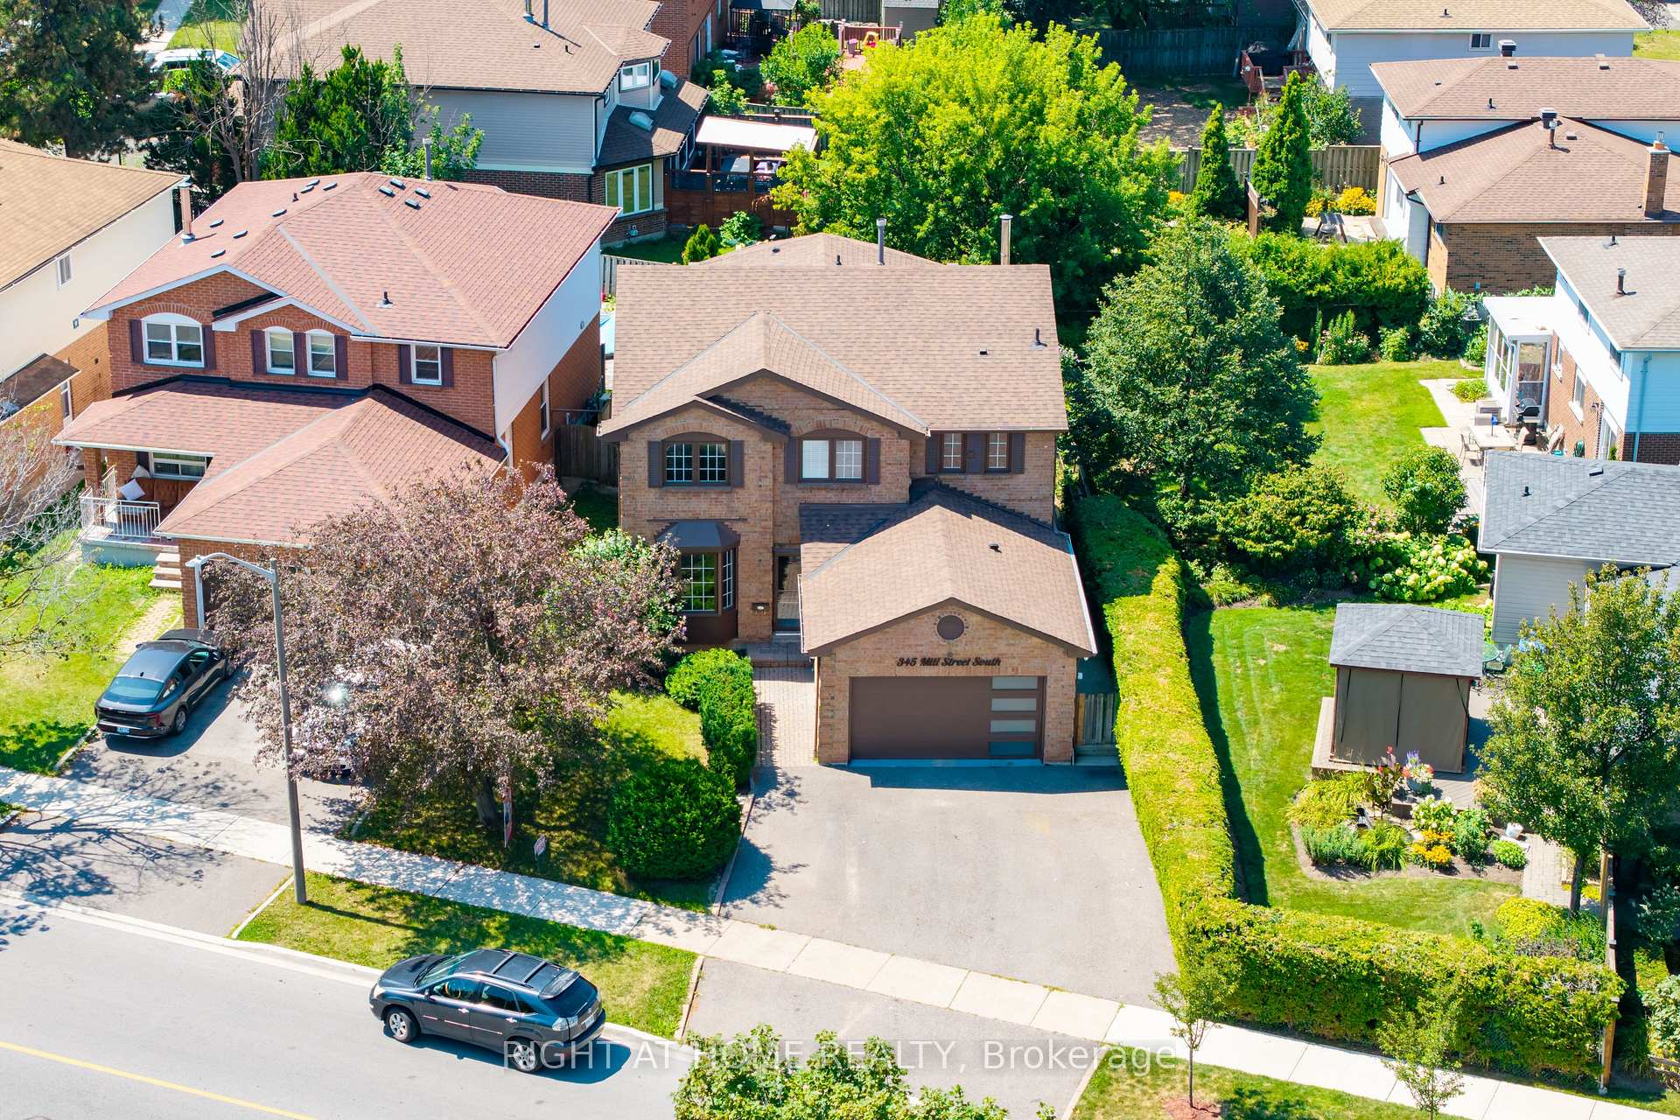
345 Mill Street

Brampton L6Y 2Y8

$1,278,000

About the Property

WOW - Legal 2-Bedroom Basement Apartment! Welcome to 345 Mill Street South, Brampton. Be the first to live in this stunning, fully renovated 4+2 bedroom, 1+1 kitchen home, perfectly positioned directly across from a beautiful park in the heart of Brampton!Step inside and fall in love with the bright, open-concept main floor featuring a brand-new designer kitchen with quartz countertops, gleaming hardwood flooring throughout, pot lights, and oversized windows that flood the home with natural sunlight. The spacious family room with a cozy fireplace is perfect for relaxing evenings, while the smart, functional layout ensures not an inch of space is wasted.The large breakfast area walks out to your private backyard oasis - complete with an expansive deck and large gazebo - the ultimate setting for entertaining family and friends all summer long!Upstairs, you'll find four generously sized bedrooms, including a show-stopping primary retreat with a massive walk-in closet and a luxurious 5-piece ensuite.The huge bonus: a LEGAL 2-bedroom basement apartment with its own large kitchen - ideal for extra rental income, multi-generational living, or extended families!Unbeatable location just steps to Hurontario St & Steeles Ave E - transit at your doorstep, plus shopping, grocery stores, banks, and quick highway access. New LRT 2027 just 2 min away. Ample parking completes the package. Newly renovated. Legal income potential. North Facing Home Prosperous For Vastu Believers! Park-front privacy. This one truly has it all - don't miss it!

Extra info

Na

Property Details

Property Type:

Detached

House Style:

2-Storey

Bathrooms:

4

Land Size:

59.28 x 121.54 FT

Parking Places:

2

Fireplace:

Y

Heating Fuel:

Gas

Cross Street:

Main St / Steeles Ave E

Basement:

Apartment

Possession Date:

ASSAP

Annual Property Taxes:

$7,012.00

Status:

For Sale

Bedrooms:

4 + 2

Total Parking Spaces:

6

A/C Type:

Central Air

Garage Spaces:

2

Heating Type:

Forced Air

Pool Type:

None

Exterior:

Brick

Fronting On:

West

Front Footage:

59.28

Listing ID:

W13653960

Harpreet Rakhra

Get More Information

    Room Details

    Levels

    Rooms

    Dimensions

    Features

    Main

    Foyer

    4.83m x 4.63m

    2 Pc Bath Access To Garage

    Kitchen

    4.95m x 5.01m

    Stainless Steel Appl Pot Lights

    Dining Room

    4.57m x 3.01m

    Hardwood Floor Pot Lights

    Living Room

    5.64m x 3.02m

    Hardwood Floor Pot Lights

    Family Room

    5.89m x 3.32m

    Hardwood Floor Pot Lights

    Laundry

    2.44m x 1.83m

    Access To Garage Side Door

    Second

    Primary Bedroom

    5.02m x 4.25m

    Hardwood Floor 5 Pc Ensuite

    Bedroom 2

    4.45m x 3.11m

    Pot Lights Large Window

    Bedroom 3

    4.96m x 3.13m

    Pot Lights Large Window

    Bedroom 4

    3.05m x 3.05m

    Pot Lights Large Window

    Basement

    Kitchen

    4.12m x 4.60m

    Window Open Concept

    Dining Room

    4.15m x 3.11m

    Open Concept Vinyl Floor

    Living Room

    6.86m x 4.15m

    Open Concept Vinyl Floor

    Bedroom

    2.80m x 2.60m

    Bedroom 2

    3.70m x 2.90m

    Window Closet

    Price History

    Date

    8th August 2026

    Event

    Listed For Sale

    Price

    $1,278,000

    Time On Market

    1 day

    Mortgage Calculator

    Options

    Down Payment

    Percentage Down

    First Mortgage

    CMHC / GE Premium

    Total Financing

    Monthly Mortgage Payment

    Taxes / Fees

    Total Payment

    Total Yearly Payments

    Option 1

    $0

    %

    $0

    $0

    $0

    $0

    $0

    $0

    $0

    Option 2

    $0

    %

    $0

    $0

    $0

    $0

    $0

    $0

    $0

    Option 3

    $0

    %

    $0

    $0

    $0

    $0

    $0

    $0

    $0

    Near by Properties

    Harpreet Rakhra

    Get More Information