
35 Garrison Village Drive

Niagara-on-the-Lake L0S 1J0

$1,100,000

About the Property

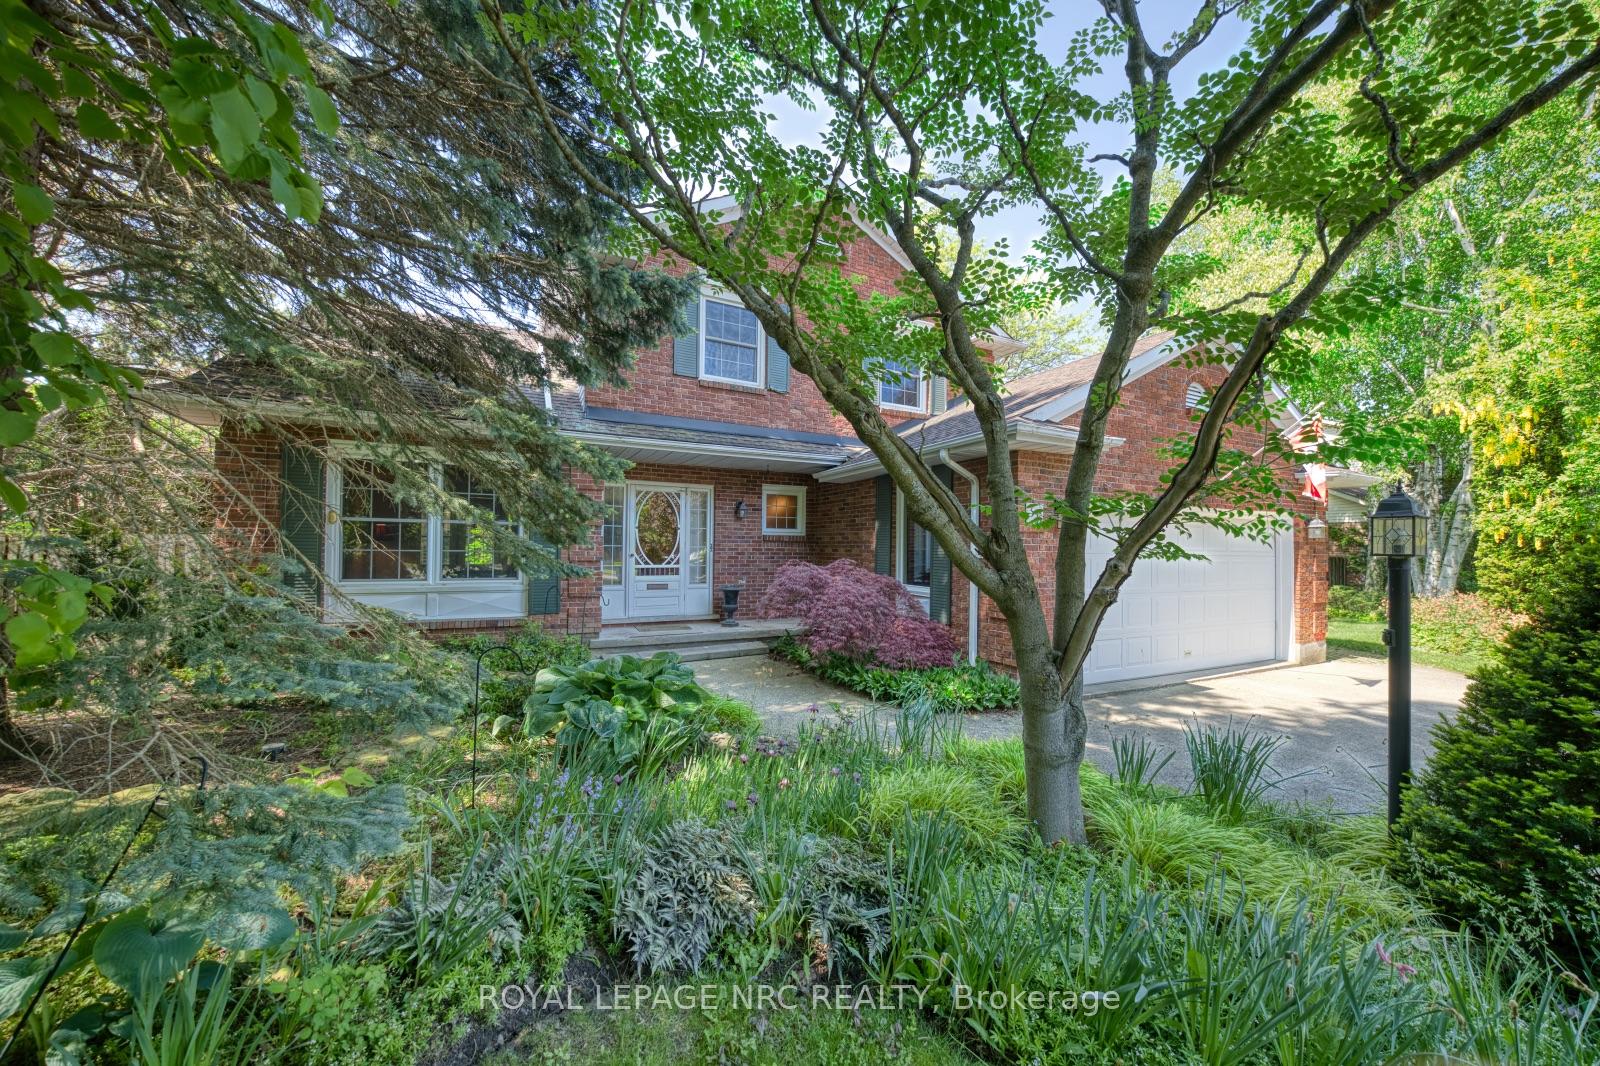
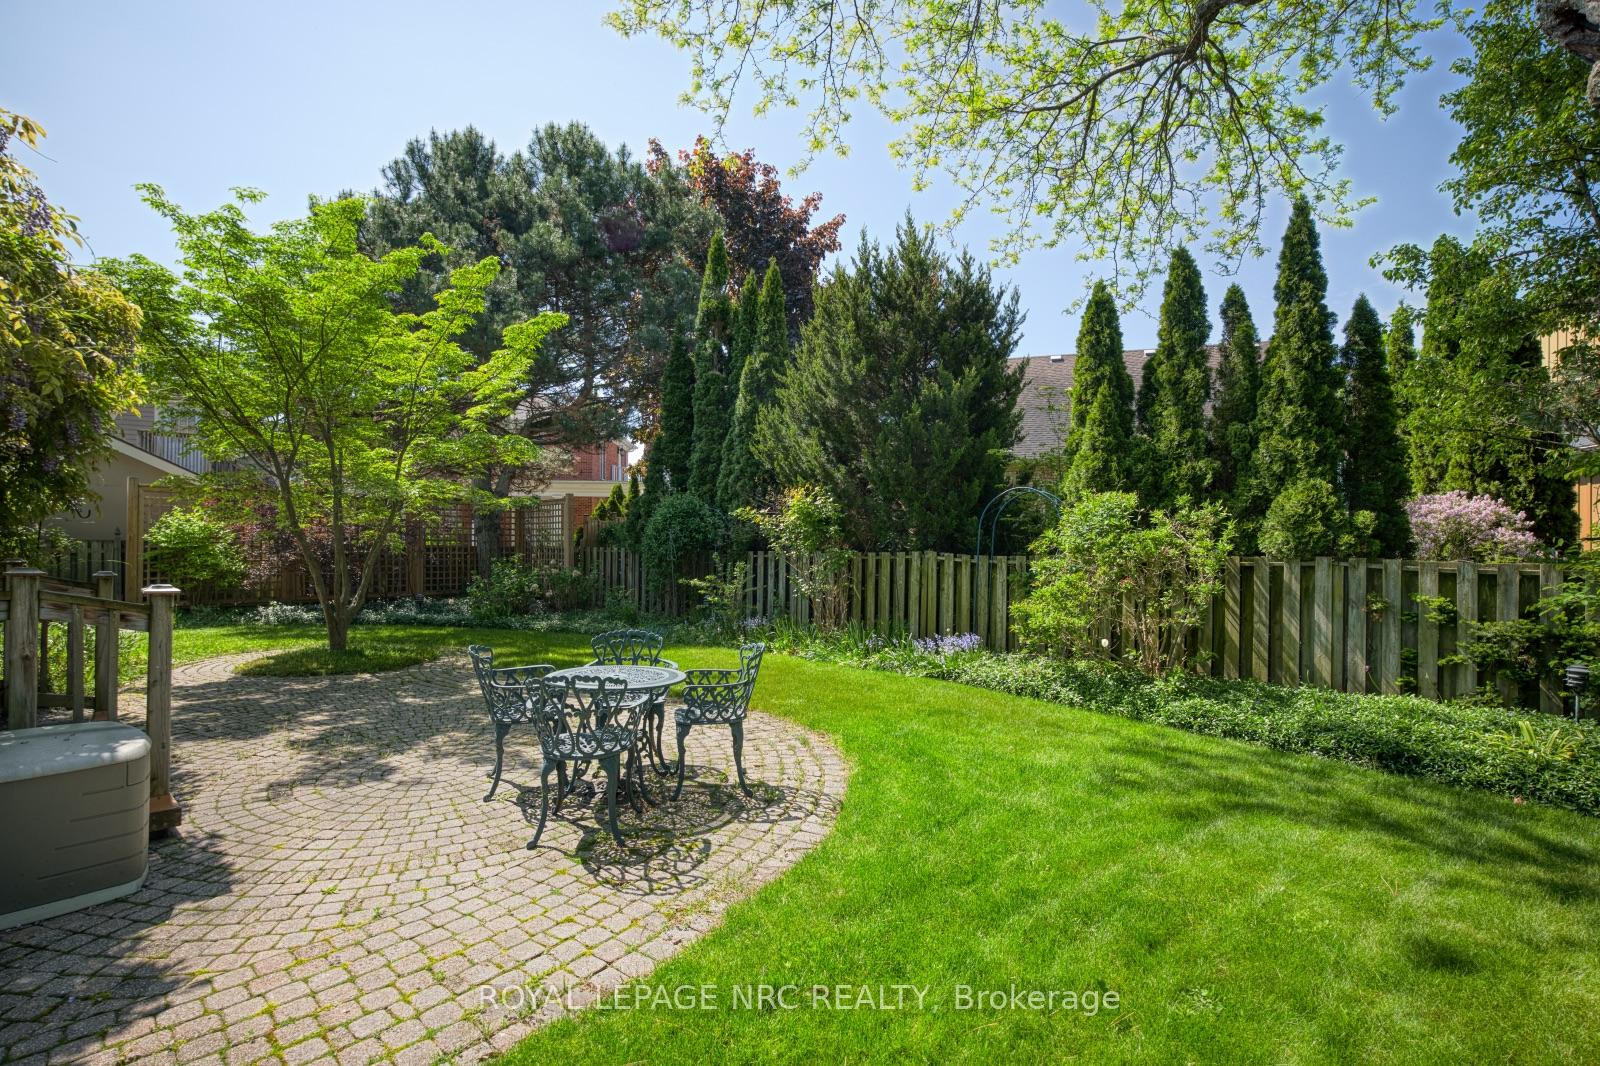
Welcome to 35 Garrison Village Drive, nestled in the highly sought-after Garrison Village community in the heart of Niagara-on-the-Lake. This charming two-storey home offers 3 spacious bedrooms and a functional family-friendly layout designed for comfortable living. Large principal rooms made with quality and traditional family living in mind. Tree lined streets, walk morning, noon or night. Greet neighbors while out for a stroll, make a short drive to the Olde Towne for coffee, shops, theatre, dining or just take in the sights. The primary suite features a private 4-piece ensuite bath, and spacious walk-in closet. while the unfinished basement provides endless potential for additional living space, a recreation room, home gym, or workshop. An attached 1.5-car garage offers convenient parking and storage. Surrounded by beautiful mature gardens and located in one of Niagara-on-the-Lake's most desirable neighborhoods, this property combines peaceful residential living with close proximity to wineries, Old Town shops, restaurants, walking trails, and local amenities. A wonderful opportunity to enjoy the charm and lifestyle that Garrison Village is known for.

Extra info

Na

Property Details

Property Type:

Detached

House Style:

2-Storey

Bathrooms:

3

Land Size:

80.00 x 120.00 FT

Parking Places:

4

Fireplace:

Y

Heating Fuel:

Gas

Cross Street:

Garrison Village and Village

Basement:

Unfinished

Annual Property Taxes:

$6,873.00

Status:

For Sale

Bedrooms:

3

Total Parking Spaces:

6

A/C Type:

Central Air

Garage Spaces:

1.5

Heating Type:

Forced Air

Pool Type:

None

Exterior:

Brick

Fronting On:

East

Front Footage:

80

Listing ID:

X13212340

Harpreet Rakhra

Get More Information

    Room Details

    Levels

    Rooms

    Dimensions

    Features

    Main

    Kitchen

    5.00m x 3.53m

    Dining Room

    3.34m x 3.34m

    Family Room

    4.90m x 3.34m

    Laundry

    2.24m x 2.47m

    Recreation

    3.30m x 5.00m

    W/O To Garden Gas Fireplace

    Powder Room

    2 Pc Bath

    Second

    Primary Bedroom

    3.34m x 4.88m

    4 Pc Bath Walk-In Closet(s)

    Bedroom 2

    3.32m x 2.74m

    Bedroom 3

    3.31m x 3.40m

    Bathroom

    3 Pc Bath

    Basement

    Utility Room

    3.29m x 7.31m

    Other

    7.38m x 7.38m

    Price History

    Date

    29th May 2026

    Event

    Listed For Sale

    Price

    $1,100,000

    Time On Market

    6 hours

    Mortgage Calculator

    Options

    Down Payment

    Percentage Down

    First Mortgage

    CMHC / GE Premium

    Total Financing

    Monthly Mortgage Payment

    Taxes / Fees

    Total Payment

    Total Yearly Payments

    Option 1

    $0

    %

    $0

    $0

    $0

    $0

    $0

    $0

    $0

    Option 2

    $0

    %

    $0

    $0

    $0

    $0

    $0

    $0

    $0

    Option 3

    $0

    %

    $0

    $0

    $0

    $0

    $0

    $0

    $0

    Near by Properties

    Harpreet Rakhra

    Get More Information