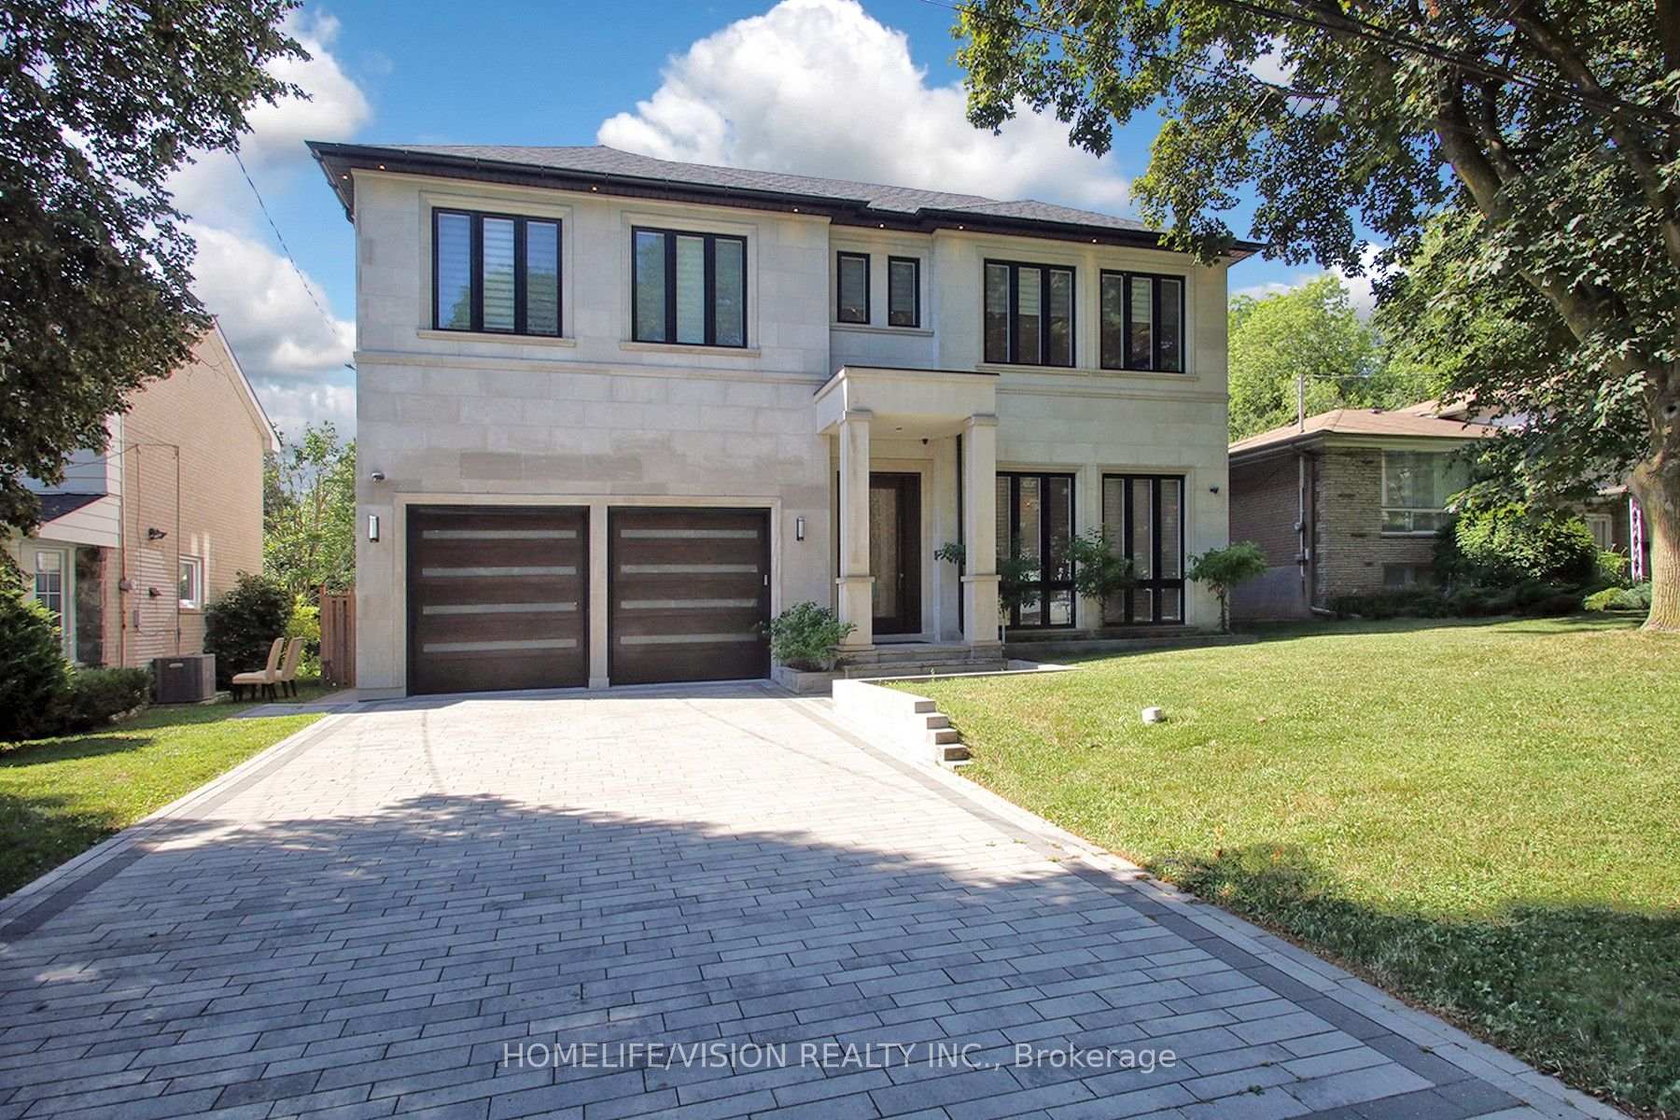
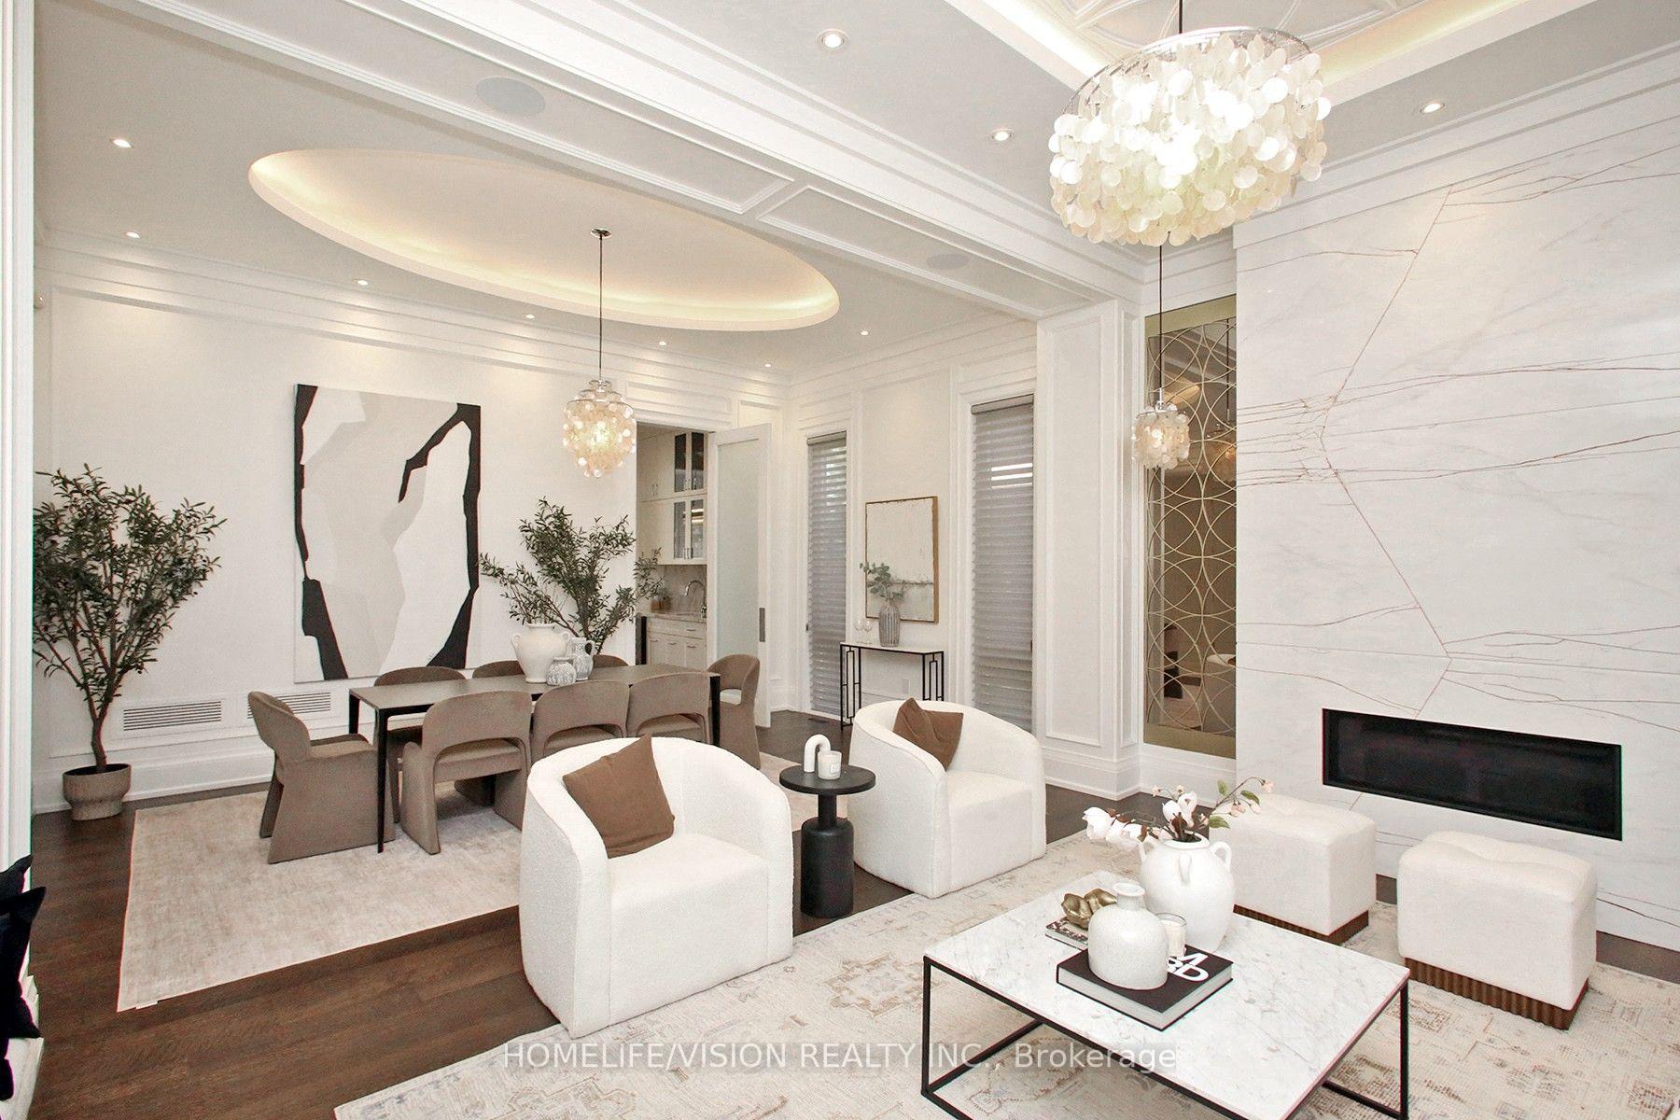
A rare offering in one of Toronto's most prestigious neighbourhoods, this exceptional residence embodies timeless elegance, uncompromising attention to detail and effortless luxury. Thoughtfully designed for both grand entertaining and comfortable family living, every space has been meticulously crafted to the highest standard, showcasing soaring ceilings, exquisite millwork, designer lighting and expansive principal rooms filled with natural light. At the heart of the home is a spectacular chef's kitchen featuring premium built-in appliances, custom cabinetry, a walk-in pantry, and an oversized marble waterfall island, all beautifully complemented by an elegant tray ceiling with crown moulding that adds architectural sophistication to the space. Seamlessly connected to the family room and breakfast area, it creates the perfect setting for everyday living and effortless entertaining while overlooking the beautifully landscaped backyard. Throughout the home, exceptional craftsmanship is paired with thoughtfully integrated modern conveniences, including automatic blinds and a heated driveway, ensuring comfort and convenience in every season. Offering 5 spacious bedrooms plus an additional lower-level bedroom, each with its own private ensuite, along with 2 elegant powder rooms, the home is thoughtfully designed to provide exceptional comfort and privacy for both family and guests. The generously proportioned primary suite serves as a luxurious private retreat, while the beautifully finished lower level offers exceptional additional living and entertaining space, perfect for hosting guests, a home theatre, gym or recreation area. Every detail has been carefully considered to create a home that is as functional as it is beautiful-an exceptional opportunity to experience luxury living in one of Toronto's most sought-after neighbourhoods.