
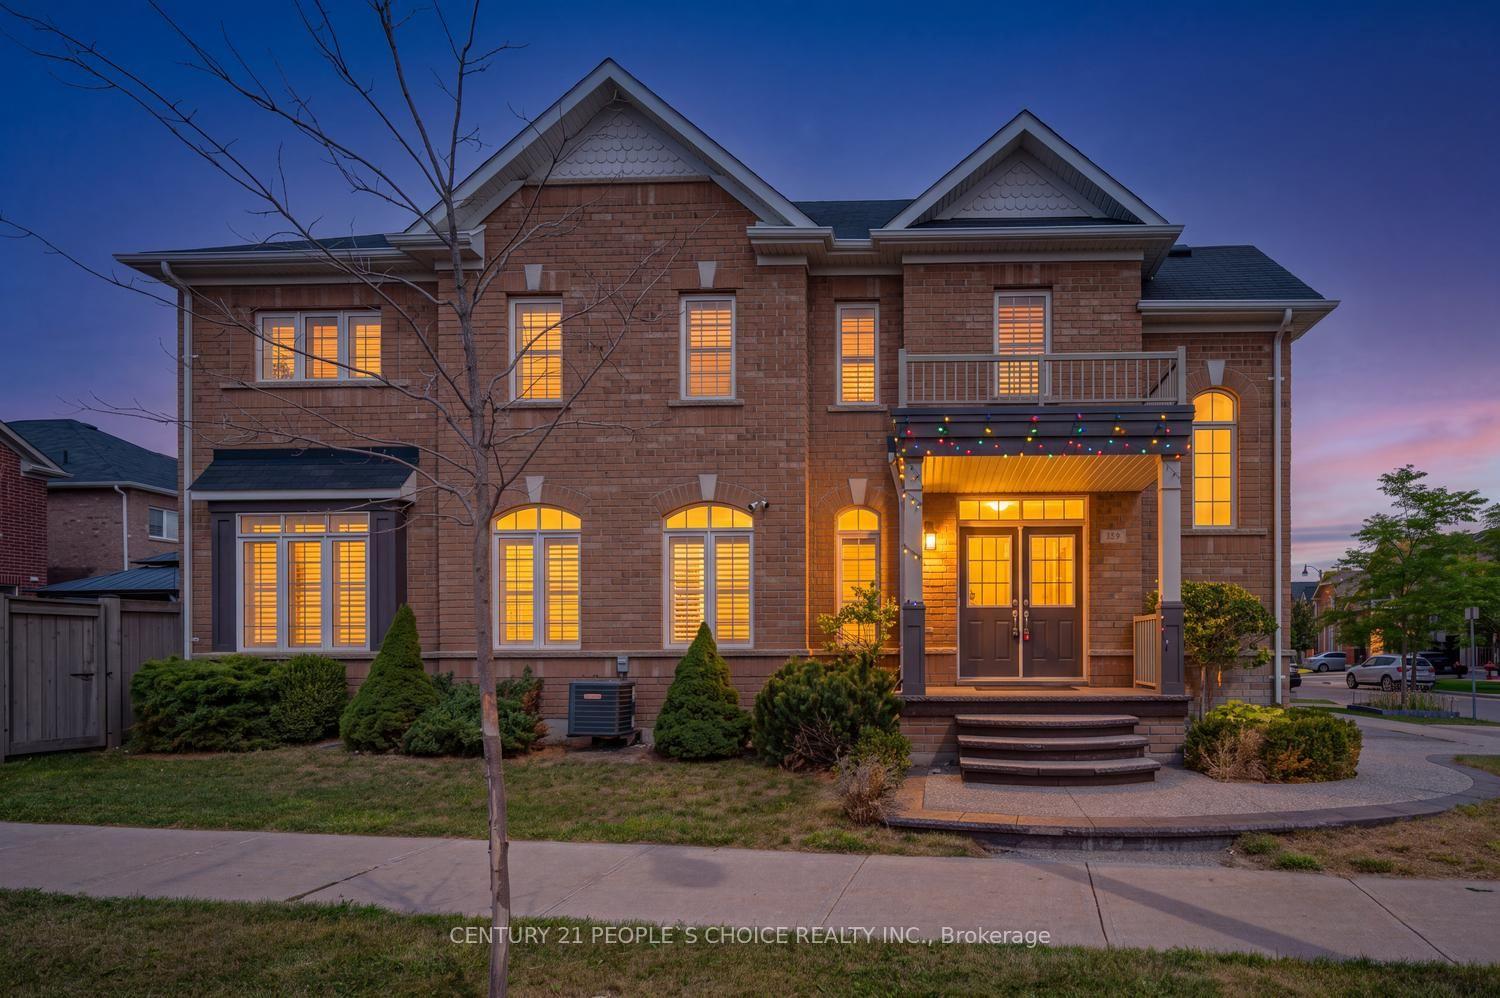
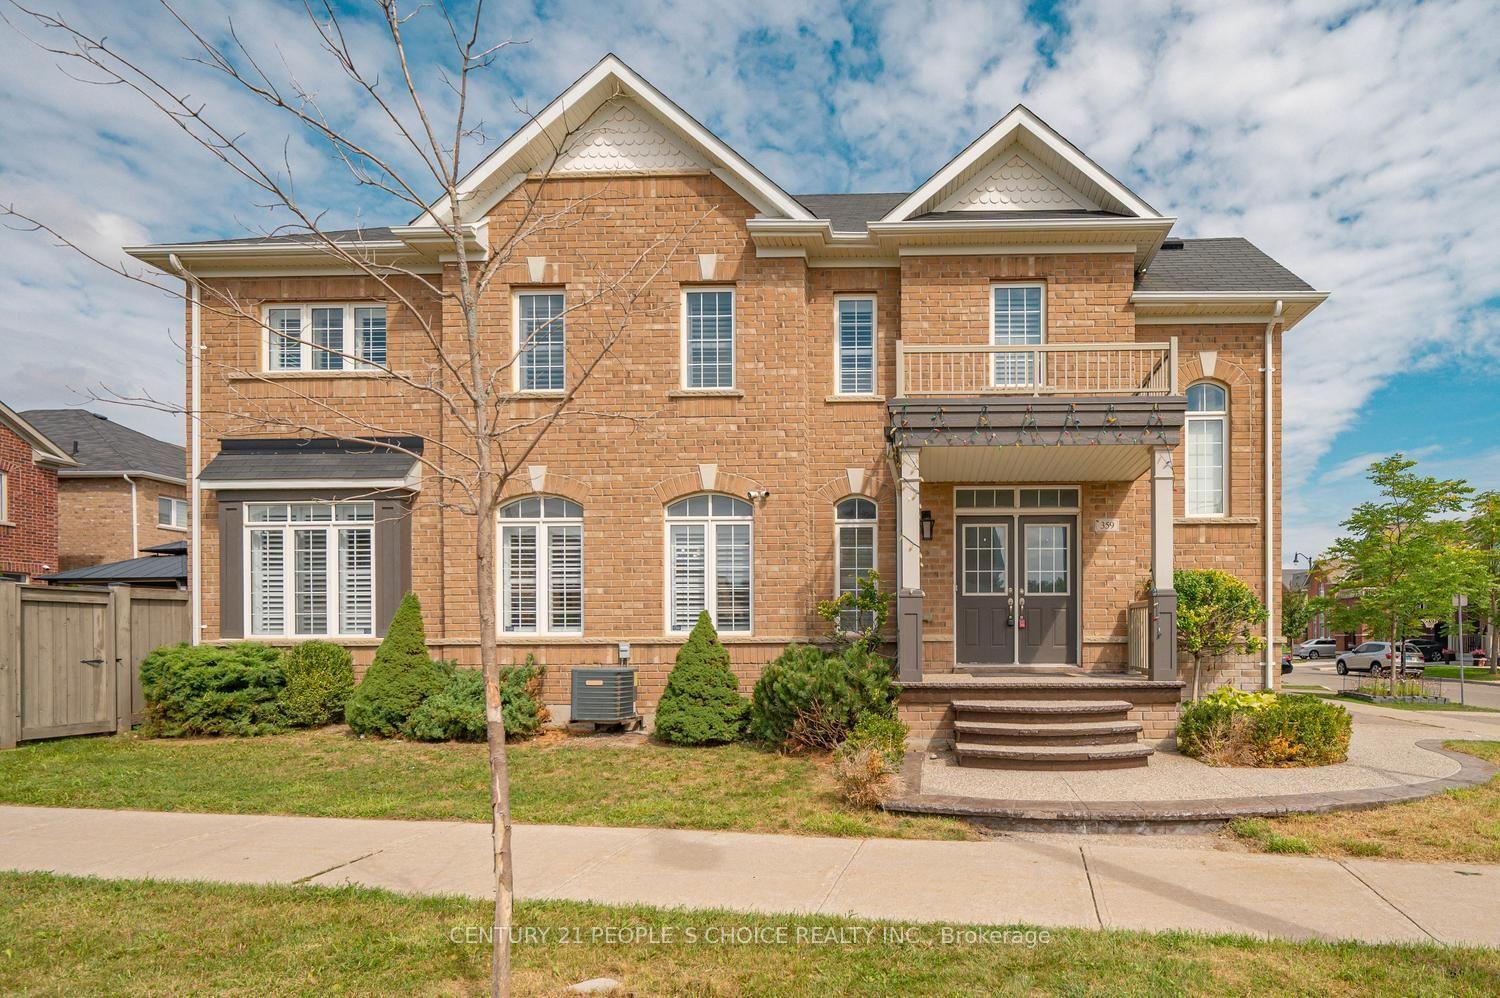
359 Robert Parkinson Drive

Brampton L7A 0G1

$999,000

About the Property

359 Robert Parkinson Drive is a beautifully maintained 4-bedroom detached home that blends style, space, and income potential. Above grade, the home offers 2,082 sq ft, plus a finished 900 sq ft basement, bringing the total living space to close to 3,000 sq ft - a great fit for first time home buyer, growing families and investors alike. The main floor features 9-foot ceilings, a separate living room for formal occasions, and a family room centered around a cozy gas fireplace, filled with natural light and backyard views. Hardwood flooring runs throughout and continues up an elegant hardwood staircase. The kitchen is outfitted with quartz countertops, a stylish backsplash, stainless steel appliances, and generous cabinetry - perfect for anyone who loves to cook or entertain. Upstairs, four spacious bedrooms include a primary suite with a large walk-in closet and a spa-like 5-piece ensuite. Laundry is conveniently located on this level as well. Downstairs, the finished basement with full WR adds real flexibility. With top schools, parks, transit, and shopping all nearby, the location rounds out an already impressive package. Book a private viewing soon - homes like this don't stay on the market long.

Extra info

Na

Property Details

Property Type:

Detached

House Style:

2-Storey

Bathrooms:

4

Land Size:

57.22 x 88.72 FT

Parking Places:

2

Fireplace:

Y

Heating Fuel:

Gas

Cross Street:

ROBERT PARKINSON/ MAYFIELD RD

Basement:

Finished

Possession Date:

Flexible

Annual Property Taxes:

$6,993.87

Status:

For Sale

Bedrooms:

4 + 1

Total Parking Spaces:

3

A/C Type:

Central Air

Garage Spaces:

1

Driveway:

Available

Heating Type:

Forced Air

Pool Type:

None

Exterior:

Brick

Fronting On:

West

Front Footage:

57.22

Listing ID:

W13800094

Harpreet Rakhra

Get More Information

    Room Details

    Levels

    Rooms

    Dimensions

    Features

    Main

    Living Room

    4.46m x 4.00m

    Gas Fireplace Hardwood Floor

    Dining Room

    5.64m x 4.00m

    Coffered Ceiling(s) Hardwood Floor

    Kitchen

    6.13m x 2.60m

    Granite Counters Backsplash

    Breakfast

    6.13m x 2.60m

    W/O To Yard Ceramic Floor

    Second

    Primary Bedroom

    4.80m x 3.60m

    Coffered Ceiling(s) 4 Pc Bath

    Bedroom 2

    3.10m x 2.80m

    Closet Window

    Bedroom 3

    3.30m x 3.30m

    Closet Window

    Bedroom 4

    3.45m x 3.01m

    Closet Window

    Basement

    Great Room

    Laminate

    Price History

    Date

    17th September 2026

    Event

    Listed For Sale

    Price

    $999,000

    Time On Market

    1 day

    Mortgage Calculator

    Options

    Down Payment

    Percentage Down

    First Mortgage

    CMHC / GE Premium

    Total Financing

    Monthly Mortgage Payment

    Taxes / Fees

    Total Payment

    Total Yearly Payments

    Option 1

    $0

    %

    $0

    $0

    $0

    $0

    $0

    $0

    $0

    Option 2

    $0

    %

    $0

    $0

    $0

    $0

    $0

    $0

    $0

    Option 3

    $0

    %

    $0

    $0

    $0

    $0

    $0

    $0

    $0

    Near by Properties

    Harpreet Rakhra

    Get More Information