
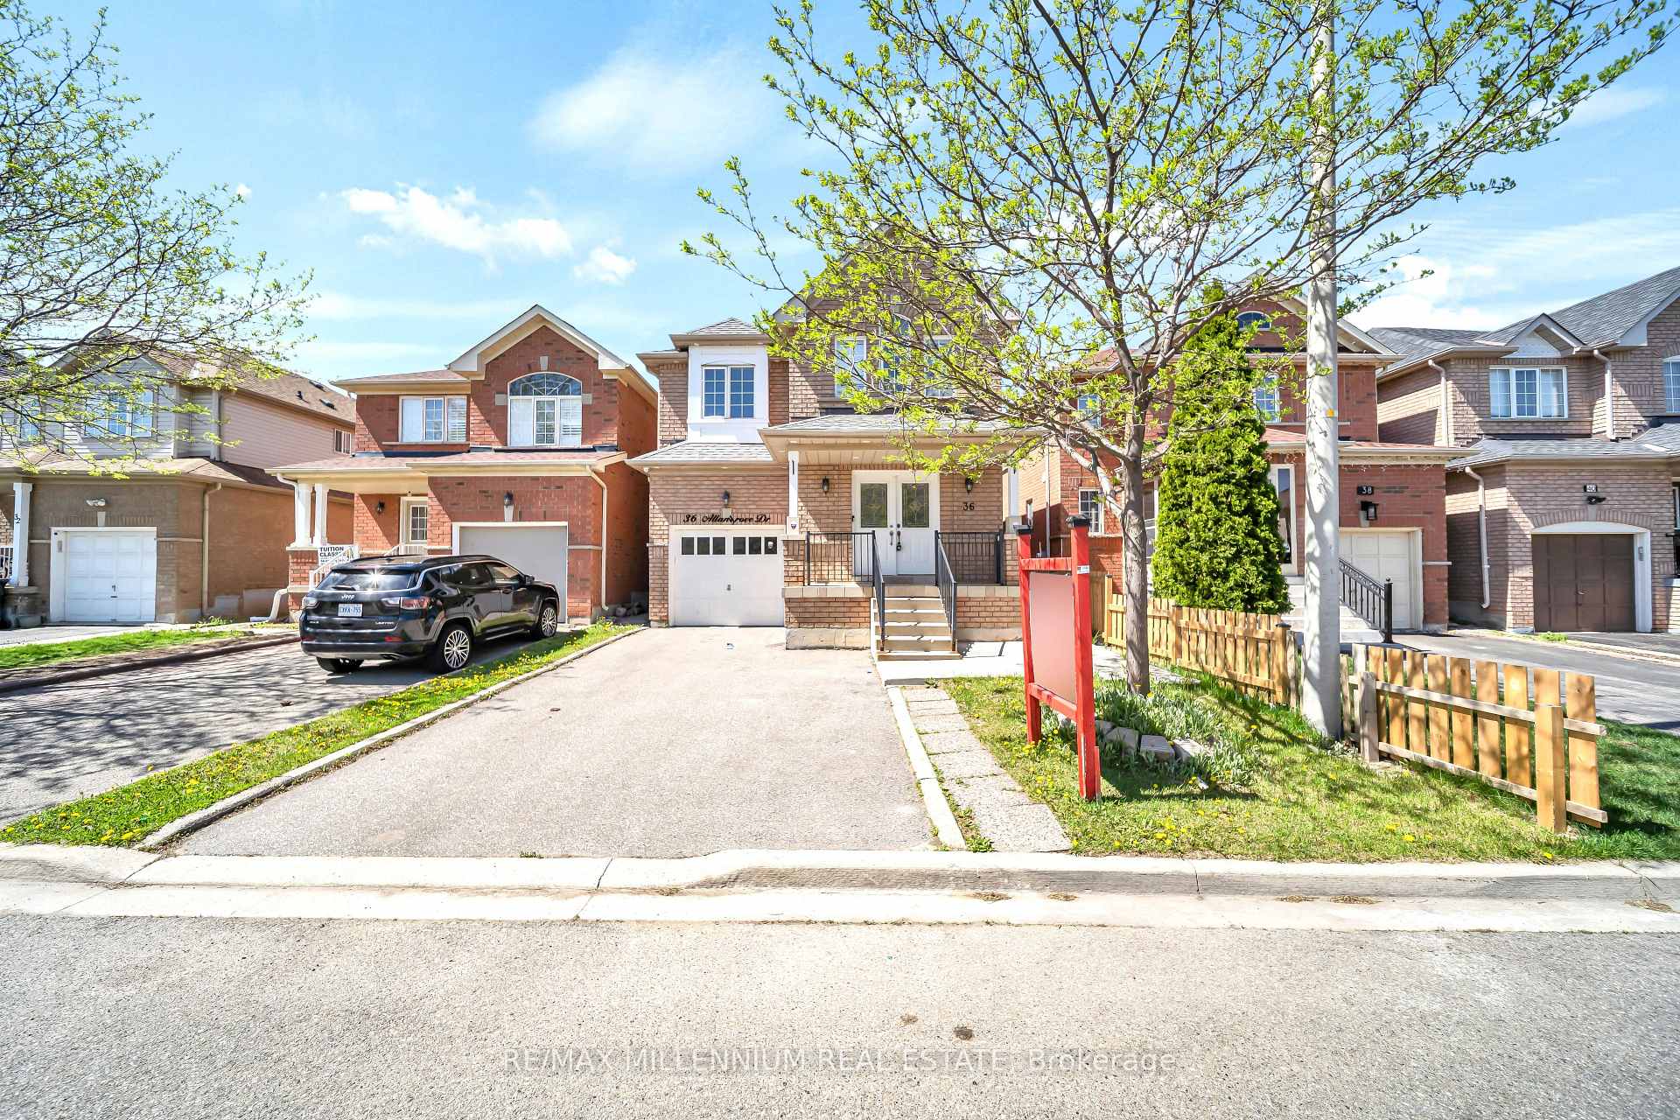
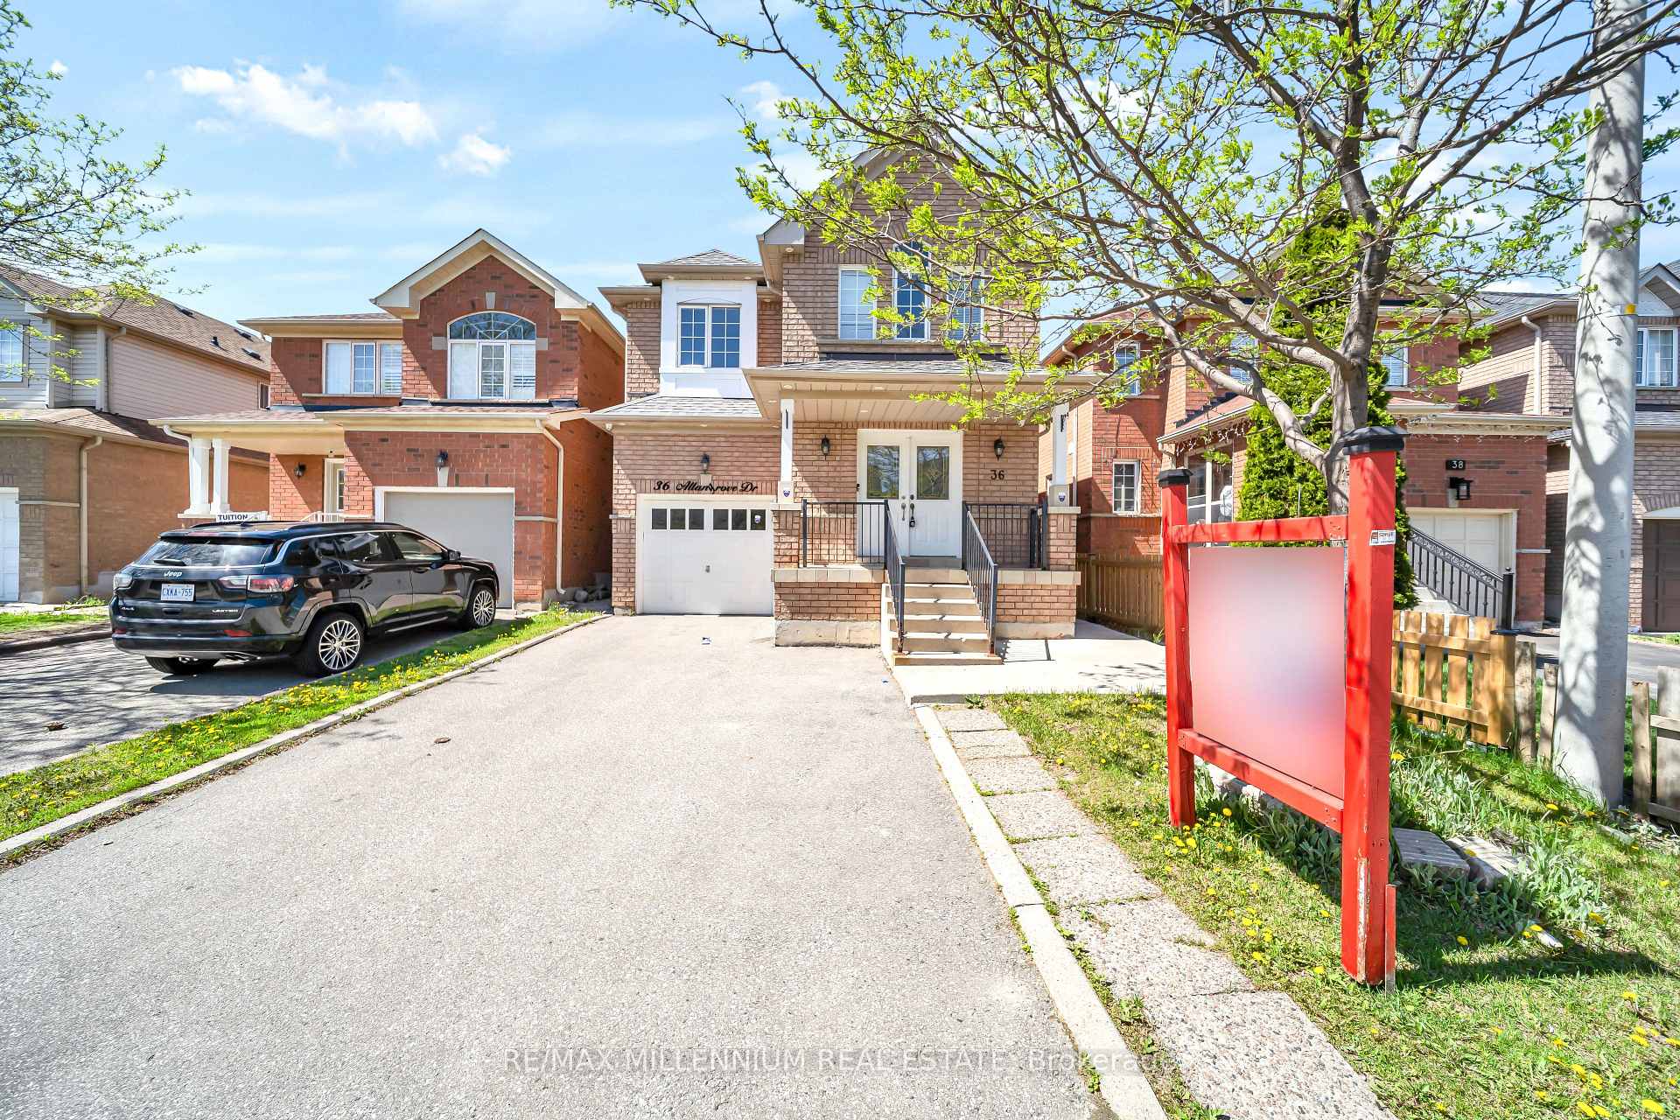
36 Allangrove Drive

Brampton L7A 2M3

$999,900

About the Property

Welcome to your dream home in the highly sought-after community of Fletcher's Meadow! This stunning 4+2 bedroom home with a legal basement apartment and separate side entrance offers approximately 2,876 sq. ft. of living space, blending luxury, space, and functionality. The main floor features elegant pot lights throughout, with bright living and family rooms seamlessly connected to the dining area. Upstairs offers 4 spacious bedrooms and 2 full bathrooms, including a primary suite with a walk-in closet and private ensuite. The finished 2-bedroom legal basement apartment includes a full bathroom and kitchen, ideal for extended family or potential rental income of approximately $2,000/month. Additional highlights include an extended exposed aggregate driveway with ample parking and a beautiful backyard with a shed. Conveniently located next to a park and just minutes from the Cassie Campbell Community Centre, grocery stores, schools, and the GO Station, this home is perfect for families or investors alike. Don't miss this incredible opportunity to own a spacious home with a legal 2-bedroom basement apartment in a prime location!

Extra info

Na

Property Details

Property Type:

Detached

House Style:

2-Storey

Bathrooms:

4

Land Size:

30.06 x 85.41 FT

Parking Places:

2

Fireplace:

Y

Heating Fuel:

Gas

Cross Street:

Chinguacousy Road & Sandalwood Parkway

Basement:

Separate Entrance

Possession Date:

30/60/90

Annual Property Taxes:

$6,027.23

Status:

For Sale

Bedrooms:

4 + 2

Total Parking Spaces:

3

A/C Type:

Central Air

Garage Spaces:

1

Heating Type:

Forced Air

Pool Type:

None

Exterior:

Brick

Fronting On:

West

Front Footage:

30.06

Listing ID:

W13172594

Harpreet Rakhra

Get More Information

    Room Details

    Levels

    Rooms

    Dimensions

    Features

    Main

    Family Room

    5.18m x 3.61m

    Fireplace Hardwood Floor

    Living Room

    4.27m x 3.61m

    Open Concept Hardwood Floor

    Kitchen

    3.29m x 2.84m

    Open Concept Ceramic Floor

    Breakfast

    3.39m x 2.70m

    Open Concept Ceramic Floor

    Second

    Primary Bedroom

    5.30m x 3.72m

    Walk-In Closet(s) Hardwood Floor

    Bedroom 2

    4.57m x 3.20m

    Closet Hardwood Floor

    Bedroom 3

    4.30m x 3.60m

    Closet Hardwood Floor

    Bedroom 4

    3.80m x 3.51m

    Closet Hardwood Floor

    Basement

    Bedroom

    Bedroom

    Family Room

    Kitchen

    Price History

    Date

    26th May 2026

    Event

    Listed For Sale

    Price

    $999,900

    Time On Market

    1 day

    Mortgage Calculator

    Options

    Down Payment

    Percentage Down

    First Mortgage

    CMHC / GE Premium

    Total Financing

    Monthly Mortgage Payment

    Taxes / Fees

    Total Payment

    Total Yearly Payments

    Option 1

    $0

    %

    $0

    $0

    $0

    $0

    $0

    $0

    $0

    Option 2

    $0

    %

    $0

    $0

    $0

    $0

    $0

    $0

    $0

    Option 3

    $0

    %

    $0

    $0

    $0

    $0

    $0

    $0

    $0

    Near by Properties

    Harpreet Rakhra

    Get More Information