
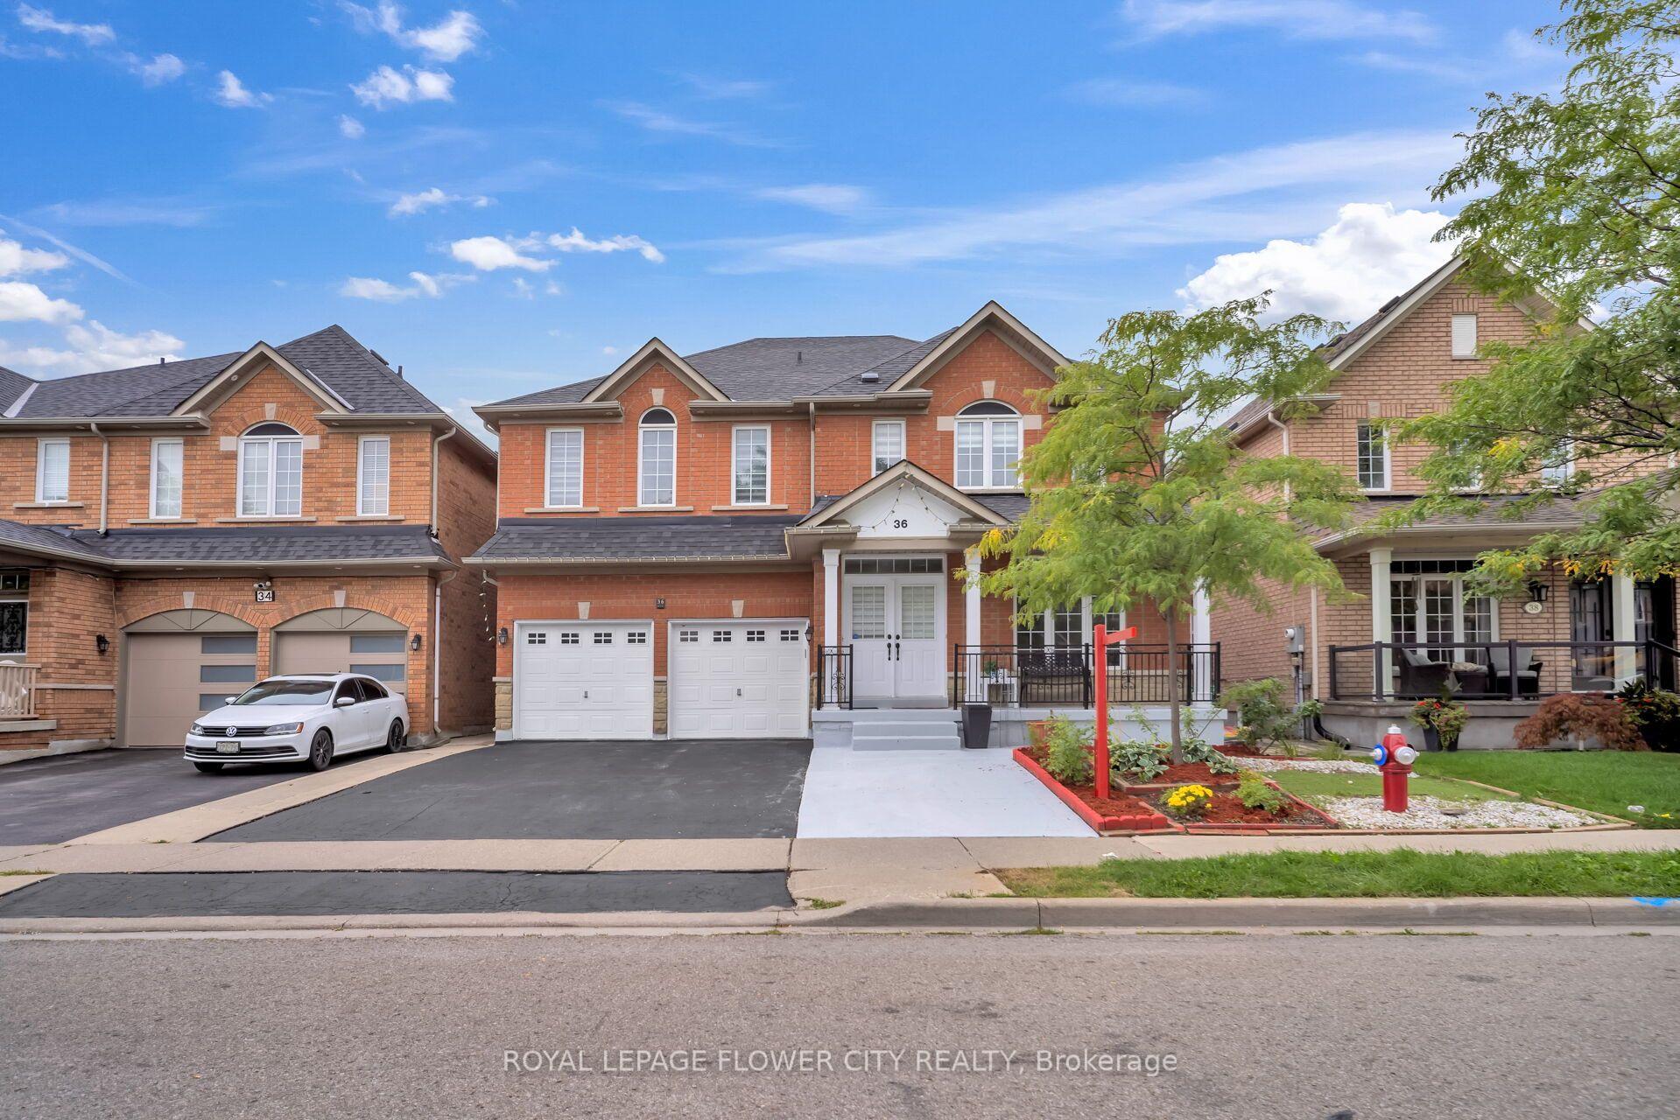
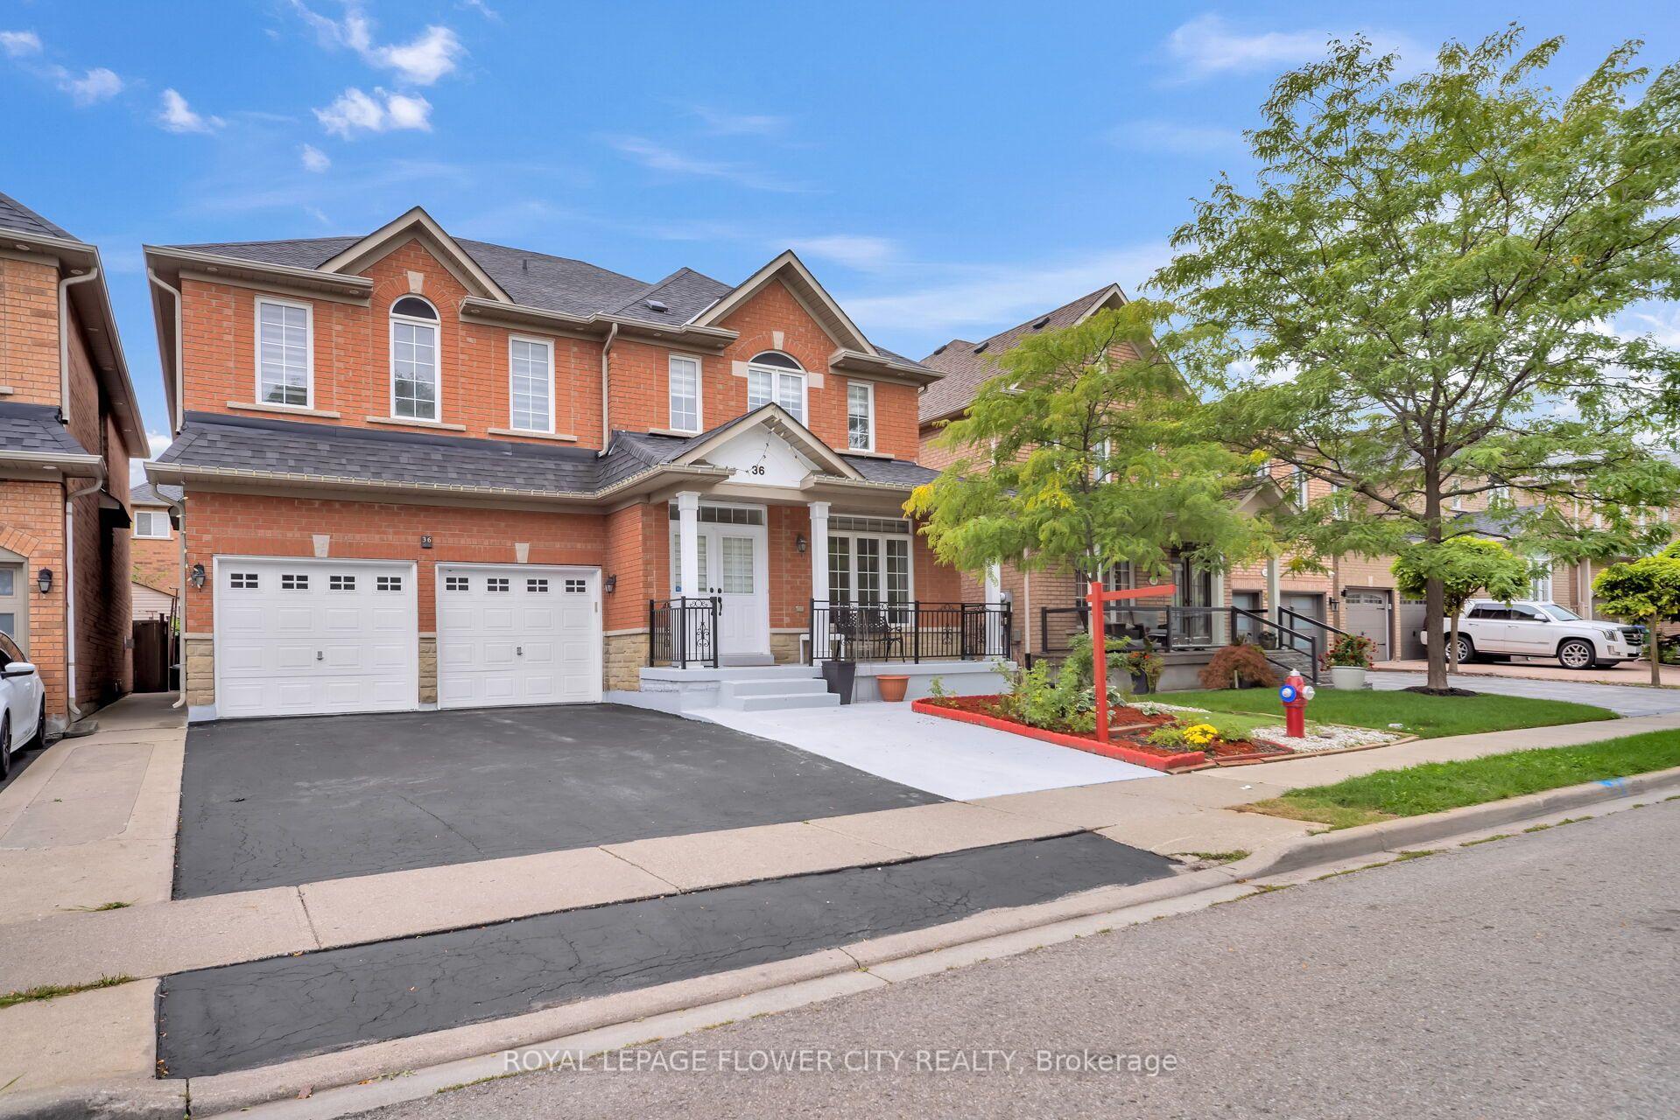
36 Borneo Crescent

Brampton L6R 3C5

$1,299,000

About the Property

Welcome to this impressive and exceptionally well-appointed 4-bedroom detached home, With 4 spacious bedrooms all conveniently located on the same level, this home offers the perfect layout for families and those seeking ample space for living and relaxation. . The spacious living area flows effortlessly into the kitchen, creating an inviting space for entertaining guests or spending quality time with loved ones. This inviting home feature shard wood flooring throughout, California shutters. The chef-inspired kitchen is truly the heart of the home, stainless steel appliances, gas stove, refrigerator and built-in dishwasher. Unbeatable Convenience Meets Comfortable Living! The smart layout eliminates wasted space. All bedrooms are generously sized. The finished basement provides valuable additional living space, while the 2-car garage and ample parking add everyday convenience. With elegant finishes, thoughtful design, abundant natural light and a park practically at your doorstep, this is a wonderful opportunity to enjoy stylish, comfortable family living in an exceptional location.

Extra info

Na

Property Details

Property Type:

Detached

House Style:

2-Storey

Bathrooms:

6

Land Size:

44.95 x 85.30 FT

Parking Places:

5

Fireplace:

Y

Heating Fuel:

Gas

Cross Street:

Torbram/Sandalwood

Basement:

Finished

Possession Date:

30/60/90

Annual Property Taxes:

$4,420.00

Status:

For Sale

Bedrooms:

4 + 2

Total Parking Spaces:

7

A/C Type:

Central Air

Garage Spaces:

2

Driveway:

Private Double

Heating Type:

Forced Air

Pool Type:

None

Exterior:

Brick

Fronting On:

West

Front Footage:

44.95

Listing ID:

W13782852

Harpreet Rakhra

Get More Information

    Room Details

    Levels

    Rooms

    Dimensions

    Features

    Main

    Family Room

    4.66m x 4.41m

    Hardwood Floor Large Window

    Kitchen

    6.70m x 3.60m

    Ceramic Floor Granite Counters

    Living Room

    6.09m x 6.70m

    Hardwood Floor Combined w/Dining

    Dining Room

    4.26m x 3.35m

    Hardwood Floor Combined w/Living

    Breakfast

    6.70m x 3.60m

    Ceramic Floor Combined w/Kitchen

    Second

    Primary Bedroom

    5.00m x 5.51m

    Broadloom 5 Pc Ensuite

    Bedroom 2

    3.35m x 3.84m

    Broadloom 4 Pc Ensuite

    Bedroom 3

    5.39m x 5.05m

    Broadloom 4 Pc Bath

    Bedroom 4

    4.00m x 4.96m

    Broadloom

    Basement

    Bedroom

    3.66m x 3.84m

    Bedroom

    3.66m x 3.84m

    Price History

    Date

    14th September 2026

    Event

    Listed For Sale

    Price

    $1,299,000

    Time On Market

    1 day

    Mortgage Calculator

    Options

    Down Payment

    Percentage Down

    First Mortgage

    CMHC / GE Premium

    Total Financing

    Monthly Mortgage Payment

    Taxes / Fees

    Total Payment

    Total Yearly Payments

    Option 1

    $0

    %

    $0

    $0

    $0

    $0

    $0

    $0

    $0

    Option 2

    $0

    %

    $0

    $0

    $0

    $0

    $0

    $0

    $0

    Option 3

    $0

    %

    $0

    $0

    $0

    $0

    $0

    $0

    $0

    Near by Properties

    Harpreet Rakhra

    Get More Information